Why wait to build when you can move into this like-new 2023 home today? Located in the highly desirable master-planned Crosswinds community in Kyle, this 3-bedroom, 2.5-bath home offers 1,948 square feet of thoughtfully designed living space. The two-story floor plan features an open-concept main level that's perfect for everyday living and entertaining, while all three bedrooms are privately situated upstairs along with a versatile loft that makes an ideal second living area, home office, or playroom. Crosswinds is known for its outstanding resort-style amenities, including the Windy Point Amenity Center with a community pool and splash pad, pickleball and basketball courts, playgrounds, dog park, picnic and grilling areas, open green spaces, and miles of walking and biking trails that connect the neighborhood. Conveniently located just minutes from I-35, shopping, dining, and schools, this move-in-ready home offers the perfect blend of modern living, community amenities, and exceptional value.
Active
$325,000
195 White Horses Dr, Kyle, TX 78640
3beds
1,948sqft
Single Family Residence
Built in 2023
5,070 Square Feet Lot
$-- Zestimate®
$167/sqft
$55/mo HOA
What's special
Picnic and grilling areasPickleball and basketball courtsTwo-story floor planOpen green spacesDog parkOpen-concept main level
- 58 days |
- 99 |
- 6 |
Zillow last checked:
Listing updated:
Listed by:
Vikki Davis (512) 850-5717,
Bramlett Partners (512) 850-5717
Source: Unlock MLS,MLS#: 8538729
Facts & features
Interior
Bedrooms & bathrooms
- Bedrooms: 3
- Bathrooms: 3
- Full bathrooms: 2
- 1/2 bathrooms: 1
- Main level bedrooms: 1
Primary bedroom
- Features: Ceiling Fan(s), Full Bath, Recessed Lighting
- Level: Main
Bedroom
- Features: Full Bath, Recessed Lighting
- Level: First
Bedroom
- Features: Ceiling Fan(s)
- Level: First
Bathroom
- Features: Half Bath
- Level: Main
Dining room
- Features: Recessed Lighting
- Level: Main
Kitchen
- Features: Breakfast Bar, Kitchen Island, Granite Counters, Eat-in Kitchen, Open to Family Room, Pantry, Recessed Lighting
- Level: Main
Living room
- Features: Ceiling Fan(s), Recessed Lighting
- Level: Main
Heating
- Central
Cooling
- Central Air
Appliances
- Included: Gas Range, Free-Standing Gas Oven
Features
- Breakfast Bar, Ceiling Fan(s), Granite Counters, Eat-in Kitchen, Interior Steps, Kitchen Island, Multiple Living Areas, Pantry, Primary Bedroom on Main, Recessed Lighting
- Flooring: Carpet, Laminate
- Windows: Double Pane Windows, Insulated Windows, Vinyl Windows, Window Treatments
Interior area
- Total interior livable area: 1,948 sqft
Video & virtual tour
Property
Parking
- Total spaces: 2
- Parking features: Garage
- Garage spaces: 2
Accessibility
- Accessibility features: None
Features
- Levels: One
- Stories: 1
- Patio & porch: Rear Porch
- Exterior features: Private Yard
- Pool features: None
- Fencing: Back Yard, Wood
- Has view: Yes
- View description: None
- Waterfront features: None
Lot
- Size: 5,070 Square Feet
- Features: Level, Sprinkler - In-ground
Details
- Additional structures: None
- Parcel number: 11221600WW013002
- Special conditions: Standard
Construction
Type & style
- Home type: SingleFamily
- Property subtype: Single Family Residence
Materials
- Foundation: Slab
- Roof: Composition
Condition
- Resale
- New construction: No
- Year built: 2023
Utilities & green energy
- Sewer: Public Sewer
- Water: Public
- Utilities for property: Electricity Connected, Natural Gas Connected
Community & HOA
Community
- Features: BBQ Pit/Grill, Clubhouse, Cluster Mailbox, Common Grounds, Park, Pool, Sport Court(s)/Facility
- Subdivision: Crosswinds Ph 5A/5B
HOA
- Has HOA: Yes
- Services included: Common Area Maintenance
- HOA fee: $55 monthly
- HOA name: Crosswinds
Location
- Region: Kyle
Financial & listing details
- Price per square foot: $167/sqft
- Tax assessed value: $372,320
- Annual tax amount: $10,242
- Date on market: 6/26/2026
- Listing terms: Cash,Conventional,FHA,VA Loan
- Electric utility on property: Yes
Estimated market value
Not available
Estimated sales range
Not available
Not available
Price history
| Date | Event | Price |
|---|---|---|
| 6/26/2026 | Listed for sale | $325,000$167/sqft |
Source:  Unlock MLS #8538729 Report a problem Unlock MLS #8538729 Report a problem | ||
Public tax history
| Year | Property taxes | Tax assessment |
|---|---|---|
| 2025 | -- | $372,320 -1.9% |
| 2024 | $9,017 +386.3% | $379,560 +437.5% |
| 2023 | $1,854 | $70,620 |
Find assessor info on the county website
Monthly payment
Est. payment
Payment breakdown
Explore the cost of this home by adjusting the details. Changes won't be saved.Climate risks
Neighborhood: 78640
Nearby schools
GreatSchools rating
- 7/10Ralph Pfluger Elementary SchoolGrades: PK-5Distance: 1.9 mi
- 5/10Armando Chapa Middle SchoolGrades: 6-8Distance: 1.2 mi
- 4/10Lehman High SchoolGrades: 9-12Distance: 2.3 mi
Schools provided by the listing agent
- Elementary: Ralph Pfluger
- Middle: Armando Chapa
- High: Lehman
- District: HaysCONSISD
Source: Unlock MLS. This data may not be complete. We recommend contacting the local school district to confirm school assignments for this home.
- $362,7004 bd4 ba2.2k sqft561 Backstays Loop, Kyle, TX 78640Off Market
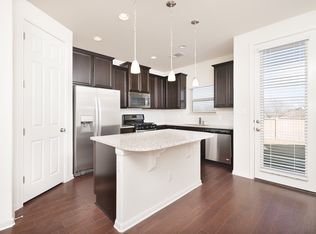
- $282,8003 bd2 ba1.5k sqft187 White Horses Dr, Kyle, TX 78640Off Market
- $340,8503 bd3 ba1.6k sqft553 Backstays Loop, Kyle, TX 78640Off Market
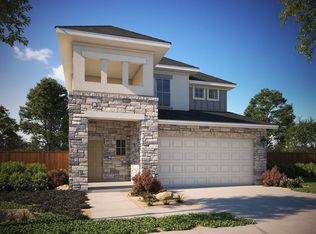
- $325,4004 bd3 ba2.2k sqft173 White Horses Dr, Kyle, TX 78640Off Market
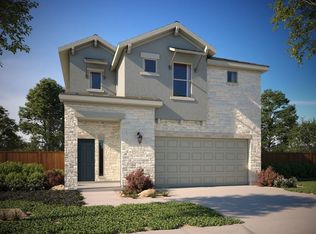
- $305,0004 bd4 ba1.7k sqft194 White Horses Dr, Kyle, TX 78640Off Market
- $--4 bd3 ba2k sqft537 Backstays Loop, Kyle, TX 78640Sold
- $351,3004 bd4 ba2.2k sqft134 White Horses Dr, Kyle, TX 78640Off Market
- $365,3004 bd4 ba2.4k sqft179 White Horses Dr, Kyle, TX 78640Off Market
A local agent can set up tours, give advice and negotiate with sellers.
Similar homes
- $329,0004 bd2 ba1.7k sqft204 Backstays Loop, Kyle, TX 78640Active
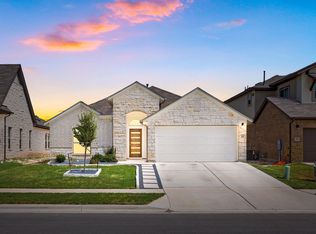
 MLS ID #3566776, Cliff Landers, Redfin Corporation. Unlock MLS
 - from $344,9994 bd3 ba2k sqftLyric Plan, Crosswinds, Kyle, TX 78640New Construction
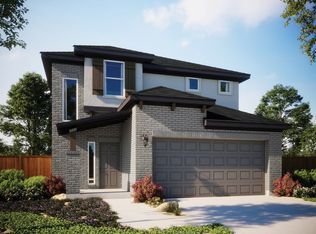 MileStone Community Builders
 - $309,9003 bd3 ba1.7k sqft240 Simon, Kyle, TX 78640Active
 MLS ID #1670795, Jeremy Vandermause, Bramlett Partners. Unlock MLS
 - $350,0003 bd3 ba1.8k sqft168 Alexander, Kyle, TX 78640Active
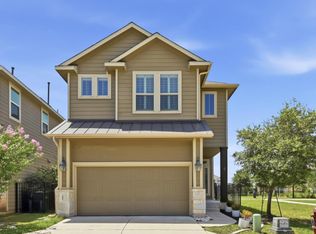 MLS ID #9160777, Olivia Connett, Keller Williams Realty. Unlock MLS
 - $295,0003 bd3 ba2k sqft361 Wren Ln, Kyle, TX 78640ActiveMLS ID #2994396, Vince Salas, Texas Home Realty. Unlock MLS
- $309,0004 bd2 ba1.6k sqft161 Belton Dr, Kyle, TX 78640ActiveMLS ID #3713346, Christopher Marti, Keller Williams City-View. Unlock MLS
- $346,2104 bd3 ba2k sqft323 Bridge Deck Loop, Kyle, TX 78640ActiveUnlock MLS
- $351,9904 bd3 ba2.3k sqft173 Queen Topsail Way, Kyle, TX 78640ActiveUnlock MLS
- $309,5004 bd2 ba1.6k sqft143 Balmorehea St, Kyle, TX 78640ActiveMLS ID #3681268, Christopher Marti, Keller Williams City-View. Unlock MLS
- $359,9904 bd3 ba2.5k sqft201 Mendoza, Kyle, TX 78640ActiveMLS ID #5013675, Jonatan Bonilla, Dash Realty. Unlock MLS
- $289,0003 bd3 ba2.1k sqft133 Everglades Dr, Kyle, TX 78640ActiveMLS ID #1043626, Moe Paknia, Paknia Real Estate Team LLC. Unlock MLS
- $413,9004 bd3 ba2.2k sqft581 Biscayne Bay Bnd, Kyle, TX 78640ActiveMLS ID #8800497, John Vick, Randol Vick, Broker. Unlock MLS
- $311,4904 bd3 ba2.1k sqft607 Lagoon Dr, Maxwell, TX 78656ActiveUnlock MLS
- $325,0003 bd3 ba1.8k sqft11313 Hill Stable Ct, Manchaca, TX 78652ActiveMLS ID #8417625, Mike Takao, eXp Realty, LLC. Unlock MLS
- $326,9004 bd3 ba2.3k sqft516 Aplite Pass, Maxwell, TX 78656ActiveMLS ID #7610396, Dale Hill, LGI Homes. Unlock MLS
- $327,9004 bd3 ba2.3k sqft539 Aplite Pass, Maxwell, TX 78656ActiveUnlock MLS
- $329,9993 bd2 ba1.5k sqft509 Porter Country Pkwy, Buda, TX 78610ActiveUnlock MLS
- $289,0004 bd3 ba2k sqft387 Guemal Rd, Buda, TX 78610ActiveMLS ID #4059548, Gentil Salazar, Spyglass Realty. Unlock MLS
- $420,0004 bd3 ba2.3k sqft117 Glocken Ln, Kyle, TX 78640ActiveMLS ID #1617082, Crystal Long, Jorgenson Real Estate. Unlock MLS
- $299,9903 bd2 ba1.5k sqft12913 Kentucky Warbler Dr, Buda, TX 78610New ConstructionStarlight Homes
