Welcome to 168 Alexander in Kyle, Texas, located in a desirable gated community that offers both comfort and convenience. This beautifully maintained home features timeless plantation shutters throughout and is ideally situated with easy access to shopping, dining, schools, parks, and I-35, making commuting to Austin or San Marcos simple. Step inside to discover a bright, open-concept floor plan designed for effortless everyday living. The spacious living room flows seamlessly into the dining area and well-appointed kitchen, creating the perfect space for entertaining or relaxing at home. The kitchen offers ample cabinet and countertop space, modern finishes, and comes complete with all appliances included, making your move-in process even easier. The private primary suite provides a peaceful retreat with an ensuite bathroom and a generous walk-in closet. Additional bedrooms offer flexibility for family, guests, or a home office, while thoughtful finishes throughout create a warm and inviting atmosphere. Outside, enjoy a fully fenced backyard with plenty of room for outdoor dining, play, or simply unwinding after a long day. Whether you're hosting friends or enjoying a quiet evening, this outdoor space is ready to fit your lifestyle. Combining a functional layout, stylish upgrades, and an excellent location within a gated community, 168 Alexander offers everything you need to feel right at home.
Active
Price cut: $25K (8/24)
$325,000
168 Alexander, Kyle, TX 78640
3beds
1,881sqft
Single Family Residence
Built in 2020
2,613 Square Feet Lot
$319,900 Zestimate®
$173/sqft
$163/mo HOA
What's special
Modern finishesStylish upgradesThoughtful finishes throughoutBright open-concept floor planTimeless plantation shutters throughoutAdditional bedrooms offer flexibilityAll appliances included
- 57 days
- 152
- 16
Zillow last checked:
Listing updated:
Listed by:
Olivia Connett (512) 789-3603,
Keller Williams Realty (512) 448-4111
Source: Unlock MLS,MLS#: 9160777
Facts & features
Interior
Bedrooms & bathrooms
- Bedrooms: 3
- Bathrooms: 3
- Full bathrooms: 2
- 1/2 bathrooms: 1
Heating
- Central
Cooling
- Central Air
Appliances
- Included: Dishwasher, Disposal, ENERGY STAR Qualified Appliances, Exhaust Fan, Microwave, Free-Standing Range, Stainless Steel Appliance(s), Gas Water Heater
Features
- High Ceilings, Granite Counters, Double Vanity, Entrance Foyer, Interior Steps, Pantry, Recessed Lighting, Walk-In Closet(s)
- Flooring: Carpet, Tile
- Windows: Blinds, Screens
Interior area
- Total interior livable area: 1,881 sqft
Property
Parking
- Total spaces: 2
- Parking features: Attached, Garage Faces Front
- Attached garage spaces: 2
Accessibility
- Accessibility features: None
Features
- Levels: Two
- Stories: 2
- Patio & porch: Covered, Patio, Porch
- Exterior features: Gutters Partial, Pest Tubes in Walls
- Pool features: None
- Fencing: Fenced, Wrought Iron
- Has view: Yes
- View description: Neighborhood
- Waterfront features: None
Lot
- Size: 2,613 Square Feet
- Features: See Remarks, Interior Lot, Irregular Lot, Sprinkler - Automatic, Trees-Small (Under 20 Ft)
Details
- Additional structures: None
- Parcel number: 116664000E011002
- Special conditions: Standard
Construction
Type & style
- Home type: SingleFamily
- Property subtype: Single Family Residence
Materials
- Foundation: Slab
- Roof: Composition
Condition
- Resale
- New construction: No
- Year built: 2020
Details
- Builder name: Empire Communities
Utilities & green energy
- Sewer: Public Sewer
- Water: Public
- Utilities for property: Cable Available, Natural Gas Available, Phone Available, Sewer Available, Water Available
Community & HOA
Community
- Features: Clubhouse, Cluster Mailbox, Common Grounds, Gated, Golf, Pet Amenities, Planned Social Activities, Pool
- Subdivision: Plum Creek Ph 1 Sec 6H-2
HOA
- Has HOA: Yes
- Services included: Common Area Maintenance, Landscaping
- HOA fee: $163 monthly
- HOA name: Plum Creek HOA
Location
- Region: Kyle
Financial & listing details
- Price per square foot: $173/sqft
- Tax assessed value: $346,240
- Annual tax amount: $8,471
- Date on market: 7/31/2026
- Listing terms: Cash,Conventional,FHA,VA Loan
Estimated market value
$319,900
$304,000 - $336,000
$2,240/mo
Price history
| Date | Event | Price |
|---|---|---|
| 8/24/2026 | Price change | $325,000-7.1%$173/sqft |
Source:  Unlock MLS #9160777 Report a problem Unlock MLS #9160777 Report a problem | ||
| 7/31/2026 | Listed for sale | $350,000$186/sqft |
Source: Unlock MLS #9160777 Report a problem | ||
Public tax history
| Year | Property taxes | Tax assessment |
|---|---|---|
| 2025 | $8,471 +5% | $346,240 -3.2% |
| 2024 | $8,067 -9.5% | $357,680 -11.9% |
| 2023 | $8,913 -12.9% | $406,030 -3.4% |
| 2022 | $10,234 +62% | $420,500 +70.3% |
| 2021 | $6,317 +507.4% | $246,870 +529.8% |
| 2020 | $1,040 | $39,200 |
Find assessor info on the county website
Monthly payment
Est. payment
Payment breakdown
Explore the cost of this home by adjusting the details. Changes won't be saved.Climate risks
Neighborhood: 78640
Nearby schools
Schools provided by the listing agent
- Elementary: Laura B Negley
- Middle: R C Barton
- High: Jack C Hays
- District: HaysCONSISD
Source: Unlock MLS. This data may not be complete. We recommend contacting the local school district to confirm school assignments for this home.
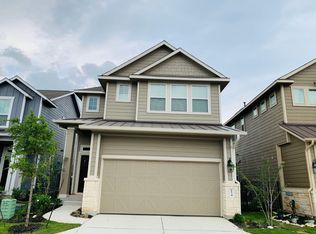

Similar homes
- $299,9003 bd3 ba1.7k sqft240 Simon, Kyle, TX 78640Active

 MLS ID #1670795, Jeremy Vandermause, Bramlett Partners. Unlock MLS
 - $330,0003 bd2 ba2k sqft221 Auburn St, Kyle, TX 78640Active
 MLS ID #3169664, Kory Moye, New Home Realty. Unlock MLS
 - $415,0005 bd3 ba2.3k sqft155 Rains, Kyle, TX 78640Active
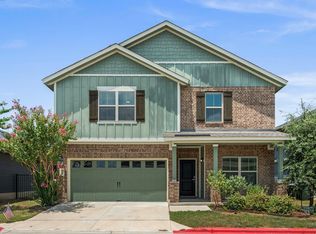 MLS ID #5917181, Kasey Jorgenson, Jorgenson Real Estate. Unlock MLS
 - $325,0003 bd3 ba1.9k sqft195 White Horses Dr, Kyle, TX 78640Active
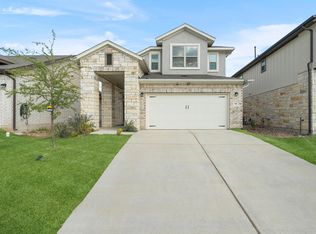 MLS ID #8538729, Vikki Davis, Bramlett Partners. Unlock MLS
 - $359,9904 bd3 ba2.5k sqft201 Mendoza, Kyle, TX 78640ActiveMLS ID #5013675, Jonatan Bonilla, Dash Realty. Unlock MLS
- $329,0004 bd2 ba1.7k sqft204 Backstays Loop, Kyle, TX 78640ActiveMLS ID #3566776, Cliff Landers, Redfin Corporation. Unlock MLS
- $300,0003 bd3 ba1.8k sqft574 Nautical Loop, Kyle, TX 78640ActiveMLS ID #4719224, Milena Roadhouse, Compass RE Texas, LLC. Unlock MLS
- $299,9003 bd3 ba2k sqft436 Spinnaker Loop, Kyle, TX 78640ActiveMLS ID #2636850, Claudia Farfan Sanchez, Land Unlimited. Unlock MLS
- $329,5003 bd2 ba1.4k sqft382 Smithsonian Ln, Kyle, TX 78640ActiveMLS ID #7586338, Omar Ortega, Christies Intl Real Estate Lone Star. Unlock MLS
- $279,9993 bd2 ba1.5k sqft113 Screech Owl Dr, Kyle, TX 78640ActiveMLS ID #1713489, Matt Merket, Realty One Group Prosper. Unlock MLS
- $325,0004 bd3 ba2.5k sqft383 Sickle Loop, Uhland, TX 78640ActiveMLS ID #2588870, Seth Thompson, Kuper Sotheby's Int'l Realty. Unlock MLS
- $290,0004 bd3 ba2.3k sqft312 Sickle Loop, Uhland, TX 78640ActiveMLS ID #6792806, Ashleigh Paine, Latigo & Stone LLC. Unlock MLS
- $310,0005 bd3 ba2.4k sqft232 Evening Dusk Dr, Kyle, TX 78640ActiveMLS ID #5488931, Lori Huey, Coldwell Banker Realty. Unlock MLS
- $349,9904 bd3 ba2.3k sqft120 Granite Dome Dr, Kyle, TX 78640ActiveMLS ID #2981792, Christopher Marti, Keller Williams City-View. Unlock MLS
- $400,0004 bd3 ba2.5k sqft265 Fawn River Run, Kyle, TX 78640ActiveMLS ID #6050703, Roman Lopez, Keller Williams Realty. Unlock MLS
- $350,0004 bd3 ba2.4k sqft142 Goosewinged Dr, Kyle, TX 78640ActiveMLS ID #2154854, Celine Crestin, Compass RE Texas, LLC. Unlock MLS
- $325,0004 bd3 ba2.5k sqft115 Callado Cir, San Marcos, TX 78666ActiveMLS ID #5965231, Tabitha Gonzales, TAGcity Real Estate. Unlock MLS
- $300,0003 bd2 ba1.7k sqft128 Lacey Oak Loop, San Marcos, TX 78666ActiveMLS ID #1720447, David Bunyea, Compass RE Texas, LLC. Unlock MLS
- $319,0004 bd3 ba2.3k sqft122 Plumbago Cv, Buda, TX 78610ActiveMLS ID #3580918, Stephen Harris, All City Real Estate Ltd. Co. Unlock MLS
- $359,0003 bd3 ba2.1k sqft129 Purple Heart Dr, Buda, TX 78610ActiveMLS ID #4131747, Jeff Tucker, Compass RE Texas, LLC. Unlock MLS
