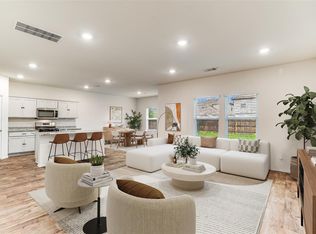
Picture yourself settling into life at 312 Sickle Loop, where space, comfort, and a great outdoor setting come together in Harvest Creek. This well maintained 2,327 sq. ft. two story home offers the room you need to live, work, relax, and entertain with ease. The heart of the home is the spacious kitchen, thoughtfully open to the dining and living areas so everyone can stay connected whether you're preparing dinner, enjoying a meal, or relaxing with family. And with a large pantry, there's plenty of room to keep everything organized from everyday essentials to all those snacks everyone loves. Upstairs, you'll find all four bedrooms along with a versatile bonus room, giving you flexible space for a home office, playroom, media room, or whatever fits your lifestyle. Out back, the screened in porch invites you to slow down and enjoy the best of Texas living. The large, level backyard backs to greenspace, creating a peaceful setting where you can enjoy your morning coffee, entertain friends, or unwind at the end of the day while watching the Texas sunset. Location adds even more convenience, with the community splash pad and elementary school both within walking distance. It's an ideal setup for enjoying warm summer days and making the most of everything the neighborhood has to offer. With its spacious layout, flexible living areas, convenient location, and relaxing backyard setting, 312 Sickle Loop is a home designed for enjoying everyday life. Come see why this could be the one you've been waiting for!
Active
Price cut: $10K (10/2)
$280,000
312 Sickle Loop, Uhland, TX 78640
4beds
2,327sqft
Single Family Residence
Built in 2022
4,878 Square Feet Lot
$-- Zestimate®
$120/sqft
$50/mo HOA
What's special
Large level backyardRelaxing backyard settingFour bedroomsSpacious kitchenBacks to greenspaceVersatile bonus roomScreened in porch
- 32 days
- 467
- 22
Likely to sell faster than
Zillow last checked:
Listing updated:
Listed by:
Ashleigh Paine (512) 627-6224,
Latigo & Stone LLC (512) 627-6224,
Kody Williams (951) 318-1962,
Latigo & Stone LLC
Source: Unlock MLS,MLS#: 6792806
Facts & features
Interior
Bedrooms & bathrooms
- Bedrooms: 4
- Bathrooms: 3
- Full bathrooms: 2
- 1/2 bathrooms: 1
Heating
- Central, Natural Gas
Cooling
- Ceiling Fan(s), Central Air, Electric
Appliances
- Included: Dishwasher, Disposal, Microwave, Free-Standing Gas Range, Washer/Dryer, Gas Water Heater, Water Softener Rented
Features
- Ceiling Fan(s), Granite Counters, Gas Dryer Hookup, High Speed Internet, Interior Steps, Kitchen Island, Multiple Living Areas, Smart Home, Walk-In Closet(s), Washer Hookup
- Flooring: Carpet, Vinyl
- Windows: Insulated Windows
Interior area
- Total interior livable area: 2,327 sqft
Property
Parking
- Total spaces: 2
- Parking features: Attached, Driveway, Garage, Garage Door Opener, Garage Faces Front
- Attached garage spaces: 2
Accessibility
- Accessibility features: None
Features
- Levels: Two
- Stories: 2
- Patio & porch: Front Porch, Rear Porch, Screened
- Exterior features: Gutters Full, No Exterior Steps, Private Yard
- Pool features: None
- Fencing: Back Yard, Fenced, Privacy, Wood
- Has view: Yes
- View description: Pasture
- Waterfront features: None
Lot
- Size: 4,878 Square Feet
- Features: Level, Sprinkler - Automatic, Sprinkler - Back Yard, Sprinklers In Front, Sprinkler - In-ground, Sprinkler - Rain Sensor, Sprinkler - Side Yard, Trees-Small (Under 20 Ft)
Details
- Additional structures: Shed(s), Storage
- Parcel number: 113638000A016002
- Special conditions: Short Sale
Construction
Type & style
- Home type: SingleFamily
- Property subtype: Single Family Residence
Materials
- Foundation: Slab
- Roof: Composition, Shingle
Condition
- Resale
- New construction: No
- Year built: 2022
Details
- Builder name: DR HORTON
Utilities & green energy
- Sewer: Public Sewer
- Water: Public
- Utilities for property: Electricity Connected, Internet-Cable, Internet-Fiber, Natural Gas Connected, Sewer Connected, Water Connected
Community & HOA
Community
- Features: Cluster Mailbox, Curbs, Dog Park, Park, Street Lights
- Subdivision: Harvest Creek Ph2
HOA
- Has HOA: Yes
- Services included: Landscaping, Maintenance Grounds
- HOA fee: $50 monthly
- HOA name: HARVEST CREEK
Location
- Region: Uhland
Financial & listing details
- Price per square foot: $120/sqft
- Tax assessed value: $350,000
- Annual tax amount: $7,108
- Date on market: 9/4/2026
- Listing terms: Cash,Conventional,FHA,VA Loan
- Electric utility on property: Yes
Estimated market value
Not available
Estimated sales range
Not available
Not available
Price history
| Date | Event | Price |
|---|---|---|
| 10/2/2026 | Price change | $280,000-3.4%$120/sqft |
Source:  Unlock MLS #6792806 Report a problem Unlock MLS #6792806 Report a problem | ||
| 9/18/2026 | Price change | $290,000-3.3%$125/sqft |
Source: Unlock MLS #6792806 Report a problem | ||
| 9/4/2026 | Listed for sale | $300,000$129/sqft |
Source: Unlock MLS #6792806 Report a problem | ||
Public tax history
| Year | Property taxes | Tax assessment |
|---|---|---|
| 2025 | $5,213 +2.3% | $350,000 +1.1% |
| 2024 | $5,095 -9.3% | $346,085 -15.2% |
| 2023 | $5,616 | $408,130 |
Find assessor info on the county website
Monthly payment
Est. payment
Payment breakdown
Explore the cost of this home by adjusting the details. Changes won't be saved.Climate risks
Neighborhood: 78640
Nearby schools
Schools provided by the listing agent
- Elementary: LamontRamage
- Middle: Armando Chapa
- High: Lehman
- District: HaysCONSISD
Source: Unlock MLS. This data may not be complete. We recommend contacting the local school district to confirm school assignments for this home.
Similar homes
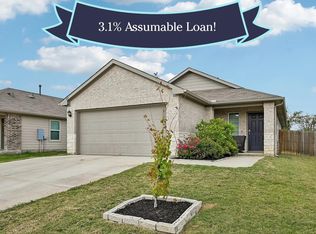
- $264,0003 bd2 ba1.3k sqft343 Andover Ln, Uhland, TX 78640Active
 MLS ID #6405702, Wayne Lightfoot, Orchard Brokerage. Unlock MLS
 - $284,9903 bd3 ba1.9k sqft344 Matthews Ln, Kyle, TX 78640Active
 MLS ID #2864346, Wayne Lightfoot, Orchard Brokerage. Unlock MLS
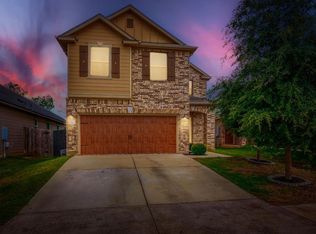
 - $280,0003 bd3 ba1.9k sqft175 Gustaf Trl, Uhland, TX 78640Active
 MLS ID #2458249, Amy Phelps, Orchard Brokerage. Unlock MLS
 - $325,0004 bd3 ba2.5k sqft383 Sickle Loop, Uhland, TX 78640Active
 MLS ID #2588870, Seth Thompson, Kuper Sotheby's Int'l Realty. Unlock MLS
 - $329,9004 bd3 ba2k sqft262 Sickle Loop, Uhland, TX 78640ActiveMLS ID #8446183, Shelli Beck, Compass RE Texas, LLC. Unlock MLS
- $278,5004 bd3 ba2.3k sqft208 Dandelion Loop, Kyle, TX 78640ActiveMLS ID #9986607, Dustin Inderman, Realty One Group Prosper. Unlock MLS
- $275,0004 bd2 ba1.8k sqft531 Goldenrod St, Kyle, TX 78640ActiveMLS ID #8046719, Roman Lopez, Keller Williams Realty. Unlock MLS
- $289,0003 bd2 ba1.7k sqft159 Invierno St, Kyle, TX 78640ActiveMLS ID #9261955, Charla Housson, Compass RE Texas, LLC. Unlock MLS
- $279,9003 bd2 ba1.4k sqft271 Auburn St, Kyle, TX 78640ActiveMLS ID #6277958, Andrew Cavazos, Keller Williams Realty. Unlock MLS
- $309,9003 bd3 ba2.3k sqft145 Paddington Dr, Kyle, TX 78640ActiveMLS ID #5156355, Spero Stavros, KW-Austin Portfolio Real Estate. Unlock MLS
- $260,0003 bd3 ba1.8k sqft209 Ehrlich St, Kyle, TX 78640ActiveMLS ID #4535532, Raul Flores, eXp Realty, LLC. Unlock MLS
- $310,0005 bd3 ba2.4k sqft232 Evening Dusk Dr, Kyle, TX 78640ActiveMLS ID #5488931, Lori Huey, Coldwell Banker Realty. Unlock MLS
- $279,0004 bd3 ba2k sqft387 Guemal Rd, Buda, TX 78610ActiveMLS ID #9508124, Gentil Salazar, Spyglass Realty. Unlock MLS
- $324,9004 bd3 ba2.5k sqft136 Charing Cv, Kyle, TX 78640ActiveMLS ID #1915327, Eric Davis, White Rock Realty. Unlock MLS
- $244,9903 bd2 ba1.6k sqft260 Cushman Dr, Kyle, TX 78640ActiveMLS ID #3605278, Jennifer Ferrara, Sprout Realty. Unlock MLS
- $279,9993 bd2 ba1.5k sqft113 Screech Owl Dr, Kyle, TX 78640ActiveMLS ID #1713489, Matt Merket, Realty One Group Prosper. Unlock MLS
- $280,0004 bd2 ba1.8k sqft185 Sormonne Loop, Kyle, TX 78640ActiveMLS ID #2485764, Roman Lopez, Keller Williams Realty. Unlock MLS
- $299,9003 bd2 ba1.6k sqft140 Texas Palmetto Cir, Kyle, TX 78640ActiveMLS ID #3688155, John Hidrogo, Spyglass Realty. Unlock MLS
- $339,9004 bd2 ba1.8k sqft280 Spruce Dr, Kyle, TX 78640ActiveMLS ID #3021397, Karen Bell, Bell & Associates. Unlock MLS
- $300,0003 bd3 ba1.8k sqft574 Nautical Loop, Kyle, TX 78640ActiveMLS ID #4719224, Milena Roadhouse, Compass RE Texas, LLC. Unlock MLS
