Your search satisfies here — 171 Acadia Dr. Kyle, TX. Explore the property and take the tour: https://show.tours/171acadiadr; a beautifully maintained 3-bedroom, 2-bath home built in 2022 in the desirable Paramount subdivision. Situated on a premium corner lot with a side-entry garage, this modern single-story residence offers 1,549 square feet of thoughtfully designed living space. Inside, the open-concept floor plan features high ceilings, recessed lighting, and a spacious living area designed for comfortable everyday living and entertaining. The kitchen connects seamlessly to the dining and living spaces and is equipped with granite countertops, a large center island with breakfast bar, pantry, upgraded LG double oven, freestanding gas range, built-in microwave, stainless dishwasher and disposal. Ceiling fans are installed throughout, and the home is wired for high-speed internet. The primary suite features two walk-in closets and a private bath. A dedicated home office and study nook offers flexible work-from-home functionality without sacrificing a bedroom. Additional conveniences include an electric washer and dryer hookups and modern systems typical of newer construction. The location places you along the I-35 corridor between Austin and San Marcos, offering convenient access to major employers including Tesla, Amazon, and Dell. Local conveniences such as downtown Kyle, Seton Medical Center Hays, and Plum Creek Golf Course are all within a short drive. The home is located in Hays CISD and feeds into Kyle Elementary, Laura B. Wallace Middle School, and Jack C. Hays High School. A modern, move-in-ready home in one of Kyle’s growing communities — schedule your showing today.
Active
Price cut: $15K (7/28)
$250,000
171 Acadia Dr, Kyle, TX 78640
3beds
1,549sqft
Single Family Residence
Built in 2022
6,751 Square Feet Lot
$-- Zestimate®
$161/sqft
$35/mo HOA
What's special
Stainless dishwasher and disposalHigh ceilingsOpen-concept floor planRecessed lightingBuilt-in microwaveGranite countertopsPremium corner lot
- 203 days
- 207
- 16
Zillow last checked:
Listing updated:
Listed by:
LJ John (512) 665-7676,
Hart of Texas (940) 300-6104
Source: Unlock MLS,MLS#: 9181200
Facts & features
Interior
Bedrooms & bathrooms
- Bedrooms: 3
- Bathrooms: 2
- Full bathrooms: 2
- Main level bedrooms: 3
Heating
- Natural Gas, Zoned
Cooling
- Zoned
Appliances
- Included: Dishwasher, Disposal, Gas Range, Ice Maker, Microwave, Oven, Free-Standing Gas Range, See Remarks, Stainless Steel Appliance(s)
Features
- Breakfast Bar, Ceiling Fan(s), High Ceilings, Granite Counters, Electric Dryer Hookup, Eat-in Kitchen, High Speed Internet, Kitchen Island, Open Floorplan, Pantry, Primary Bedroom on Main, Recessed Lighting, Walk-In Closet(s)
- Flooring: Carpet, Tile
- Windows: Window Coverings
Interior area
- Total interior livable area: 1,549 sqft
Property
Parking
- Total spaces: 2
- Parking features: Attached, Garage, Garage Faces Side
- Attached garage spaces: 2
Accessibility
- Accessibility features: See Remarks
Features
- Levels: One
- Stories: 1
- Patio & porch: Patio, Porch
- Exterior features: See Remarks
- Pool features: None
- Spa features: None
- Fencing: Fenced, Privacy
- View description: None
- Waterfront features: None
Lot
- Size: 6,751 Square Feet
- Features: Back Yard, Sprinkler - Back Yard, Sprinklers In Front, Trees-Small (Under 20 Ft)
Details
- Additional structures: None
- Parcel number: 171AcadiaDrive
- Special conditions: Standard
Construction
Type & style
- Home type: SingleFamily
- Property subtype: Single Family Residence
Materials
- Foundation: Slab
- Roof: Composition
Condition
- Resale
- New construction: No
- Year built: 2022
Details
- Builder name: Chesmar Homes
Utilities & green energy
- Sewer: Public Sewer
- Water: Public
- Utilities for property: Electricity Connected, Natural Gas Connected, Sewer Connected, Water Connected
Community & HOA
Community
- Features: Curbs, High Speed Internet, Park, Playground, Sidewalks
- Subdivision: Paramount
HOA
- Has HOA: Yes
- Services included: See Remarks
- HOA fee: $420 annually
- HOA name: Goodwin Management
Location
- Region: Kyle
Financial & listing details
- Price per square foot: $161/sqft
- Tax assessed value: $324,210
- Annual tax amount: $6,837
- Date on market: 4/2/2026
- Listing terms: Cash,Conventional,FHA,VA Loan
- Electric utility on property: Yes
Estimated market value
Not available
Estimated sales range
Not available
Not available
Price history
| Date | Event | Price |
|---|---|---|
| 7/28/2026 | Price change | $250,000-5.7%$161/sqft |
Source:  Unlock MLS #9181200 Report a problem Unlock MLS #9181200 Report a problem | ||
| 5/4/2026 | Price change | $265,000-3.6%$171/sqft |
Source: Unlock MLS #9181200 Report a problem | ||
| 4/2/2026 | Listed for sale | $275,000-21.4%$178/sqft |
Source: Unlock MLS #9181200 Report a problem | ||
| 3/28/2025 | Listing removed | $349,982$226/sqft |
Source: Unlock MLS #3576673 Report a problem | ||
| 3/27/2025 | Price change | $349,9820%$226/sqft |
Source: Unlock MLS #3576673 Report a problem | ||
| 3/21/2025 | Price change | $349,9930%$226/sqft |
Source: Unlock MLS #3576673 Report a problem | ||
| 3/17/2025 | Price change | $349,9970%$226/sqft |
Source: Unlock MLS #3576673 Report a problem | ||
| 3/11/2025 | Price change | $349,999-2.8%$226/sqft |
Source: Unlock MLS #3576673 Report a problem | ||
| 3/10/2025 | Price change | $359,9940%$232/sqft |
Source: Unlock MLS #3576673 Report a problem | ||
| 2/17/2025 | Price change | $359,999-0.6%$232/sqft |
Source: Unlock MLS #3576673 Report a problem | ||
| 2/6/2025 | Listed for sale | $361,999-1.5%$234/sqft |
Source: Unlock MLS #3576673 Report a problem | ||
| 12/8/2024 | Listing removed | $367,4590%$237/sqft |
Source: Unlock MLS #3576673 Report a problem | ||
| 12/7/2024 | Price change | $367,4640%$237/sqft |
Source: Unlock MLS #3576673 Report a problem | ||
| 12/6/2024 | Price change | $367,469-0.7%$237/sqft |
Source: Unlock MLS #3576673 Report a problem | ||
| 12/4/2024 | Price change | $369,9860%$239/sqft |
Source: Unlock MLS #3576673 Report a problem | ||
| 12/2/2024 | Price change | $369,9910%$239/sqft |
Source: Unlock MLS #3576673 Report a problem | ||
| 12/1/2024 | Price change | $369,997-1.3%$239/sqft |
Source: Unlock MLS #3576673 Report a problem | ||
| 11/29/2024 | Price change | $374,9980%$242/sqft |
Source: Unlock MLS #3576673 Report a problem | ||
| 11/26/2024 | Listed for sale | $374,999+7.1%$242/sqft |
Source: Unlock MLS #3576673 Report a problem | ||
| 4/28/2023 | Listing removed | -- |
Source: Unlock MLS #8462659 Report a problem | ||
| 2/27/2023 | Pending sale | $350,000$226/sqft |
Source: Unlock MLS #8462659 Report a problem | ||
| 2/17/2023 | Price change | $350,000-1.9%$226/sqft |
Source: Unlock MLS #8462659 Report a problem | ||
| 1/30/2023 | Listed for sale | $356,795$230/sqft |
Source: Unlock MLS #8462659 Report a problem | ||
Public tax history
| Year | Property taxes | Tax assessment |
|---|---|---|
| 2025 | $6,837 +0.7% | $324,210 -1.3% |
| 2024 | $6,791 -15.2% | $328,330 -0.5% |
| 2023 | $8,009 +214.5% | $329,870 +369.9% |
| 2022 | $2,547 | $70,200 |
Find assessor info on the county website
Monthly payment
Est. payment
Payment breakdown
Explore the cost of this home by adjusting the details. Changes won't be saved.Climate risks
Neighborhood: 78640
Nearby schools
Schools provided by the listing agent
- Elementary: Kyle
- Middle: Laura B Wallace
- High: Jack C Hays
- District: HaysCONSISD
Source: Unlock MLS. This data may not be complete. We recommend contacting the local school district to confirm school assignments for this home.
Similar homes
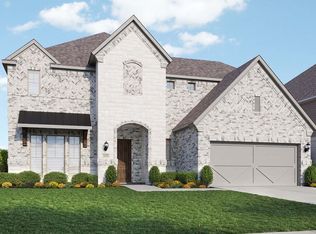
- $249,0003 bd2 ba1.6k sqft149 Dropper, Kyle, TX 78640Active
 MLS ID #5594441, Katie Evans, Spyglass Realty. Unlock MLS
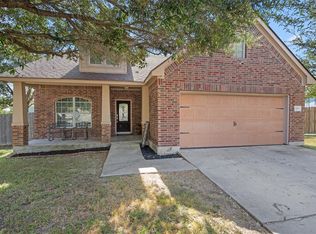
 - $250,0004 bd2 ba1.6k sqft305 Verano Dr, Kyle, TX 78640Active
 MLS ID #7336455, Charitty Alexander, One Stop Leasing & Prop Mgmt. Unlock MLS
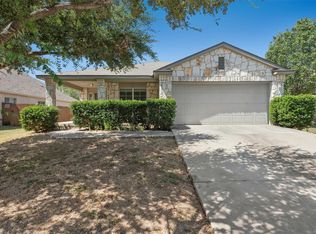
 - $288,0003 bd3 ba2.1k sqft133 Everglades Dr, Kyle, TX 78640Active
 MLS ID #1043626, Moe Paknia, Paknia Real Estate Team LLC. Unlock MLS
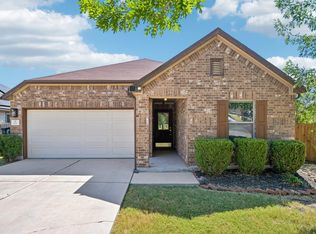
 - $243,9903 bd2 ba1.6k sqft260 Cushman Dr, Kyle, TX 78640Active
 MLS ID #3605278, Jennifer Ferrara, Sprout Realty. Unlock MLS
 - $315,0003 bd3 ba2.1k sqft117 Shenandoah Dr, Kyle, TX 78640ActiveMLS ID #8387982, Christian Blohm, Sprout Realty. Unlock MLS
- $259,0003 bd2 ba1.3k sqft343 Andover Ln, Uhland, TX 78640ActiveMLS ID #6405702, Wayne Lightfoot, Orchard Brokerage. Unlock MLS
- $225,0003 bd2 ba1.3k sqft145 Myrtle St, Kyle, TX 78640ActiveMLS ID #3148303, Allison Pflaum, Keller Williams Realty. Unlock MLS
- $250,0003 bd3 ba1.4k sqft857 Powell St, Kyle, TX 78640ActiveMLS ID #8833498, Isaac Strycker, Levi Rodgers Real Estate Group. Unlock MLS
- $275,0004 bd2 ba1.8k sqft531 Goldenrod St, Kyle, TX 78640ActiveMLS ID #8046719, Roman Lopez, Keller Williams Realty. Unlock MLS
- $265,0003 bd3 ba1.4k sqft118 Creekside Villa Dr, Kyle, TX 78640ActiveMLS ID #9147048, Leslie Spencer, Moreland Properties. Unlock MLS
- $249,9903 bd3 ba1.8k sqft209 Ehrlich St, Kyle, TX 78640ActiveMLS ID #4535532, Raul Flores, eXp Realty, LLC. Unlock MLS
- $284,9903 bd3 ba1.9k sqft344 Matthews Ln, Kyle, TX 78640ActiveMLS ID #2864346, Wayne Lightfoot, Orchard Brokerage. Unlock MLS
- $295,0003 bd2 ba1.7k sqft460 Waterleaf Blvd, Kyle, TX 78640ActiveMLS ID #8313815, Akilah Wright, Realty Texas LLC. Unlock MLS
- $262,4993 bd2 ba1.6k sqft510 Apache Plum Dr, Kyle, TX 78640ActiveMLS ID #3188947, Draye Densmore, eXp Realty LLC. Unlock MLS
- $359,9994 bd3 ba2.1k sqft221 Banff Dr, Kyle, TX 78640ActiveMLS ID #4701727, Kristin Allan, Compass RE Texas, LLC. Unlock MLS
- $299,0003 bd3 ba1.7k sqft208 Martha Ln, Kyle, TX 78640ActiveMLS ID #9821262, Rachel Knight, Engel & Volkers Austin. Unlock MLS
- $300,0003 bd3 ba1.8k sqft168 Alexander, Kyle, TX 78640ActiveMLS ID #9160777, Olivia Connett, Keller Williams Realty. Unlock MLS
- $310,0003 bd2 ba1.6k sqft211 Mendoza, Kyle, TX 78640ActiveMLS ID #7691587, Kailesh Mesuria, Twelve Rivers Realty. Unlock MLS
- $279,9993 bd2 ba1.5k sqft113 Screech Owl Dr, Kyle, TX 78640ActiveMLS ID #1713489, Matt Merket, Realty One Group Prosper. Unlock MLS
- $225,0003 bd2 ba1.2k sqft308 Geode Gln, Maxwell, TX 78656ActiveMLS ID #2932019, April McDowell, Orchard Brokerage. Unlock MLS
