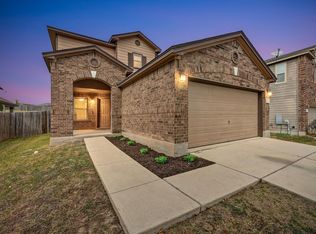
Set in Kyle’s Prairie on the Creek neighborhood, 531 Goldenrod Street offers 4 bedrooms, 2 full baths, 1,870 sq ft, and a generous 0.27-acre lot with a wide-open backyard that backs directly to Steeplechase Park—providing green-space views and no rear neighbors. The park features a splash pad, basketball courts, a playground, and soccer and baseball fields, putting recreation just beyond your backyard. The home features fresh exterior paint, newer vinyl wood flooring throughout the living areas, formal dining room or second living space, and primary bedroom, plus updated kitchen cabinets and quartz countertops for a clean, refreshed feel. The open kitchen connects to the breakfast area and family room, creating a comfortable central layout with sightlines across the main living space and a gas fireplace as a warm focal point. The primary suite includes a large walk-in closet and a well-planned bath with a separate shower, oversized garden tub, dual granite vanity, updated mirrors, and updated lighting. Secondary bedrooms share a full Jack-and-Jill bath, offering flexibility for everyday living, guests, hobbies, or home-office space. Outdoor living is a major highlight, with a covered patio, expansive lawn, separate seating area near the back of the property, and a large storage shed. A water softener adds everyday convenience. Nearby shopping, dining, and entertainment include EVO Entertainment and the Dry River District, with Starbucks, Torchy’s Tacos, P. Terry’s, Target, H-E-B, Lowe’s, Walmart, Academy, and more. With convenient access to I-35 and the greater Austin area, this home brings together space, thoughtful updates, backyard recreation, and commuter-friendly convenience.
Active
Price cut: $10K (9/24)
$275,000
531 Goldenrod St, Kyle, TX 78640
4beds
1,870sqft
Single Family Residence
Built in 2004
0.27 Acres Lot
$-- Zestimate®
$147/sqft
$10/mo HOA
What's special
Large storage shedExpansive lawnGreen-space viewsQuartz countertopsDual granite vanityCovered patioFresh exterior paint
- 105 days
- 1,075
- 159
Zillow last checked:
Listing updated:
Listed by:
Roman Lopez (512) 947-2250,
Keller Williams Realty (512) 448-4111
Source: Unlock MLS,MLS#: 8046719
Facts & features
Interior
Bedrooms & bathrooms
- Bedrooms: 4
- Bathrooms: 2
- Full bathrooms: 2
- Main level bedrooms: 4
Primary bedroom
- Features: Ceiling Fan(s)
- Level: Main
Bedroom
- Features: Ceiling Fan(s)
- Level: Main
Primary bathroom
- Features: Double Vanity, Full Bath, Soaking Tub, Separate Shower, Walk-In Closet(s), Walk-in Shower
- Level: Main
Bathroom
- Features: Full Bath, Shared Bath, Soaking Tub
- Level: Main
Dining room
- Features: Chandelier
- Level: Main
Family room
- Features: Ceiling Fan(s)
- Level: Main
Kitchen
- Features: Kitchn - Breakfast Area, Breakfast Bar, Granite Counters, Open to Family Room, Pantry
- Level: Main
Laundry
- Features: Electric Dryer Hookup, Gas Dryer Hookup, Washer Hookup
- Level: Main
Living room
- Features: Chandelier
- Level: Main
Heating
- Central, Natural Gas
Cooling
- Ceiling Fan(s), Central Air
Appliances
- Included: Dishwasher, Disposal, Dryer, Gas Range, Microwave, Free-Standing Gas Range, Refrigerator, Self Cleaning Oven, Stainless Steel Appliance(s), Washer, Washer/Dryer, Gas Water Heater, Water Softener Owned
Features
- Breakfast Bar, Ceiling Fan(s), High Ceilings, Quartz Counters, Double Vanity, Gas Dryer Hookup, In-Law Floorplan, Multiple Dining Areas, Multiple Living Areas, Open Floorplan, Pantry, Primary Bedroom on Main, Soaking Tub, Walk-In Closet(s), Washer Hookup
- Flooring: Carpet, Tile, Vinyl
- Windows: Blinds, Window Treatments
- Number of fireplaces: 1
- Fireplace features: Gas, Living Room
Interior area
- Total interior livable area: 1,870 sqft
Property
Parking
- Total spaces: 2
- Parking features: Attached, Garage Door Opener, Garage Faces Front
- Attached garage spaces: 2
Accessibility
- Accessibility features: None
Features
- Levels: One
- Stories: 1
- Patio & porch: Covered, Front Porch, Patio
- Exterior features: Private Yard
- Pool features: None
- Spa features: None
- Fencing: Privacy, Wood
- Has view: Yes
- View description: Park/Greenbelt
- Waterfront features: None
Lot
- Size: 0.27 Acres
- Features: Back to Park/Greenbelt, Level, Open Lot, Trees-Large (Over 40 Ft)
Details
- Additional structures: None
- Parcel number: 1165880000273002
- Special conditions: Standard
Construction
Type & style
- Home type: SingleFamily
- Property subtype: Single Family Residence
Materials
- Foundation: Slab
- Roof: Asphalt, Composition
Condition
- Resale
- New construction: No
- Year built: 2004
Utilities & green energy
- Sewer: Public Sewer
- Water: Public
- Utilities for property: Electricity Available, Natural Gas Available
Community & HOA
Community
- Features: BBQ Pit/Grill, Park, Picnic Area, Playground, Sport Court(s)/Facility
- Subdivision: Prairie On Creek Sec 3b
HOA
- Has HOA: Yes
- Services included: Common Area Maintenance
- HOA fee: $30 quarterly
- HOA name: Praire on the Creek HOA
Location
- Region: Kyle
Financial & listing details
- Price per square foot: $147/sqft
- Tax assessed value: $316,580
- Annual tax amount: $5,865
- Date on market: 6/25/2026
- Listing terms: Cash,Conventional
- Electric utility on property: Yes
Estimated market value
Not available
Estimated sales range
Not available
Not available
Price history
| Date | Event | Price |
|---|---|---|
| 9/24/2026 | Price change | $275,000-3.5%$147/sqft |
Source:  Unlock MLS #8046719 Report a problem Unlock MLS #8046719 Report a problem | ||
| 7/16/2026 | Price change | $285,000-3.4%$152/sqft |
Source: Unlock MLS #8046719 Report a problem | ||
| 6/30/2026 | Listed for sale | $295,000$158/sqft |
Source: Unlock MLS #8046719 Report a problem | ||
| 6/28/2026 | Contingent | $295,000$158/sqft |
Source: Unlock MLS #8046719 Report a problem | ||
| 6/25/2026 | Listed for sale | $295,000$158/sqft |
Source: Unlock MLS #8046719 Report a problem | ||
Public tax history
| Year | Property taxes | Tax assessment |
|---|---|---|
| 2025 | $5,865 +0.9% | $316,580 -0.6% |
| 2024 | $5,814 +8% | $318,350 +3.6% |
| 2023 | $5,381 -10.9% | $307,340 +10% |
| 2022 | $6,039 -1.6% | $279,400 +10% |
| 2021 | $6,134 +4.4% | $254,000 +7.8% |
| 2020 | $5,874 +0.6% | $235,650 +3.9% |
| 2019 | $5,840 +6.8% | $226,750 +8.8% |
| 2018 | $5,468 +8.7% | $208,340 +8.3% |
| 2017 | $5,030 +10.6% | $192,340 +9.3% |
| 2016 | $4,547 +20% | $175,995 +10% |
| 2015 | $3,788 | $159,995 +10% |
| 2014 | $3,788 | $145,450 +2.7% |
| 2013 | -- | $141,640 |
| 2012 | -- | $141,640 |
| 2011 | -- | $141,640 -3.3% |
| 2010 | -- | $146,450 -3% |
| 2009 | -- | $151,000 |
| 2007 | -- | $151,000 +3.9% |
| 2006 | -- | $145,340 -1.9% |
| 2005 | -- | $148,230 +701.2% |
| 2004 | -- | $18,500 |
Find assessor info on the county website
Monthly payment
Est. payment
Payment breakdown
Explore the cost of this home by adjusting the details. Changes won't be saved.Climate risks
Neighborhood: 78640
Nearby schools
Schools provided by the listing agent
- Elementary: Susie Fuentes
- Middle: Armando Chapa
- High: Lehman
- District: HaysCONSISD
Source: Unlock MLS. This data may not be complete. We recommend contacting the local school district to confirm school assignments for this home.


Similar homes
- $269,9003 bd2 ba1.3k sqft720 Goldenrod St, Kyle, TX 78640Active

 MLS ID #4722323, Clay Lake, Keeping It Realty. Unlock MLS
 - $289,0003 bd2 ba1.7k sqft159 Invierno St, Kyle, TX 78640Active
 MLS ID #9261955, Charla Housson, Compass RE Texas, LLC. Unlock MLS
 - $275,0004 bd3 ba2.5k sqft181 Cushman Dr, Kyle, TX 78640Active
 MLS ID #6076462, Wendy Papasan, Keller Williams Realty. Unlock MLS
 - $339,9004 bd2 ba1.8k sqft280 Spruce Dr, Kyle, TX 78640Active
 MLS ID #3021397, Karen Bell, Bell & Associates. Unlock MLS
 - $284,9903 bd3 ba1.9k sqft344 Matthews Ln, Kyle, TX 78640ActiveMLS ID #2864346, Wayne Lightfoot, Orchard Brokerage. Unlock MLS
- $299,9004 bd2 ba2k sqft201 Connor Elkins Dr, Kyle, TX 78640ActiveMLS ID #5966872, Natalie Freeman, Lighthouse Premier Realty. Unlock MLS
- $279,9993 bd2 ba1.5k sqft113 Screech Owl Dr, Kyle, TX 78640ActiveMLS ID #1713489, Matt Merket, Realty One Group Prosper. Unlock MLS
- $300,0003 bd3 ba2.3k sqft616 Scheel, Kyle, TX 78640ActiveMLS ID #7008793, Allison Pflaum, Keller Williams Realty. Unlock MLS
- $280,0004 bd3 ba2.3k sqft312 Sickle Loop, Uhland, TX 78640ActiveMLS ID #6792806, Ashleigh Paine, Latigo & Stone LLC. Unlock MLS
- $229,9003 bd2 ba1.3k sqft151 Henke Cv, Kyle, TX 78640ActiveMLS ID #6152028, Andrew Cavazos, Keller Williams Realty. Unlock MLS
- $309,9003 bd3 ba2.3k sqft145 Paddington Dr, Kyle, TX 78640ActiveMLS ID #5156355, Spero Stavros, KW-Austin Portfolio Real Estate. Unlock MLS
- $299,9003 bd3 ba1.7k sqft240 Simon, Kyle, TX 78640ActiveMLS ID #1670795, Jeremy Vandermause, Bramlett Partners. Unlock MLS
- $324,8004 bd3 ba2.5k sqft136 Charing Cv, Kyle, TX 78640ActiveMLS ID #1915327, Eric Davis, White Rock Realty. Unlock MLS
- $244,9903 bd2 ba1.6k sqft260 Cushman Dr, Kyle, TX 78640ActiveMLS ID #3605278, Jennifer Ferrara, Sprout Realty. Unlock MLS
- $339,0004 bd2 ba2.5k sqft164 Caddis Cv, Kyle, TX 78640ActiveMLS ID #7621187, Crystal Benavides, Realty of America, LLC. Unlock MLS
- $280,0004 bd2 ba1.8k sqft185 Sormonne Loop, Kyle, TX 78640ActiveMLS ID #2485764, Roman Lopez, Keller Williams Realty. Unlock MLS
- $310,0005 bd3 ba2.4k sqft232 Evening Dusk Dr, Kyle, TX 78640ActiveMLS ID #5488931, Lori Huey, Coldwell Banker Realty. Unlock MLS
- $349,9984 bd3 ba2.5k sqft1353 Beechwood Dr, Kyle, TX 78640ActiveMLS ID #1476141, Lisa Azar, Keller Williams Realty. Unlock MLS
- $264,0003 bd2 ba1.3k sqft343 Andover Ln, Uhland, TX 78640ActiveMLS ID #6405702, Wayne Lightfoot, Orchard Brokerage. Unlock MLS
- $279,0004 bd3 ba2k sqft387 Guemal Rd, Buda, TX 78610ActiveMLS ID #9508124, Gentil Salazar, Spyglass Realty. Unlock MLS
