Come see this beautiful Waterleaf home with charming curb appeal and a welcoming covered front porch. Inside, the thoughtful floor plan offers two dining areas and three versatile living spaces, including a large family room, a separate office downstairs, plus a game room upstairs—plenty of room for everyone to spread out and enjoy. The home features beautiful wood flooring, neutral paint tones, and updated ceiling fans for a modern, warm feel. The huge kitchen includes stainless steel appliances, a pantry, a large island, and abundant cabinet and counter space, and it opens to the spacious family room filled with natural light. The very large primary bedroom offers a walkin closet, a generous linen closet, and an oversized shower. Throughout the home, there are also a large number of closets that provide exceptional storage and help keep everything organized. The HVAC has also been updated in 2024 with a 4-ton air handler upflow featuring a UV light for the coil. Outside, you’ll enjoy a freshly stained deck—partially covered for year-round use—and a huge backyard with space to run, play, or create the outdoor setup you’ve been dreaming of. Plus, there’s a storage shed that offers even more room for tools, lawn equipment, or seasonal items. The home sits just a few blocks from the neighborhood pool, playground, and sports courts, and it’s close to local shopping, dining, and schools. With easy access to I-35, this property offers small-town charm with convenient proximity to both Austin and San Marcos. Don’t miss your chance to own a wonderful home in the growing city of Kyle.
Active
Price cut: $8K (8/26)
$281,900
181 Cushman Dr, Kyle, TX 78640
4beds
2,506sqft
Single Family Residence
Built in 2013
9,670 Square Feet Lot
$-- Zestimate®
$112/sqft
$32/mo HOA
What's special
Updated ceiling fansBeautiful wood flooringStainless steel appliancesLarge family roomThree versatile living spacesThoughtful floor planSeparate office downstairs
- 132 days
- 833
- 93
Zillow last checked:
Listing updated:
Listed by:
Wendy Papasan (512) 330-1004,
Keller Williams Realty (512) 448-4111,
Warren McEnulty (512) 620-1534,
Keller Williams Realty
Source: Unlock MLS,MLS#: 6076462
Facts & features
Interior
Bedrooms & bathrooms
- Bedrooms: 4
- Bathrooms: 3
- Full bathrooms: 2
- 1/2 bathrooms: 1
- Main level bedrooms: 1
Heating
- Central
Cooling
- Central Air
Appliances
- Included: Dishwasher, Disposal, Microwave, Range
Features
- Ceiling Fan(s), Double Vanity, Kitchen Island, Multiple Dining Areas, Multiple Living Areas, Open Floorplan, Recessed Lighting, Walk-In Closet(s)
- Flooring: Carpet, Tile, Wood
- Windows: Blinds
Interior area
- Total interior livable area: 2,506 sqft
Video & virtual tour
Property
Parking
- Total spaces: 2
- Parking features: Driveway, Garage
- Garage spaces: 2
Accessibility
- Accessibility features: None
Features
- Levels: Two
- Stories: 2
- Patio & porch: Deck
- Exterior features: Private Yard
- Pool features: None
- Fencing: Back Yard, Privacy
- Has view: Yes
- View description: None
- Waterfront features: None
Lot
- Size: 9,670 Square Feet
- Features: Back Yard, Curbs, Front Yard, Sprinkler - Automatic, Sprinklers In Front
Details
- Additional structures: Shed(s)
- Parcel number: 119408000L021002
- Special conditions: Standard
Construction
Type & style
- Home type: SingleFamily
- Property subtype: Single Family Residence
Materials
- Foundation: Slab
- Roof: Shingle
Condition
- Resale
- New construction: No
- Year built: 2013
Utilities & green energy
- Sewer: Public Sewer
- Water: See Remarks
- Utilities for property: Electricity Connected, Sewer Connected, Water Connected
Community & HOA
Community
- Features: Common Grounds, Park, Playground, Pool, Sport Court(s)/Facility
- Subdivision: Waterleaf Ph B Sec 4
HOA
- Has HOA: Yes
- Services included: Common Area Maintenance
- HOA fee: $32 monthly
- HOA name: Waterleaf Falls Association
Location
- Region: Kyle
Financial & listing details
- Price per square foot: $112/sqft
- Tax assessed value: $348,860
- Date on market: 4/28/2026
- Listing terms: Cash,Conventional,FHA,VA Loan
- Electric utility on property: Yes
Estimated market value
Not available
Estimated sales range
Not available
Not available
Price history
| Date | Event | Price |
|---|---|---|
| 8/26/2026 | Price change | $281,900-2.8%$112/sqft |
Source:  Unlock MLS #6076462 Report a problem Unlock MLS #6076462 Report a problem | ||
| 8/1/2026 | Price change | $289,900-3.4%$116/sqft |
Source: Unlock MLS #6076462 Report a problem | ||
| 6/5/2026 | Price change | $300,000-3.2%$120/sqft |
Source: Unlock MLS #6076462 Report a problem | ||
| 4/28/2026 | Listed for sale | $309,900+3.3%$124/sqft |
Source: Unlock MLS #6076462 Report a problem | ||
| 3/26/2026 | Listing removed | $300,000$120/sqft |
Source: Unlock MLS #2178845 Report a problem | ||
| 1/16/2026 | Price change | $300,000-2.9%$120/sqft |
Source: Unlock MLS #2178845 Report a problem | ||
| 1/5/2026 | Price change | $309,000-3.4%$123/sqft |
Source: Unlock MLS #2178845 Report a problem | ||
| 11/20/2025 | Listed for sale | $319,900-25.8%$128/sqft |
Source: Unlock MLS #2178845 Report a problem | ||
| 5/26/2022 | Sold | -- |
Source: Agent Provided Report a problem | ||
| 4/22/2022 | Pending sale | $430,900$172/sqft |
Source: Unlock MLS #8664394 Report a problem | ||
| 4/15/2022 | Listed for sale | $430,900$172/sqft |
Source: Unlock MLS #8664394 Report a problem | ||
Public tax history
| Year | Property taxes | Tax assessment |
|---|---|---|
| 2025 | -- | $348,860 -1.2% |
| 2024 | $6,599 -16.5% | $353,165 -16.3% |
| 2023 | $7,900 +25.1% | $422,090 +45.1% |
| 2022 | $6,316 -1.3% | $290,811 |
| 2021 | $6,400 +6.7% | -- |
| 2020 | $5,999 +0.6% | $240,340 +4% |
| 2019 | $5,961 +0.1% | $231,150 +2.4% |
| 2018 | $5,957 +3.9% | $225,700 +3.9% |
| 2017 | $5,735 +0.1% | $217,280 +6.9% |
| 2016 | $5,729 +25.6% | $203,240 +5.1% |
| 2015 | $4,562 | $193,430 +18% |
| 2014 | $4,562 | $163,900 |
Find assessor info on the county website
Monthly payment
Est. payment
Payment breakdown
Explore the cost of this home by adjusting the details. Changes won't be saved.Climate risks
Neighborhood: 78640
Nearby schools
Schools provided by the listing agent
- Elementary: Tobias
- Middle: D J Red Simon
- High: Lehman
- District: HaysCONSISD
Source: Unlock MLS. This data may not be complete. We recommend contacting the local school district to confirm school assignments for this home.


Similar homes
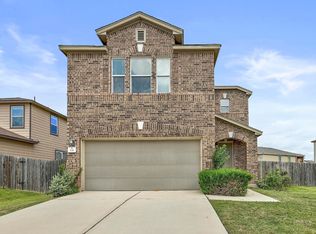
- $289,9903 bd3 ba2.4k sqft401 Waterleaf Blvd, Kyle, TX 78640Active
 MLS ID #3738056, Bill Cafferata, Keller Williams Realty. Unlock MLS
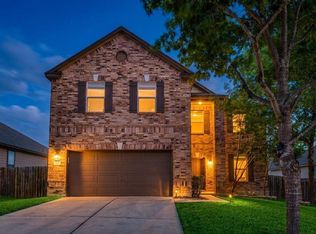
 - $245,0003 bd2 ba1.6k sqft260 Cushman Dr, Kyle, TX 78640Active
 MLS ID #3605278, Jennifer Ferrara, Sprout Realty. Unlock MLS
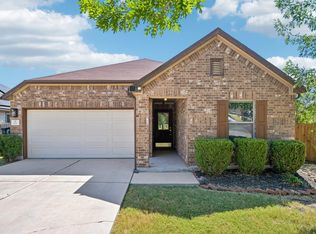
 - $278,5004 bd3 ba2.3k sqft208 Dandelion Loop, Kyle, TX 78640Active
 MLS ID #9986607, Dustin Inderman, Realty One Group Prosper. Unlock MLS
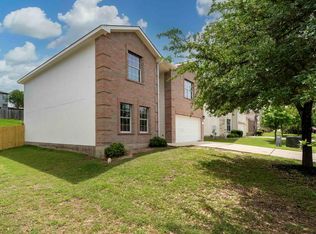
 - $279,0004 bd2 ba1.8k sqft981 Goldenrod St, Kyle, TX 78640Active
 MLS ID #6642284, Penny Moulder, Compass RE Texas, LLC. Unlock MLS
 - $285,0004 bd2 ba1.8k sqft531 Goldenrod St, Kyle, TX 78640ActiveMLS ID #8046719, Roman Lopez, Keller Williams Realty. Unlock MLS
- $315,0005 bd3 ba2.4k sqft232 Evening Dusk Dr, Kyle, TX 78640ActiveMLS ID #5488931, Lori Huey, Coldwell Banker Realty. Unlock MLS
- $239,0003 bd2 ba1.3k sqft145 Myrtle St, Kyle, TX 78640ActiveMLS ID #3148303, Allison Pflaum, Keller Williams Realty. Unlock MLS
- $369,9994 bd3 ba3.2k sqft380 Apricot Dr, Kyle, TX 78640ActiveMLS ID #5676359, Wendy Papasan, Keller Williams Realty. Unlock MLS
- $324,9004 bd3 ba2.5k sqft136 Charing Cv, Kyle, TX 78640ActiveMLS ID #1915327, Eric Davis, White Rock Realty. Unlock MLS
- $285,0003 bd3 ba1.9k sqft175 Gustaf Trl, Uhland, TX 78640ActiveMLS ID #2458249, Amy Phelps, Orchard Brokerage. Unlock MLS
- $320,0003 bd2 ba1.9k sqft185 Silver Springs Bnd, Kyle, TX 78640ActiveMLS ID #1785171, Grace Miralle-Wilkens, Compass RE Texas, LLC. Unlock MLS
- $300,0003 bd3 ba2.3k sqft616 Scheel, Kyle, TX 78640ActiveMLS ID #7008793, Allison Pflaum, Keller Williams Realty. Unlock MLS
- $249,0004 bd3 ba1.7k sqft164 Regent Cv, Kyle, TX 78640ActiveMLS ID #6709285, Michelle Poremski, All City Real Estate Ltd. Co. Unlock MLS
- $250,0003 bd2 ba1.5k sqft1672 Treeta Trl, Kyle, TX 78640ActiveMLS ID #6589175, Celine Crestin, Compass RE Texas, LLC. Unlock MLS
- $285,0004 bd2 ba1.8k sqft185 Sormonne Loop, Kyle, TX 78640ActiveMLS ID #2485764, Roman Lopez, Keller Williams Realty. Unlock MLS
- $279,9993 bd2 ba1.5k sqft113 Screech Owl Dr, Kyle, TX 78640ActiveMLS ID #1713489, Matt Merket, Realty One Group Prosper. Unlock MLS
- $259,9003 bd2 ba1.6k sqft132 Mansfield Lake Trl, Kyle, TX 78640ActiveMLS ID #1035977, Wendy Papasan, Keller Williams Realty. Unlock MLS
- $299,9003 bd3 ba1.8k sqft148 Buttercup Way, Kyle, TX 78640ActiveMLS ID #4288512, Amanda Rickman, Realty One Group Prosper. Unlock MLS
- $339,9004 bd3 ba2k sqft262 Sickle Loop, Uhland, TX 78640ActiveMLS ID #8446183, Shelli Beck, Compass RE Texas, LLC. Unlock MLS
- $249,9003 bd2 ba1.3k sqft201 Elmer Cv, Kyle, TX 78640ActiveMLS ID #4017571, Amanda Rickman, Realty One Group Prosper. Unlock MLS
