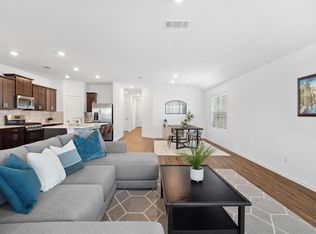
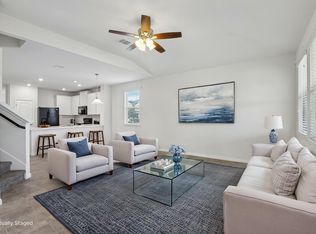
Discover the perfect balance of comfort, style, and convenience at 185 Silver Springs Bend in the heart of Kyle. This beautifully designed single-story home offers 3 spacious bedrooms, 2 full bathrooms, a dedicated home office, and a rare 2.5-car garage, thoughtfully designed for today's lifestyle. At the center of the home, the open-concept living space invites connection and effortless entertaining. The well-appointed kitchen features a large center island, gas cooking, abundant cabinetry, and a walk-in pantry flowing seamlessly into the dining and family room. Expansive windows fill the home with natural light. The private primary suite offers a spacious walk-in closet and ensuite bath, while the split-bedroom floor plan provides privacy for family and guests. Enjoy Kyle's vibrant community with local boutiques, restaurants, breweries, parks, trails, and popular destinations like Lake Kyle and Plum Creek Golf Course. Conveniently located along the I-35 corridor, you're approximately 20 miles from Downtown Austin, 25 miles from Austin-Bergstrom International Airport, and minutes from San Marcos and Buda. Whether you're a first-time buyer, downsizing, or seeking more space, this home offers exceptional value in one of Central Texas' fastest-growing communities.
Active
Price cut: $15.1K (10/9)
$304,900
185 Silver Springs Bnd, Kyle, TX 78640
3beds
1,914sqft
Single Family Residence
Built in 2021
6,647 Square Feet Lot
$-- Zestimate®
$159/sqft
$50/mo HOA
What's special
Gas cookingDedicated home officeOpen-concept living spaceDining and family roomSpacious walk-in closetLarge center islandEnsuite bath
- 73 days
- 78
- 4
Zillow last checked:
Listing updated:
Listed by:
Grace Miralle-Wilkens 512 557 3578,
Compass RE Texas, LLC (512) 575-3644
Source: Unlock MLS,MLS#: 1785171
Facts & features
Interior
Bedrooms & bathrooms
- Bedrooms: 3
- Bathrooms: 2
- Full bathrooms: 2
- Main level bedrooms: 3
Primary bedroom
- Level: Main
Heating
- Central, Natural Gas
Cooling
- Central Air
Appliances
- Included: Gas Range, Microwave, Free-Standing Gas Oven, Free-Standing Refrigerator, Vented Exhaust Fan, Washer/Dryer, Gas Water Heater, Water Softener Owned
Features
- Breakfast Bar, Built-in Features, Quartz Counters, Double Vanity, Gas Dryer Hookup, Eat-in Kitchen, French Doors, Kitchen Island, No Interior Steps, Open Floorplan, Pantry, Primary Bedroom on Main, Smart Home, Smart Thermostat, Soaking Tub, Storage, Walk-In Closet(s)
- Flooring: Vinyl
- Windows: Blinds, Double Pane Windows
Interior area
- Total interior livable area: 1,914 sqft
Video & virtual tour
Property
Parking
- Total spaces: 2
- Parking features: Garage, Garage Door Opener, Garage Faces Front
- Garage spaces: 2
Accessibility
- Accessibility features: Accessible Washer/Dryer
Features
- Levels: One
- Stories: 1
- Patio & porch: Covered, Patio
- Exterior features: No Exterior Steps, Private Yard
- Pool features: None
- Spa features: None
- Fencing: Full, Wood
- View description: None
- Waterfront features: None
Lot
- Size: 6,647 Square Feet
- Features: Private, Sprinkler - Automatic, Sprinkler - Back Yard, Sprinklers In Front
Details
- Additional structures: None
- Parcel number: 112016000G007002
- Special conditions: Standard
Construction
Type & style
- Home type: SingleFamily
- Property subtype: Single Family Residence
Materials
- Foundation: Slab
- Roof: Shingle
Condition
- Resale
- New construction: No
- Year built: 2021
Utilities & green energy
- Sewer: Public Sewer
- Water: Public
- Utilities for property: Cable Available, Cable Connected, Electricity Available, Electricity Connected, Internet-Cable, Natural Gas Available, Natural Gas Connected, Sewer Connected, Underground Utilities, Water Connected
Community & HOA
Community
- Features: Cluster Mailbox, Common Grounds, Controlled Access, Dog Park, Picnic Area, Playground, Pool, Sidewalks
- Subdivision: Cool Spgs Ph Ii
HOA
- Has HOA: Yes
- Services included: Common Area Maintenance
- HOA fee: $50 monthly
- HOA name: Cool Springs HOA
Location
- Region: Kyle
Financial & listing details
- Price per square foot: $159/sqft
- Tax assessed value: $327,460
- Annual tax amount: $7,568
- Date on market: 8/6/2026
- Listing terms: Cash,Conventional,FHA,VA Loan
- Electric utility on property: Yes
Estimated market value
Not available
Estimated sales range
Not available
Not available
Price history
| Date | Event | Price |
|---|---|---|
| 10/9/2026 | Price change | $304,900-4.7%$159/sqft |
Source:  Unlock MLS #1785171 Report a problem Unlock MLS #1785171 Report a problem | ||
| 8/6/2026 | Listed for sale | $320,000-11.1%$167/sqft |
Source: Unlock MLS #1785171 Report a problem | ||
| 7/23/2025 | Listing removed | $360,000$188/sqft |
Source: Unlock MLS #1928762 Report a problem | ||
| 5/1/2025 | Price change | $360,000-1.4%$188/sqft |
Source: Unlock MLS #1928762 Report a problem | ||
| 4/9/2025 | Listed for sale | $365,000$191/sqft |
Source: Unlock MLS #1928762 Report a problem | ||
Public tax history
| Year | Property taxes | Tax assessment |
|---|---|---|
| 2025 | $8,012 +5.9% | $327,460 -2.4% |
| 2024 | $7,568 -7.2% | $335,550 -9.7% |
| 2023 | $8,158 -6.7% | $371,650 +3.4% |
| 2022 | $8,748 +830.3% | $359,450 +878.1% |
| 2021 | $940 | $36,750 |
Find assessor info on the county website
Monthly payment
Est. payment
Payment breakdown
Explore the cost of this home by adjusting the details. Changes won't be saved.Climate risks
Neighborhood: 78640
Nearby schools
Schools provided by the listing agent
- Elementary: Tobias
- Middle: D J Red Simon
- High: Lehman
- District: HaysCONSISD
Source: Unlock MLS. This data may not be complete. We recommend contacting the local school district to confirm school assignments for this home.
Similar homes
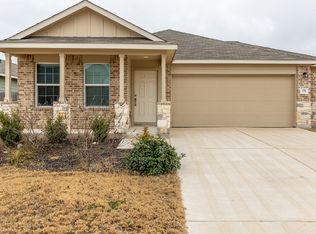
- $299,9004 bd2 ba2k sqft201 Connor Elkins Dr, Kyle, TX 78640Active
 MLS ID #5966872, Natalie Freeman, Lighthouse Premier Realty. Unlock MLS
 - $305,0005 bd3 ba2.4k sqft232 Evening Dusk Dr, Kyle, TX 78640Active
 MLS ID #5488931, Lori Huey, Coldwell Banker Realty. Unlock MLS
 - $284,9903 bd3 ba1.9k sqft344 Matthews Ln, Kyle, TX 78640Active
 MLS ID #2864346, Wayne Lightfoot, Orchard Brokerage. Unlock MLS
 - $259,9004 bd2 ba2k sqft121 Orion Cv, Kyle, TX 78640Active
 MLS ID #4154848, Clay Byrne, Keller Williams Realty. Unlock MLS
 - $280,0004 bd2 ba1.8k sqft185 Sormonne Loop, Kyle, TX 78640ActiveMLS ID #2485764, Roman Lopez, Keller Williams Realty. Unlock MLS
- $270,0004 bd3 ba2.3k sqft312 Sickle Loop, Uhland, TX 78640ActiveMLS ID #6792806, Ashleigh Paine, Latigo & Stone LLC. Unlock MLS
- $325,0004 bd3 ba2.4k sqft405 Andover Ln, Uhland, TX 78640ActiveMLS ID #2842161, Silvia Vandenberg, Compass RE Texas, LLC. Unlock MLS
- $322,2224 bd3 ba2.2k sqft314 Dusky Thrush Dr, Kyle, TX 78640ActiveMLS ID #1319837, Heidi Yohe, eXp Realty, LLC. Unlock MLS
- $329,9004 bd3 ba2k sqft262 Sickle Loop, Uhland, TX 78640ActiveMLS ID #8446183, Shelli Beck, Compass RE Texas, LLC. Unlock MLS
- $335,0004 bd3 ba1.9k sqft304 SONTERRA DR, San Marcos, TX 78666For Sale
 MLS ID #2024395, Jeff Smith TREC #430382, San Antonio Elite Realty. LERA MLS
 - $264,0003 bd2 ba1.3k sqft343 Andover Ln, Uhland, TX 78640ActiveMLS ID #6405702, Wayne Lightfoot, Orchard Brokerage. Unlock MLS
- $284,9003 bd3 ba1.7k sqft240 Simon, Kyle, TX 78640ActiveMLS ID #1670795, Jeremy Vandermause, Bramlett Partners. Unlock MLS
- $350,0004 bd3 ba2.6k sqft471 Thicket Ln, Kyle, TX 78640ActiveMLS ID #5626257, Allison Pflaum, Keller Williams Realty. Unlock MLS
- $324,9993 bd2 ba1.4k sqft279 Rieber Rd, Kyle, TX 78640For SaleMLS ID #2009055, Shane Neal TREC #608871, eXp Realty. LERA MLS
- $299,9004 bd3 ba2.1k sqft132 Thistle Ln, Maxwell, TX 78656ActiveMLS ID #2576980, Audrey Serenil, Sky Realty. Unlock MLS
- $335,0004 bd3 ba2.2k sqft179 Knots Lndg, Kyle, TX 78640ActiveMLS ID #7168161, Liza Brazzil, Real Broker, LLC. Unlock MLS
- $282,1403 bd2 ba1.4k sqft174 Ebbsfleet Dr, Uhland, TX 78640ActiveUnlock MLS
- $299,9954 bd3 ba2k sqft237 Escondido Cir, San Marcos, TX 78666ActiveMLS ID #6083663, Robin Patino, Cashmere Realty Group. Unlock MLS
- $219,5003 bd2 ba1.1k sqft524 Ferrule Dr, Kyle, TX 78640ActiveMLS ID #4303302, Sheilah Covert, Star Tex Real Estate. Unlock MLS
