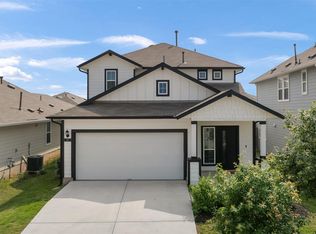
Welcome to this beautifully maintained 2,160-square-foot, two-story home in the sought-after Hymeadow community of Maxwell, Texas. Featuring 4 spacious bedrooms, 2.5 bathrooms, and a 2-car garage, this move-in-ready home offers the perfect combination of comfort, functionality, and value. The thoughtfully designed floor plan provides generous living and dining spaces filled with natural light, creating an inviting atmosphere for both everyday living and entertaining. The spacious primary suite serves as a private retreat, while three additional bedrooms offer flexibility for family, guests, a home office, or hobby space. One of the home's most unique features is its thriving backyard garden, complete with fruit-producing plants and vegetable beds. Enjoy harvesting fresh produce from your own backyard while relaxing in this peaceful outdoor oasis. Residents of Hymeadow enjoy access to outstanding community amenities, including a resort-style pool, pickleball and basketball courts, playgrounds, and green spaces perfect for recreation and gathering with neighbors. Conveniently located just minutes from Kyle and San Marcos, you'll enjoy easy access to shopping, dining, entertainment, schools, and major commuter routes. Adding even more appeal, this home benefits from a low tax rate, low HOA fees, and true move-in-ready condition, making it an exceptional opportunity for buyers seeking affordability without sacrificing amenities or convenience. Don't miss your chance to own this charming Central Texas home that perfectly blends modern comfort, community living, and the rewards of homegrown gardening.
Active
Price cut: $10K (9/2)
$299,900
132 Thistle Ln, Maxwell, TX 78656
4beds
2,160sqft
Single Family Residence
Built in 2022
5,074 Square Feet Lot
$293,400 Zestimate®
$139/sqft
$35/mo HOA
What's special
Peaceful outdoor oasis
- 119 days
- 65
- 4
Zillow last checked:
Listing updated:
Listed by:
Audrey Serenil cr@skyrealty.com,
Sky Realty (512) 342-8744
Source: Unlock MLS,MLS#: 2576980
Facts & features
Interior
Bedrooms & bathrooms
- Bedrooms: 4
- Bathrooms: 3
- Full bathrooms: 2
- 1/2 bathrooms: 1
Heating
- Electric
Cooling
- Ceiling Fan(s), Central Air, Electric
Appliances
- Included: Dishwasher, Disposal, Electric Range, Microwave, Free-Standing Refrigerator
Features
- Breakfast Bar, Ceiling Fan(s), Granite Counters, Kitchen Island, Open Floorplan, Pantry
- Flooring: Carpet, Laminate
- Windows: Blinds
Interior area
- Total interior livable area: 2,160 sqft
Video & virtual tour
Property
Parking
- Total spaces: 2
- Parking features: Driveway, Garage, Garage Door Opener, Off Street
- Garage spaces: 2
Accessibility
- Accessibility features: None
Features
- Levels: Two
- Stories: 2
- Patio & porch: Covered
- Exterior features: Garden, Playground, Private Yard
- Pool features: None
- Fencing: Back Yard, Fenced, Privacy, Wood
- View description: None
- Waterfront features: None
Lot
- Size: 5,074 Square Feet
- Features: Back Yard, Front Yard, Garden, Landscaped, Level, Sprinkler-Manual
Details
- Additional structures: None
- Parcel number: 114280000C004002
- Special conditions: Standard
Construction
Type & style
- Home type: SingleFamily
- Property subtype: Single Family Residence
Materials
- Foundation: Slab
- Roof: Shingle
Condition
- Resale
- New construction: No
- Year built: 2022
Utilities & green energy
- Sewer: Municipal Utility District (MUD)
- Water: Municipal Utility District (MUD)
- Utilities for property: Electricity Connected, Sewer Connected, Water Connected
Community & HOA
Community
- Features: BBQ Pit/Grill, Cluster Mailbox, Common Grounds, Park, Picnic Area, Playground, Pool, Sidewalks, Sport Court(s)/Facility
- Subdivision: Hymeadow Ph 2 Sec 3
HOA
- Has HOA: Yes
- Services included: Common Area Maintenance, Landscaping, Maintenance Grounds
- HOA fee: $35 monthly
- HOA name: RealManage
Location
- Region: Maxwell
Financial & listing details
- Price per square foot: $139/sqft
- Tax assessed value: $315,149
- Annual tax amount: $5,833
- Date on market: 6/9/2026
- Listing terms: Cash,FHA,USDA Loan,VA Loan,Zero Down
- Electric utility on property: Yes
Estimated market value
$293,400
$279,000 - $308,000
$1,876/mo
Price history
| Date | Event | Price |
|---|---|---|
| 9/2/2026 | Price change | $299,900-3.2%$139/sqft |
Source:  Unlock MLS #2576980 Report a problem Unlock MLS #2576980 Report a problem | ||
| 7/22/2026 | Price change | $309,900-3.1%$143/sqft |
Source: Unlock MLS #2576980 Report a problem | ||
| 6/9/2026 | Listed for sale | $319,900$148/sqft |
Source: Unlock MLS #2576980 Report a problem | ||
Public tax history
| Year | Property taxes | Tax assessment |
|---|---|---|
| 2025 | $4,190 -26.2% | $315,149 -14% |
| 2024 | $5,676 +28.7% | $366,600 +16.1% |
| 2023 | $4,412 +409.1% | $315,660 +601.5% |
| 2022 | $867 | $45,000 |
Find assessor info on the county website
Monthly payment
Est. payment
Payment breakdown
Explore the cost of this home by adjusting the details. Changes won't be saved.Climate risks
Neighborhood: 78656
Nearby schools
Schools provided by the listing agent
- Elementary: Hemphill
- Middle: D J Red Simon
- High: Lehman
- District: HaysCONSISD
Source: Unlock MLS. This data may not be complete. We recommend contacting the local school district to confirm school assignments for this home.
Similar homes
- $309,9994 bd3 ba2.1k sqft147 Heather Glen Way, Maxwell, TX 78656Active
 MLS ID #8664949, Dave Chastain, Compass RE Texas, LLC. Unlock MLS
 - $224,9004 bd4 ba1.9k sqft161 Soapstone Pass, Maxwell, TX 78656Active
 MLS ID #6810142, Stephen Horn, Real Broker, LLC. Unlock MLS
 - $260,0003 bd2 ba1.4k sqft456 Thistle Ln, Maxwell, TX 78656Active
 MLS ID #4386662, David Saniti, Turner Residential. Unlock MLS
 - $310,0005 bd3 ba2.4k sqft232 Evening Dusk Dr, Kyle, TX 78640Active
 MLS ID #5488931, Lori Huey, Coldwell Banker Realty. Unlock MLS
 - $325,0004 bd3 ba2.4k sqft405 Andover Ln, Uhland, TX 78640ActiveMLS ID #2842161, Silvia Vandenberg, Compass RE Texas, LLC. Unlock MLS
- $190,0003 bd2 ba1.4k sqft124 Bracken Ln, Maxwell, TX 78656ActiveMLS ID #2553480, Elizabeth Ross, Coldwell Banker Realty. Unlock MLS
- $284,9903 bd3 ba1.9k sqft344 Matthews Ln, Kyle, TX 78640ActiveMLS ID #2864346, Wayne Lightfoot, Orchard Brokerage. Unlock MLS
- $280,0004 bd3 ba2.3k sqft312 Sickle Loop, Uhland, TX 78640ActiveMLS ID #6792806, Ashleigh Paine, Latigo & Stone LLC. Unlock MLS
- $279,0004 bd3 ba2k sqft387 Guemal Rd, Buda, TX 78610ActiveMLS ID #9508124, Gentil Salazar, Spyglass Realty. Unlock MLS
- $225,9994 bd3 ba1.6k sqft231 Gabbro Gdns, Maxwell, TX 78656ActiveMLS ID #7422016, Melody Duran, TS Realty. Unlock MLS
- $315,0004 bd2 ba1.8k sqft141 Medinah Ln, San Marcos, TX 78666ActiveMLS ID #7371264, Adam Carter, Real Broker, LLC. Unlock MLS
- $264,0003 bd2 ba1.3k sqft343 Andover Ln, Uhland, TX 78640ActiveMLS ID #6405702, Wayne Lightfoot, Orchard Brokerage. Unlock MLS
- $329,9004 bd3 ba2k sqft262 Sickle Loop, Uhland, TX 78640ActiveMLS ID #8446183, Shelli Beck, Compass RE Texas, LLC. Unlock MLS
- $314,5004 bd2 ba1.9k sqft309 Treasure Trove Path, Kyle, TX 78640ActiveMLS ID #3183527, Maggie Galleymore, JBGoodwin REALTORS WC. Unlock MLS
- $249,9003 bd2 ba1.4k sqft243 Basalt Dr, Maxwell, TX 78656ActiveMLS ID #7792037, Allison Pflaum, Keller Williams Realty. Unlock MLS
- $294,9973 bd2 ba1.4k sqft128 Scarborough Way, San Marcos, TX 78666ActiveMLS ID #6494069, David Sears, Larry Simms, Broker. Unlock MLS
- $299,9003 bd2 ba1.6k sqft140 Texas Palmetto Cir, Kyle, TX 78640ActiveMLS ID #3688155, John Hidrogo, Spyglass Realty. Unlock MLS
- $288,0003 bd3 ba2.1k sqft133 Everglades Dr, Kyle, TX 78640ActiveMLS ID #1043626, Moe Paknia, Paknia Real Estate Team LLC. Unlock MLS
- $309,9003 bd3 ba2.3k sqft145 Paddington Dr, Kyle, TX 78640ActiveMLS ID #5156355, Spero Stavros, KW-Austin Portfolio Real Estate. Unlock MLS
- $300,0003 bd3 ba1.8k sqft574 Nautical Loop, Kyle, TX 78640ActiveMLS ID #4719224, Milena Roadhouse, Compass RE Texas, LLC. Unlock MLS
