Welcome to 456 Thistle Lane, a beautifully designed single story home that perfectly combines modern efficiency with a warm, welcoming feel. Located in the desirable Hymeadow community, this property features an excellent open-concept layout crafted for easy everyday living and seamless entertaining. The heart of the home centers around a bright, spacious kitchen outfitted with granite countertops, a center island with a breakfast bar, and brand-new stainless steel appliances. High ceilings and elegant laminate flooring flow through the main living spaces, creating an airy atmosphere that feels both sophisticated and cozy. Tucked away for maximum privacy, the primary suite serves as a serene retreat, complete with a generous walk-in closet and a private full bath. The exterior is designed for low-maintenance living. Enjoy your morning coffee on the charming front porch, or host weekend gatherings on the private back patio. The backyard is fully enclosed by wood privacy fencing, making it an ideal space for pets and play. Best of all, keeping your lawn pristine is effortless thanks to a built-in, automatic multi-zone sprinkler system. Residents also enjoy a fantastic sparkling neighborhood pool.
Active
Price cut: $10K (7/30)
$260,000
456 Thistle Ln, Maxwell, TX 78656
3beds
1,499sqft
Single Family Residence
Built in 2024
4,922 Square Feet Lot
$-- Zestimate®
$173/sqft
$35/mo HOA
What's special
High ceilingsPrivate back patioElegant laminate flooringGranite countertopsGenerous walk-in closetAiry atmosphereBrand-new stainless steel appliances
- 125 days
- 15
- 0
Zillow last checked:
Listing updated:
Listed by:
David Saniti (512) 473-9930,
Turner Residential (512) 473-9930
Source: Unlock MLS,MLS#: 4386662
Facts & features
Interior
Bedrooms & bathrooms
- Bedrooms: 3
- Bathrooms: 2
- Full bathrooms: 2
- Main level bedrooms: 3
Heating
- Central
Cooling
- Central Air
Appliances
- Included: Dishwasher, Disposal, Electric Cooktop, Microwave, Free-Standing Range, Stainless Steel Appliance(s), Electric Water Heater
Features
- High Ceilings, Granite Counters, Entrance Foyer, Kitchen Island, Open Floorplan, Pantry, Primary Bedroom on Main, Recessed Lighting, Walk-In Closet(s), See Remarks
- Flooring: Carpet, Laminate
- Windows: Double Pane Windows
- Fireplace features: None
Interior area
- Total interior livable area: 1,499 sqft
Video & virtual tour
Property
Parking
- Total spaces: 2
- Parking features: Attached, Door-Single, Driveway, Garage, Garage Faces Front
- Attached garage spaces: 2
Accessibility
- Accessibility features: None
Features
- Levels: One
- Stories: 1
- Patio & porch: Patio, Porch
- Exterior features: Private Yard, See Remarks
- Pool features: None
- Spa features: None
- Fencing: Back Yard, Fenced, Privacy, Wood
- View description: None
- Waterfront features: None
Lot
- Size: 4,922 Square Feet
- Dimensions: 40 x 110
- Features: Back Yard, Front Yard, Interior Lot, Sprinkler - Automatic, Sprinkler - Back Yard, Sprinklers In Front, Sprinkler - In-ground
Details
- Additional structures: None
- Parcel number: R196133
- Special conditions: Standard
Construction
Type & style
- Home type: SingleFamily
- Property subtype: Single Family Residence
Materials
- Foundation: Slab
- Roof: Composition
Condition
- Resale
- New construction: No
- Year built: 2024
Details
- Builder name: Starlight Homes
Utilities & green energy
- Sewer: Public Sewer
- Water: Public
- Utilities for property: Cable Available, Electricity Available, Phone Available, Sewer Available, Underground Utilities, Water Available
Community & HOA
Community
- Features: Cluster Mailbox, Common Grounds, Pool
- Subdivision: Hymeadow
HOA
- Has HOA: Yes
- Services included: Common Area Maintenance
- HOA fee: $420 annually
- HOA name: Hymeadow
Location
- Region: Maxwell
Financial & listing details
- Price per square foot: $173/sqft
- Tax assessed value: $240,990
- Annual tax amount: $5,000
- Date on market: 6/3/2026
- Listing terms: Cash,FHA,VA Loan
- Electric utility on property: Yes
Estimated market value
Not available
Estimated sales range
Not available
Not available
Price history
| Date | Event | Price |
|---|---|---|
| 7/30/2026 | Price change | $260,000-3.7%$173/sqft |
Source:  Unlock MLS #4386662 Report a problem Unlock MLS #4386662 Report a problem | ||
| 6/3/2026 | Listed for sale | $270,000+12%$180/sqft |
Source: Unlock MLS #4386662 Report a problem | ||
| 4/8/2025 | Listing removed | $240,990$161/sqft |
Source: Unlock MLS #5373773 Report a problem | ||
| 11/14/2024 | Pending sale | $240,990$161/sqft |
Source: Unlock MLS #5373773 Report a problem | ||
| 11/1/2024 | Price change | $240,990-5.9%$161/sqft |
Source: Unlock MLS #5373773 Report a problem | ||
| 10/17/2024 | Price change | $255,990-7.2%$171/sqft |
Source:  Starlight Homes Report a problem Starlight Homes Report a problem | ||
| 10/11/2024 | Price change | $275,990-2.8%$184/sqft |
Source: Unlock MLS #5373773 Report a problem | ||
| 10/2/2024 | Price change | $283,990+0.4%$189/sqft |
Source: Unlock MLS #5373773 Report a problem | ||
| 9/7/2024 | Price change | $282,990+0.2%$189/sqft |
Source: Starlight Homes Report a problem | ||
| 8/28/2024 | Listed for sale | $282,490$188/sqft |
Source: Starlight Homes Report a problem | ||
Public tax history
| Year | Property taxes | Tax assessment |
|---|---|---|
| 2025 | $2,818 +197.1% | $240,990 +353.8% |
| 2024 | $948 | $53,100 |
Find assessor info on the county website
Monthly payment
Est. payment
Payment breakdown
Explore the cost of this home by adjusting the details. Changes won't be saved.Climate risks
Neighborhood: 78656
Nearby schools
Schools provided by the listing agent
- Elementary: Hemphill
- Middle: D J Red Simon
- High: Lehman
- District: HaysCONSISD
Source: Unlock MLS. This data may not be complete. We recommend contacting the local school district to confirm school assignments for this home.

Similar homes
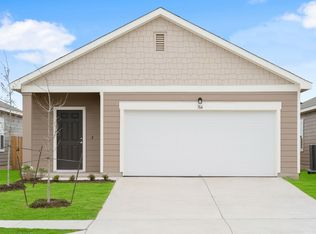
- $295,0003 bd3 ba2.1k sqft330 DELTA CRST, Maxwell, TX 78656For Sale

 MLS ID #2016117, Meiling Hernandez TREC #647219, Heritage Homes & Ranches. LERA MLS
 - $264,4713 bd3 ba1.8k sqft701 Cliff Dr, Maxwell, TX 78656Active
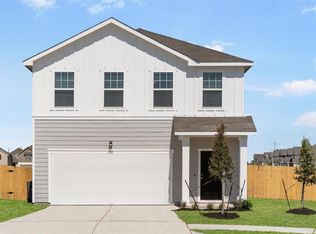
 MLS ID #6483803, Kent Zarbock, ERA Experts. Unlock MLS
 - from $268,9903 bd2 ba1.4k sqftOdyssey Plan, Sunset Oaks, Maxwell, TX 78656New Construction
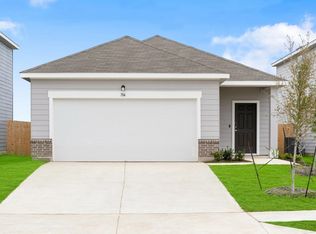 Starlight Homes
 - $248,9903 bd2 ba1.5k sqft348 Jade St, Maxwell, TX 78656Active
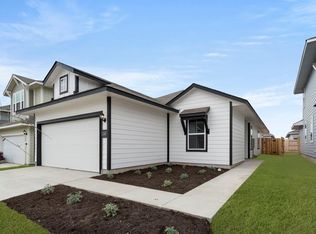 Unlock MLS
 - $249,9003 bd2 ba1.4k sqft243 Basalt Dr, Maxwell, TX 78656ActiveMLS ID #7792037, Allison Pflaum, Keller Williams Realty. Unlock MLS
- $299,9004 bd3 ba2.1k sqft132 Thistle Ln, Maxwell, TX 78656ActiveMLS ID #2576980, Audrey Serenil, Sky Realty. Unlock MLS
- $190,0003 bd2 ba1.4k sqft124 Bracken Ln, Maxwell, TX 78656ActiveMLS ID #2553480, Elizabeth Ross, Coldwell Banker Realty. Unlock MLS
- $264,0003 bd2 ba1.3k sqft343 Andover Ln, Uhland, TX 78640ActiveMLS ID #6405702, Wayne Lightfoot, Orchard Brokerage. Unlock MLS
- $309,9994 bd3 ba2.1k sqft147 Heather Glen Way, Maxwell, TX 78656ActiveMLS ID #8664949, Dave Chastain, Compass RE Texas, LLC. Unlock MLS
- $280,2424 bd3 ba2.1k sqft607 Lagoon Dr, Maxwell, TX 78656ActiveUnlock MLS
- $260,0003 bd3 ba1.8k sqft209 Ehrlich St, Kyle, TX 78640ActiveMLS ID #4535532, Raul Flores, eXp Realty, LLC. Unlock MLS
- $284,9903 bd3 ba1.9k sqft344 Matthews Ln, Kyle, TX 78640ActiveMLS ID #2864346, Wayne Lightfoot, Orchard Brokerage. Unlock MLS
- $279,9003 bd2 ba1.4k sqft271 Auburn St, Kyle, TX 78640ActiveMLS ID #6277958, Andrew Cavazos, Keller Williams Realty. Unlock MLS
- $279,0004 bd3 ba2k sqft387 Guemal Rd, Buda, TX 78610ActiveMLS ID #9508124, Gentil Salazar, Spyglass Realty. Unlock MLS
- $275,0004 bd2 ba1.8k sqft531 Goldenrod St, Kyle, TX 78640ActiveMLS ID #8046719, Roman Lopez, Keller Williams Realty. Unlock MLS
- $299,9004 bd2 ba2k sqft201 Connor Elkins Dr, Kyle, TX 78640ActiveMLS ID #5966872, Natalie Freeman, Lighthouse Premier Realty. Unlock MLS
- $247,5003 bd3 ba1.6k sqft225 Vestral Rd, Buda, TX 78610ActiveMLS ID #2975755, Beverly M Williams, Compass RE Texas, LLC. Unlock MLS
