Welcome home to this beautifully maintained like new home with a comfortable, functional living space. The bright, open-concept floor plan is perfect for both everyday living and entertaining, with the kitchen flowing seamlessly into the dining and living areas. The kitchen features crisp white cabinetry, granite countertops, stainless steel appliances, gas cooking, a spacious island with additional seating, and plenty of storage. The main living area offers abundant natural light creating a warm and inviting place to gather. Upstairs, a spacious flex/game room provides the perfect flex space for a second living area, home office, media room, or playroom. Generously sized bedrooms provide plenty of room to unwind, while 2.5 baths add convenience for family and guests. Outside, enjoy a charming covered front porch and a private, fenced backyard with plenty of space for entertaining, pets, or creating your own outdoor retreat. With approximately 2,100 square feet, multiple living spaces, a two-car garage, and a versatile floor plan, this move-in-ready home has the space and functionality you've been looking for.
For sale
$295,000
330 DELTA CRST, Maxwell, TX 78656
3beds
2,103sqft
Single Family Residence
Built in 2022
4,356 Square Feet Lot
$286,300 Zestimate®
$140/sqft
$35/mo HOA
What's special
Gas cookingTwo-car garageBright open-concept floor planStainless steel appliancesGranite countertopsPlenty of storageMultiple living spaces
- 28 days
- 53
- 2
Likely to sell faster than
Zillow last checked:
Listing updated:
Listed by:
Meiling Hernandez TREC #647219 (361) 850-3804,
Heritage Homes & Ranches
Source: LERA MLS,MLS#: 2016117
Facts & features
Interior
Bedrooms & bathrooms
- Bedrooms: 3
- Bathrooms: 3
- Full bathrooms: 2
- 1/2 bathrooms: 1
Primary bedroom
- Area: 165
- Dimensions: 11 x 15
Bedroom 2
- Area: 100
- Dimensions: 10 x 10
Bedroom 3
- Area: 100
- Dimensions: 10 x 10
Primary bathroom
- Features: Shower Only, Double Vanity
- Area: 120
- Dimensions: 10 x 12
Dining room
- Area: 99
- Dimensions: 9 x 11
Kitchen
- Area: 110
- Dimensions: 11 x 10
Living room
- Area: 100
- Dimensions: 10 x 10
Heating
- Central, Electric
Cooling
- Central Air
Appliances
- Included: Cooktop, Built-In Oven, Microwave, Gas Cooktop, Disposal, Dishwasher
- Laundry: Washer Hookup, Dryer Connection
Features
- Two Living Area, Master Downstairs, Ceiling Fan(s), Solid Counter Tops
- Flooring: Carpet, Ceramic Tile
- Has basement: No
- Has fireplace: No
- Fireplace features: Not Applicable
Interior area
- Total interior livable area: 2,103 sqft
Property
Parking
- Total spaces: 2
- Parking features: Two Car Garage
- Garage spaces: 2
Features
- Levels: Two
- Stories: 2
- Pool features: None
Lot
- Size: 4,356 Square Feet
- Features: Curbs, Sidewalks
Details
- Parcel number: 114279000A015002
Construction
Type & style
- Home type: SingleFamily
- Architectural style: Traditional
- Property subtype: Single Family Residence
Materials
- Siding
- Foundation: Slab
- Roof: Composition
Condition
- Pre-Owned
- New construction: No
- Year built: 2022
Details
- Builder name: BROHN
Community & HOA
Community
- Features: None
- Subdivision: Hyme
HOA
- Has HOA: Yes
- HOA fee: $35 monthly
- HOA name: HYMEADOW
Location
- Region: Maxwell
Financial & listing details
- Price per square foot: $140/sqft
- Tax assessed value: $346,455
- Annual tax amount: $6,800
- Price range: $295K - $295K
- Date on market: 9/11/2026
- Cumulative days on market: 30 days
- Listing terms: Conventional,FHA,VA Loan,Cash
- Road surface type: Paved
Estimated market value
$286,300
$272,000 - $301,000
$1,905/mo
Price history
| Date | Event | Price |
|---|---|---|
| 9/11/2026 | Listed for sale | $295,000-16.9%$140/sqft |
Source:  LERA MLS #2016117 Report a problem LERA MLS #2016117 Report a problem | ||
| 1/10/2023 | Listing removed | -- |
Source:  Brohn Homes Report a problem Brohn Homes Report a problem | ||
| 11/28/2022 | Pending sale | $355,000-2.2%$169/sqft |
Source:  Unlock MLS #9264549 Report a problem Unlock MLS #9264549 Report a problem | ||
| 11/9/2022 | Price change | $362,990-5.2%$173/sqft |
Source: Unlock MLS #9264549 Report a problem | ||
| 9/17/2022 | Price change | $382,990-2.5%$182/sqft |
Source: Unlock MLS #9264549 Report a problem | ||
| 7/22/2022 | Price change | $392,990-8.2%$187/sqft |
Source: Unlock MLS #9264549 Report a problem | ||
| 6/26/2021 | Pending sale | $428,032$204/sqft |
Source: Unlock MLS #9264549 Report a problem | ||
Public tax history
| Year | Property taxes | Tax assessment |
|---|---|---|
| 2025 | $6,413 +3.9% | $346,455 +0.3% |
| 2024 | $6,169 +4.1% | $345,401 +0.6% |
| 2023 | $5,928 +584.1% | $343,500 +663.3% |
| 2022 | $867 | $45,000 |
Find assessor info on the county website
Monthly payment
Est. payment
Payment breakdown
Explore the cost of this home by adjusting the details. Changes won't be saved.Climate risks
Neighborhood: 78656
Nearby schools
Schools provided by the listing agent
- Elementary: Henderson
- High: Lehman
- District: Hays I.S.D.
Source: LERA MLS. This data may not be complete. We recommend contacting the local school district to confirm school assignments for this home.

Similar homes
- $284,9903 bd3 ba1.9k sqft344 Matthews Ln, Kyle, TX 78640Active

 MLS ID #2864346, Wayne Lightfoot, Orchard Brokerage. Unlock MLS
 - $299,9954 bd3 ba2k sqft237 Escondido Cir, San Marcos, TX 78666Active
 MLS ID #6083663, Robin Patino, Cashmere Realty Group. Unlock MLS
 - $325,0004 bd3 ba2.5k sqft115 Callado Cir, San Marcos, TX 78666Active
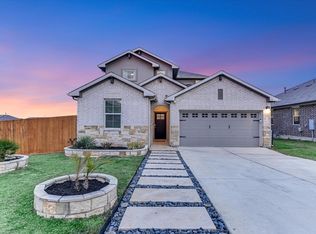 MLS ID #5965231, Tabitha Gonzales, TAGcity Real Estate. Unlock MLS
 - $299,9004 bd2 ba2k sqft201 Connor Elkins Dr, Kyle, TX 78640Active
 MLS ID #5966872, Natalie Freeman, Lighthouse Premier Realty. Unlock MLS
 - $185,0003 bd2 ba1.5k sqft116 Soapstone Pass, Maxwell, TX 78656ActiveMLS ID #5169365, Mindy Guevara, Compass RE Texas, LLC. Unlock MLS
- $280,0004 bd3 ba2.3k sqft312 Sickle Loop, Uhland, TX 78640ActiveMLS ID #6792806, Ashleigh Paine, Latigo & Stone LLC. Unlock MLS
- $264,0003 bd2 ba1.3k sqft343 Andover Ln, Uhland, TX 78640ActiveMLS ID #6405702, Wayne Lightfoot, Orchard Brokerage. Unlock MLS
- $325,0004 bd3 ba2.4k sqft405 Andover Ln, Uhland, TX 78640ActiveMLS ID #2842161, Silvia Vandenberg, Compass RE Texas, LLC. Unlock MLS
- $309,9003 bd3 ba2.3k sqft145 Paddington Dr, Kyle, TX 78640ActiveMLS ID #5156355, Spero Stavros, KW-Austin Portfolio Real Estate. Unlock MLS
- $310,0005 bd3 ba2.4k sqft232 Evening Dusk Dr, Kyle, TX 78640ActiveMLS ID #5488931, Lori Huey, Coldwell Banker Realty. Unlock MLS
- $325,0003 bd3 ba2.1k sqft117 Shenandoah Dr, Kyle, TX 78640ActiveMLS ID #8387982, Christian Blohm, Sprout Realty. Unlock MLS
- $300,0003 bd3 ba1.8k sqft574 Nautical Loop, Kyle, TX 78640ActiveMLS ID #4719224, Milena Roadhouse, Compass RE Texas, LLC. Unlock MLS
- $314,5004 bd2 ba1.9k sqft309 Treasure Trove Path, Kyle, TX 78640ActiveMLS ID #3183527, Maggie Galleymore, JBGoodwin REALTORS WC. Unlock MLS
- $324,8004 bd3 ba2.5k sqft136 Charing Cv, Kyle, TX 78640ActiveMLS ID #1915327, Eric Davis, White Rock Realty. Unlock MLS
- $299,9003 bd2 ba1.6k sqft140 Texas Palmetto Cir, Kyle, TX 78640ActiveMLS ID #3688155, John Hidrogo, Spyglass Realty. Unlock MLS
- $244,9903 bd2 ba1.6k sqft260 Cushman Dr, Kyle, TX 78640ActiveMLS ID #3605278, Jennifer Ferrara, Sprout Realty. Unlock MLS
- $279,0004 bd3 ba2k sqft387 Guemal Rd, Buda, TX 78610ActiveMLS ID #9508124, Gentil Salazar, Spyglass Realty. Unlock MLS
- $260,0003 bd3 ba1.8k sqft209 Ehrlich St, Kyle, TX 78640ActiveMLS ID #4535532, Raul Flores, eXp Realty, LLC. Unlock MLS
- $275,0004 bd2 ba1.8k sqft531 Goldenrod St, Kyle, TX 78640ActiveMLS ID #8046719, Roman Lopez, Keller Williams Realty. Unlock MLS
- $339,9004 bd2 ba1.8k sqft280 Spruce Dr, Kyle, TX 78640ActiveMLS ID #3021397, Karen Bell, Bell & Associates. Unlock MLS
