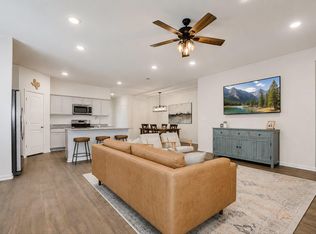
Your Dream Home Awaits in Uhland, TX! Step into this stunning 4-bedroom, 3-bathroom home where modern luxury meets everyday comfort. Converted garage features amazing gleaming polished epoxy floors and recessed lighting with expansive built-in workbench and ample cabinetry that highlights this customized garage space. Professional-grade water softener stands in a dedicated space in the garage. From the moment you walk in, you'll love the bright, open-concept layout designed for both relaxing and entertaining. Features You'll Love: Spa-inspired primary bathroom with a sleek anti-fog LED mirror Incredible storage with 3 hallway closets plus a spacious under-stair closet Expansive open living room flowing seamlessly into the gourmet kitchen Large backyard backing to a peaceful greenbelt—no rear neighbors for added privacy Nestled in a quiet cul-de-sac, offering a safe and welcoming setting for outdoor fun Prime Location Enjoy the best of both worlds—peaceful suburban living just minutes from everything you need! Conveniently located just outside Kyle city limits with quick access to major highways, Seton Hospital, shopping, restaurants, entertainment, and vibrant downtown Kyle. Whether you're hosting family gatherings, enjoying quiet evenings in your private backyard, or looking for a home with space to grow, this property truly has it all. Don't miss your chance to own this exceptional home—schedule your private tour today and see why this could be the perfect place to call home!
Active
Price cut: $5K (9/22)
$325,000
405 Andover Ln, Uhland, TX 78640
4beds
2,477sqft
Single Family Residence
Built in 2021
8,864 Square Feet Lot
$320,300 Zestimate®
$131/sqft
$40/mo HOA
What's special
Sleek anti-fog led mirrorSpa-inspired primary bathroomBright open-concept layout
- 67 days
- 144
- 18
Zillow last checked:
Listing updated:
Listed by:
Silvia Vandenberg (512) 575-3644,
Compass RE Texas, LLC (512) 575-3644
Source: Unlock MLS,MLS#: 2842161
Facts & features
Interior
Bedrooms & bathrooms
- Bedrooms: 4
- Bathrooms: 3
- Full bathrooms: 3
- Main level bedrooms: 1
Heating
- Central, Natural Gas
Cooling
- Attic Fan, Ceiling Fan(s), Central Air, Exhaust Fan, Gas
Appliances
- Included: Built-In Gas Oven, Dishwasher, Dryer, Gas Range, Microwave, Oven, Range
Features
- Built-in Features, Ceiling Fan(s), Chandelier, Granite Counters, Crown Molding, Eat-in Kitchen, Entrance Foyer, Kitchen Island, Multiple Living Areas, Open Floorplan, Pantry, Recessed Lighting, Walk-In Closet(s)
- Flooring: Carpet, Wood
- Windows: Blinds, Drapes
Interior area
- Total interior livable area: 2,477 sqft
Video & virtual tour
Property
Parking
- Total spaces: 2
- Parking features: Attached, Concrete, Converted Garage, Driveway
- Attached garage spaces: 2
Accessibility
- Accessibility features: None
Features
- Levels: Two
- Stories: 2
- Patio & porch: Covered, Front Porch, Patio, Porch
- Exterior features: Gutters Full, Private Yard
- Pool features: None
- Fencing: Back Yard, Fenced
- Has view: Yes
- View description: Park/Greenbelt
- Waterfront features: None
Lot
- Size: 8,864 Square Feet
- Features: Back to Park/Greenbelt, Cul-De-Sac, Sprinkler - Automatic, Sprinkler - In-ground
Details
- Additional structures: Shed(s)
- Parcel number: 115466000A037002
- Special conditions: Standard
Construction
Type & style
- Home type: SingleFamily
- Property subtype: Single Family Residence
Materials
- Foundation: Slab
- Roof: Shingle
Condition
- Resale
- New construction: No
- Year built: 2021
Details
- Builder name: Continental Homes Of Texas Lp
Utilities & green energy
- Sewer: Public Sewer
- Water: Public
- Utilities for property: Internet-Cable
Community & HOA
Community
- Features: Park, Playground
- Subdivision: Millcreek Ph 2
HOA
- Has HOA: Yes
- Services included: Common Area Maintenance
- HOA fee: $40 monthly
- HOA name: Spectrum HOA
Location
- Region: Uhland
Financial & listing details
- Price per square foot: $131/sqft
- Tax assessed value: $401,950
- Annual tax amount: $8,163
- Date on market: 8/14/2026
- Listing terms: Cash,Conventional,FHA,Texas Vet
Estimated market value
$320,300
$304,000 - $336,000
$2,281/mo
Price history
| Date | Event | Price |
|---|---|---|
| 9/22/2026 | Price change | $325,000-1.5%$131/sqft |
Source:  Unlock MLS #2842161 Report a problem Unlock MLS #2842161 Report a problem | ||
| 8/14/2026 | Listed for sale | $330,000-16.6%$133/sqft |
Source: Unlock MLS #2842161 Report a problem | ||
| 8/16/2024 | Listing removed | $395,500-1.1%$160/sqft |
Source: Unlock MLS #8641602 Report a problem | ||
| 8/2/2024 | Price change | $399,9900%$161/sqft |
Source: Unlock MLS #8641602 Report a problem | ||
| 6/15/2024 | Listed for sale | $400,000$161/sqft |
Source: Unlock MLS #8641602 Report a problem | ||
Public tax history
| Year | Property taxes | Tax assessment |
|---|---|---|
| 2025 | $6,512 +2.2% | $401,950 |
| 2024 | $6,371 -9.9% | $401,950 +4.3% |
| 2023 | $7,070 -7.8% | $385,390 +3.1% |
| 2022 | $7,665 +623.5% | $373,860 +685.4% |
| 2021 | $1,059 | $47,600 |
Find assessor info on the county website
Monthly payment
Est. payment
Payment breakdown
Explore the cost of this home by adjusting the details. Changes won't be saved.Climate risks
Neighborhood: 78640
Nearby schools
Schools provided by the listing agent
- Elementary: Hemphill
- Middle: D J Red Simon
- High: Lehman
- District: HaysCONSISD
Source: Unlock MLS. This data may not be complete. We recommend contacting the local school district to confirm school assignments for this home.
Similar homes
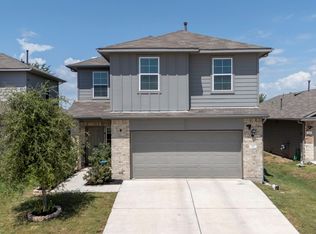
- $329,9004 bd3 ba2k sqft262 Sickle Loop, Uhland, TX 78640Active
 MLS ID #8446183, Shelli Beck, Compass RE Texas, LLC. Unlock MLS
 - $324,8004 bd3 ba2.5k sqft136 Charing Cv, Kyle, TX 78640Active
 MLS ID #1915327, Eric Davis, White Rock Realty. Unlock MLS
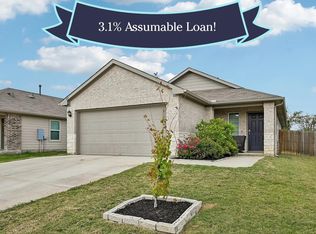
 - $270,0004 bd3 ba2.3k sqft312 Sickle Loop, Uhland, TX 78640Active
 MLS ID #6792806, Ashleigh Paine, Latigo & Stone LLC. Unlock MLS
 - $264,0003 bd2 ba1.3k sqft343 Andover Ln, Uhland, TX 78640Active
 MLS ID #6405702, Wayne Lightfoot, Orchard Brokerage. Unlock MLS
 - $299,9004 bd2 ba2k sqft201 Connor Elkins Dr, Kyle, TX 78640ActiveMLS ID #5966872, Natalie Freeman, Lighthouse Premier Realty. Unlock MLS
- $314,5004 bd2 ba1.9k sqft309 Treasure Trove Path, Kyle, TX 78640ActiveMLS ID #3183527, Maggie Galleymore, JBGoodwin REALTORS WC. Unlock MLS
- $305,0005 bd3 ba2.4k sqft232 Evening Dusk Dr, Kyle, TX 78640ActiveMLS ID #5488931, Lori Huey, Coldwell Banker Realty. Unlock MLS
- $335,0004 bd3 ba2.2k sqft179 Knots Lndg, Kyle, TX 78640ActiveMLS ID #7168161, Liza Brazzil, Real Broker, LLC. Unlock MLS
- $315,0003 bd3 ba2.1k sqft117 Shenandoah Dr, Kyle, TX 78640ActiveMLS ID #8387982, Christian Blohm, Sprout Realty. Unlock MLS
- $320,0004 bd2 ba1.8k sqft220 Apache Plum Dr, Kyle, TX 78640ActiveMLS ID #4900683, Chase Cangelosi, All City Real Estate Ltd. Co. Unlock MLS
- $309,9003 bd3 ba2.3k sqft145 Paddington Dr, Kyle, TX 78640ActiveMLS ID #5156355, Spero Stavros, KW-Austin Portfolio Real Estate. Unlock MLS
- $338,0004 bd3 ba2k sqft224 Backstays Loop, Kyle, TX 78640ActiveMLS ID #4036892, Stefani Murrie, TexCen Realty. Unlock MLS
- $304,9003 bd2 ba1.9k sqft185 Silver Springs Bnd, Kyle, TX 78640ActiveMLS ID #1785171, Grace Miralle-Wilkens, Compass RE Texas, LLC. Unlock MLS
- $350,0004 bd3 ba2.6k sqft684 Billowing Way, Kyle, TX 78640ActiveMLS ID #2856196, Jason Sousa, Central Metro Realty. Unlock MLS
- $284,9903 bd3 ba1.9k sqft344 Matthews Ln, Kyle, TX 78640ActiveMLS ID #2864346, Wayne Lightfoot, Orchard Brokerage. Unlock MLS
- $325,0003 bd3 ba1.9k sqft140 Lemonball Dr, Buda, TX 78610ActiveMLS ID #8214835, Jennifer Ferrara, Sprout Realty. Unlock MLS
- $335,0004 bd3 ba1.9k sqft304 SONTERRA DR, San Marcos, TX 78666For Sale
 MLS ID #2024395, Jeff Smith TREC #430382, San Antonio Elite Realty. LERA MLS
 - $337,9004 bd3 ba2.4k sqft185 Gerasa Dr, Uhland, TX 78640For SaleMLS ID #1966897, Lidice Stevenson TREC #826231, Levi Rodgers Real Estate Group. LERA MLS
- $339,9004 bd2 ba1.8k sqft280 Spruce Dr, Kyle, TX 78640ActiveMLS ID #3021397, Karen Bell, Bell & Associates. Unlock MLS
- $326,4994 bd4 ba1.9k sqft596 Backstays Loop, Kyle, TX 78640ActiveMLS ID #9370134, Amanda Ponce, Keller Williams Realty. Unlock MLS
