OWNER FINACE THRU WRAP AROUND MORTGAGE. 20% DOWN PAYMENT 4.75% INTEREST RATE 5 YEAR BALLOON! YOU CAN FIND CHEAPER HOUSES BUT NONE WITH UPGRADES LIKE THIS ONE FOR THE PRICE. OPEN FLOOR PLAN WITH KITCHEN, DINING AND LIVING AREA OPEN TO MAKE A HUGE ENTERTAINMENT AREA. CHEF'S KITCHEN WITH LARGE CENTER ISLAND, UPGRADED APPLIANCE FEATURING GAS COOKING, BIG PANTRY AND LOTS OF CABINETS. THE LARGE ADJOINING DINING AREA IS BIG ENOUGH FOR A LARGE TABLE TO HOST YOUR BIGGEST GATHERINGS. HUGE LIVING AREA MADE FOR ENTERTAINING OR RELAXING AT THE END OF THE DAY AND WIRED FOR SURROUND SOUND. MASTER BEDROOM IS SPLIT FROM THE OTHERS TO ALLOW FOR MORE PRIVACY AND FEATURES A LUXURY BATH WITH SEPERATE GARDEN TUB, BIG SHOWER AND LARGE WALK-IN CLOSET. THERE IS A SECONDAY BEDROOM WITH ITS OWN BATH AND BIG CLOSET, MADE FOR IN-LAWS, TEEN OR GUEST. THE OTHER TWO BEDROOMS ARE GOOD SIZE, ALSO WITH BIG CLOSETS. THE SELLER INSTALLED UPGRADED CEILING FANS, GARAGE DOOR OPENER, STAINED THE FENCE, NEW CABINET HARDWARE IN THE KITCHEN AND BATH, AND WIRED FOR SURROUND SOUND. THIS LOVELY HOME SITS ON A CORNER LOT AND FEATURES A LARGE PATIO IN BACK JUST MADE FOR ENJOYING BREAKFAST OR RELAXING AT THE END OF THE DAY. ONLY MINUTES TO I-35, OUTLET MALL, AUSTIN, SAN MARCOS, NEW BRAUNFELS AND SHORT DRIVE TO SAN ANTONIO.
Active
Price cut: $5K (7/16)
$370,000
304 Sonterra Dr, San Marcos, TX 78666
4beds
1,969sqft
Single Family Residence
Built in 2023
6,865 Square Feet Lot
$-- Zestimate®
$188/sqft
$35/mo HOA
What's special
Upgraded ceiling fansCorner lotStained the fenceWired for surround sound
- 129 days
- 44
- 1
Zillow last checked:
Listing updated:
Listed by:
Jeff Smith (210)455-8099,
San Antonio Elite Realty
Source: Central Texas MLS,MLS#: 611373 Originating MLS: Four Rivers Association of REALTORS
Originating MLS: Four Rivers Association of REALTORSFacts & features
Interior
Bedrooms & bathrooms
- Bedrooms: 4
- Bathrooms: 3
- Full bathrooms: 3
Primary bedroom
- Level: Main
- Dimensions: 16x13
Bedroom 2
- Level: Main
- Dimensions: 13x12
Bedroom 3
- Level: Main
- Dimensions: 12x11
Bedroom 4
- Level: Main
- Dimensions: 11x11
Primary bathroom
- Level: Main
- Dimensions: 12x11
Dining room
- Level: Main
- Dimensions: 14x12
Kitchen
- Level: Main
- Dimensions: 14x11
Living room
- Level: Main
- Dimensions: 21x17
Heating
- Natural Gas
Cooling
- 1 Unit
Appliances
- Included: Dishwasher, Disposal, Gas Range, Oven, Vented Exhaust Fan, Some Gas Appliances, Microwave, Range
- Laundry: Washer Hookup, Electric Dryer Hookup, Inside, Laundry in Utility Room, Main Level, Laundry Room
Features
- All Bedrooms Down, Ceiling Fan(s), Separate/Formal Dining Room, Double Vanity, Entrance Foyer, Garden Tub/Roman Tub, Primary Downstairs, Living/Dining Room, Multiple Dining Areas, Main Level Primary, Open Floorplan, Recessed Lighting, See Remarks, Separate Shower, Walk-In Closet(s), Breakfast Bar, Breakfast Area, Eat-in Kitchen, Kitchen Island, Kitchen/Family Room Combo, Kitchen/Dining Combo
- Flooring: Carpet, Ceramic Tile
- Attic: Other,See Remarks
- Has fireplace: No
- Fireplace features: None
Interior area
- Total interior livable area: 1,969 sqft
Video & virtual tour
Property
Parking
- Total spaces: 2
- Parking features: Attached, Garage Faces Front, Garage
- Attached garage spaces: 2
Features
- Levels: One
- Stories: 1
- Patio & porch: Covered, Patio
- Exterior features: Covered Patio
- Pool features: Community, In Ground
- Fencing: Back Yard,Privacy
- Has view: Yes
- View description: None
- Body of water: None
Lot
- Size: 6,865 Square Feet
Details
- Parcel number: R193067
Construction
Type & style
- Home type: SingleFamily
- Architectural style: Other,See Remarks
- Property subtype: Single Family Residence
Materials
- Brick, Stone Veneer
- Foundation: Slab
- Roof: Composition,Shingle
Condition
- Resale
- Year built: 2023
Utilities & green energy
- Sewer: Public Sewer
- Water: Public
- Utilities for property: Electricity Available, Natural Gas Available, Phone Available
Community & HOA
Community
- Features: Playground, Park, Sport Court(s), Community Pool
- Security: Smoke Detector(s)
- Subdivision: Whisper Mixed Use Sub Ph 2
HOA
- Has HOA: Yes
- Services included: Other, See Remarks
- HOA fee: $35 monthly
- HOA name: Whisper HOA
Location
- Region: San Marcos
Financial & listing details
- Price per square foot: $188/sqft
- Tax assessed value: $328,990
- Date on market: 4/21/2026
- Listing agreement: Exclusive Right To Sell
- Listing terms: Cash,Conventional,FHA,Owner May Carry,VA Loan
- Electric utility on property: Yes
Estimated market value
Not available
Estimated sales range
Not available
Not available
Price history
| Date | Event | Price |
|---|---|---|
| 7/16/2026 | Price change | $365,000-1.4%$185/sqft |
Source:  LERA MLS #2000773 Report a problem LERA MLS #2000773 Report a problem | ||
| 4/17/2026 | Listed for sale | $370,000+9.5%$188/sqft |
Source: LERA MLS #1959119 Report a problem | ||
| 12/25/2025 | Listing removed | $338,000$172/sqft |
Source:  Unlock MLS #9112143 Report a problem Unlock MLS #9112143 Report a problem | ||
| 10/11/2025 | Price change | $338,000-0.3%$172/sqft |
Source: Unlock MLS #9112143 Report a problem | ||
| 7/26/2025 | Listed for sale | $339,000-3.1%$172/sqft |
Source: Unlock MLS #9112143 Report a problem | ||
| 6/13/2025 | Listing removed | $350,000$178/sqft |
Source: Unlock MLS #1371189 Report a problem | ||
| 5/10/2025 | Listing removed | $2,800$1/sqft |
Source: Unlock MLS #4473346 Report a problem | ||
| 5/10/2025 | Price change | $350,000-2.8%$178/sqft |
Source: Unlock MLS #1371189 Report a problem | ||
| 3/17/2025 | Listed for rent | $2,800$1/sqft |
Source: Unlock MLS #4473346 Report a problem | ||
| 3/7/2025 | Listed for sale | $360,000+10.6%$183/sqft |
Source: Unlock MLS #1371189 Report a problem | ||
| 1/17/2024 | Listing removed | -- |
Source: Unlock MLS #5252112 Report a problem | ||
| 12/14/2023 | Pending sale | $325,390$165/sqft |
Source: Unlock MLS #5252112 Report a problem | ||
| 12/13/2023 | Listed for sale | $325,390-5.8%$165/sqft |
Source: Unlock MLS #5252112 Report a problem | ||
| 12/13/2023 | Listing removed | $345,390$175/sqft |
Source:  Lennar Homes Report a problem Lennar Homes Report a problem | ||
| 11/10/2023 | Price change | $345,390-14.8%$175/sqft |
Source: Lennar Homes Report a problem | ||
| 11/8/2023 | Listed for sale | $405,390$206/sqft |
Source: Lennar Homes Report a problem | ||
Public tax history
| Year | Property taxes | Tax assessment |
|---|---|---|
| 2025 | -- | $328,990 -6.1% |
| 2024 | $8,116 +424.4% | $350,340 +546.9% |
| 2023 | $1,548 | $54,160 |
Find assessor info on the county website
Monthly payment
Est. payment
Payment breakdown
Explore the cost of this home by adjusting the details. Changes won't be saved.Climate risks
Neighborhood: 78666
Nearby schools
Schools provided by the listing agent
- District: Hays Cisd
Source: Central Texas MLS. This data may not be complete. We recommend contacting the local school district to confirm school assignments for this home.
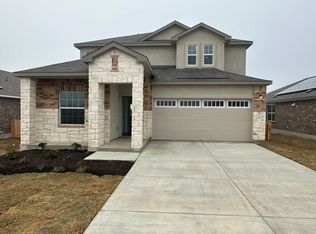
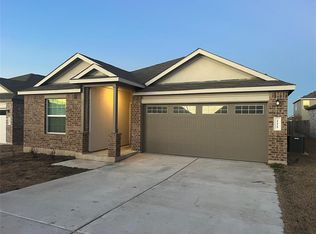
Similar homes
- $370,0003 bd2 ba1.8k sqft1117 Blue Oak Blvd, San Marcos, TX 78666Active

 MLS ID #618770, Amy McCallister, Realty Texas LLC. Central Texas MLS
 - $350,0003 bd2 ba1.8k sqft348 Lacey Oak Loop, San Marcos, TX 78666Active
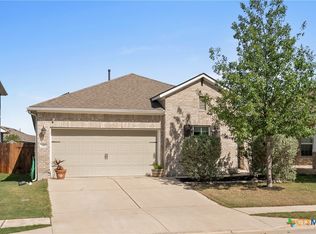 MLS ID #610421, Robbie Wiley, Real Broker, LLC. Central Texas MLS
 - $345,0003 bd2 ba1.9k sqft334 Blue Oak Blvd, San Marcos, TX 78666Active
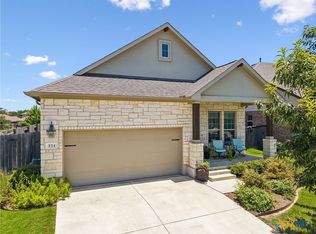 MLS ID #620377, Tyler Zimmerman, Compass RE Texas, LLC. Central Texas MLS
 - $323,9904 bd2 ba1.3k sqft308 River Hills Dr, San Marcos, TX 78666Active
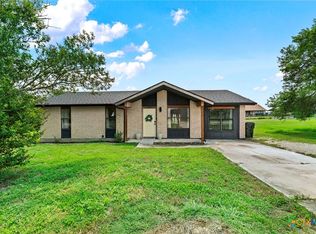 MLS ID #623457, Christopher Marti, Keller Williams City-View. Central Texas MLS
 - $420,0004 bd3 ba2.4k sqft217 Split Rail Dr, San Marcos, TX 78666ActiveMLS ID #618023, Adrianne Craft, Keller Williams Realty- Hays C. Central Texas MLS
- $378,0004 bd3 ba2k sqft2043 Nevada St, San Marcos, TX 78666ActiveMLS ID #617890, Derrik Hammer, Hammer Real Estate Company. Central Texas MLS
- $414,5003 bd3 ba2.4k sqft606 Irvin Dr, San Marcos, TX 78666ActiveMLS ID #606072, Autumn Sheffield, MAG Real Estate. Central Texas MLS
- $354,0004 bd3 ba1.8k sqft2047 Lisa Ln, San Marcos, TX 78666ActiveMLS ID #617560, Monica Katz, Monica & Company Real Estate. Central Texas MLS
- $435,0003 bd3 ba1.6k sqft3310 Lime Kiln Rd, San Marcos, TX 78666ActiveMLS ID #622004, Allison Pflaum, Keller Williams Realty. Central Texas MLS
- $422,9003 bd2 ba2.5k sqft431 Field Corn Ln, San Marcos, TX 78666ActiveMLS ID #620354, Caroline Camfield, The Right Move Real Estate G.. Central Texas MLS
- $349,0003 bd3 ba1.7k sqft102 Elm Hill Ct, San Marcos, TX 78666ActiveMLS ID #619437, Kevin Huurman, Keller Williams Realty. Central Texas MLS
- $345,0004 bd2 ba1.7k sqft109 Tulip Garden Trl, San Marcos, TX 78666ActiveMLS ID #612713, Ysolette Dailey, Realty Texas LLC. Central Texas MLS
- $349,9504 bd3 ba2.4k sqft307 Wilshire Rd, San Marcos, TX 78666Active
 MLS ID #7985836, Sylvia Muzzy, All City Real Estate Ltd. Co. Unlock MLS
 - $350,0004 bd3 ba2.2k sqft208 Langely, Kyle, TX 78640ActiveMLS ID #612547, Jasmine Watler, JLA Realty - NB. Central Texas MLS
- $345,0004 bd3 ba1.4k sqft1405 Girard Ave, San Marcos, TX 78666ActiveMLS ID #612587, Natalie Butler-Megerson, Real Broker, LLC. Central Texas MLS
- $329,9994 bd3 ba2.1k sqft225 Horsemint Way, San Marcos, TX 78666ActiveMLS ID #613879, Pyper Olson, JPAR San Antonio. Central Texas MLS
- $330,0003 bd2 ba1.6k sqft227 Biscayne Bay Bnd, Kyle, TX 78640ActiveMLS ID #6629499, Dillar Schwartz, eXp Realty, LLC. Unlock MLS
- $325,0004 bd2 ba1.7k sqft204 Whipporwill Ln, San Marcos, TX 78666ActiveMLS ID #608685, Mark Wolfington, RE/MAX GO - NB. Central Texas MLS
- $300,0003 bd2 ba1.8k sqft313 New Albany Ln, San Marcos, TX 78666ActiveMLS ID #613345, Christopher Marti, Keller Williams City-View. Central Texas MLS
- $319,0004 bd3 ba2.4k sqft187 Lena Ln, Uhland, TX 78640ActiveMLS ID #621983, Elizabeth Schmidtberger, TS Realty. Central Texas MLS
