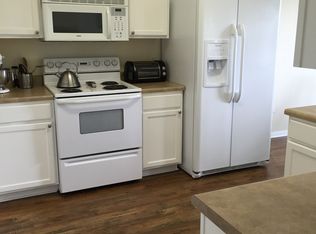
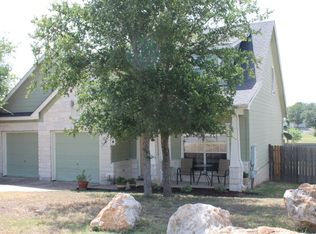
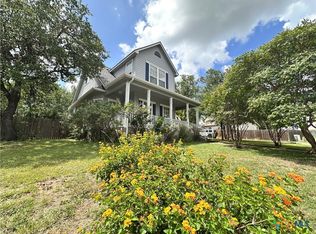
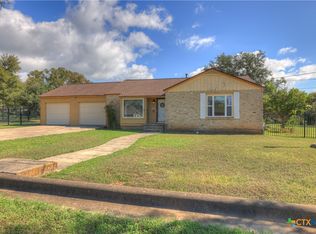
*Watch the family enjoy the neighborhood playground from your kitchen sink!!* This beautifully maintained 4-bedroom, 2.5-bath home in Franklin Square enjoys one of the neighborhood's most unique locations, with the community playscape just steps from your back door. Outdoor enthusiasts will love being just a 1 min walk to a trailhead to the San Marcos Greenbelt, featuring over 40 miles of hiking, biking, and wildlife! This 1,848 square foot home is thoughtfully designed featuring fresh landscaping, recent paint, solar screens, updated kitchen appliances, a cozy living room fireplace + numerous additional updates throughout. The flexible floor plan includes a downstairs 4th bedroom with walk-in closet, plus French Doors make it ideal as a home office, guest room, or playroom, home gym and more. Upstairs, are 3 more bedrooms & all have vaulted ceilings to create an open & airy feel. The HUGE primary suite features an updated bath with a walk-in shower + soaking tub. Another OVERsized secondary bedroom offers enough room for both a bedroom and a sitting area, study space, or play area, giving everyone room to spread out. Both upstairs bathrooms have been tastefully refreshed. Step outside onto the wooden deck, perfect for morning coffee, entertaining, or relaxing after a day on the trails. Additional highlights include a two-car garage, efficient all-electric living, underground utilities, solar screens and a location convenient to downtown, TXST, Wimberley, and zoned for desirable Crockett Elementary. This move-in-ready home offers the perfect blend of comfort, convenience, and an active outdoor lifestyle in one of San Marcos' most desirable neighborhoods. Washer, dryer, refrigerator, grill and outdoor patio set to convey!
Active
Price cut: $5K (8/28)
$354,000
2047 Lisa Ln, San Marcos, TX 78666
4beds
1,848sqft
Single Family Residence
Built in 2004
7,309 Square Feet Lot
$346,000 Zestimate®
$192/sqft
$-- HOA
What's special
Recent paintTwo-car garageSolar screensFlexible floor planFresh landscapingHuge primary suiteUpdated kitchen appliances
- 71 days
- 257
- 11
Zillow last checked:
Listing updated:
Listed by:
Monica Katz (512)667-9129,
Monica & Company Real Estate,
Ginny Baker 512-376-0826,
Monica & Company Real Estate
Source: Central Texas MLS,MLS#: 617560 Originating MLS: Four Rivers Association of REALTORS
Originating MLS: Four Rivers Association of REALTORSFacts & features
Interior
Bedrooms & bathrooms
- Bedrooms: 4
- Bathrooms: 3
- Full bathrooms: 2
- 1/2 bathrooms: 1
Heating
- Central
Cooling
- Central Air, 1 Unit
Appliances
- Included: Dryer, Dishwasher, Electric Range, Disposal, Microwave, Refrigerator, Water Heater, Washer, Range
- Laundry: Washer Hookup, Electric Dryer Hookup, Inside, In Kitchen, Lower Level
Features
- Ceiling Fan(s), Garden Tub/Roman Tub, High Ceilings, Home Office, Pull Down Attic Stairs, Separate Shower, Upper Level Primary, Walk-In Closet(s), Breakfast Bar, Eat-in Kitchen, Kitchen/Family Room Combo, Pantry
- Flooring: Carpet, Vinyl
- Attic: Pull Down Stairs
- Has fireplace: Yes
- Fireplace features: Family Room, Wood Burning
Interior area
- Total interior livable area: 1,848 sqft
Video & virtual tour
Property
Parking
- Total spaces: 2
- Parking features: Garage
- Garage spaces: 2
Features
- Levels: Two
- Stories: 2
- Patio & porch: Deck
- Exterior features: Deck, Play Structure, Rain Gutters
- Pool features: None
- Fencing: None
- Has view: Yes
- View description: None
- Body of water: None
Lot
- Size: 7,309 Square Feet
Details
- Parcel number: R97456
Construction
Type & style
- Home type: SingleFamily
- Architectural style: Traditional
- Property subtype: Single Family Residence
Materials
- Masonry, Stone Veneer
- Foundation: Slab
- Roof: Composition,Shingle,Slate
Condition
- Resale
- Year built: 2004
Utilities & green energy
- Sewer: Public Sewer
- Water: Public
- Utilities for property: Electricity Available, Trash Collection Public
Community & HOA
Community
- Features: Playground, Park, Trails/Paths
- Subdivision: Bishop Crossing Sub Sec 1
HOA
- Has HOA: No
Location
- Region: San Marcos
Financial & listing details
- Price per square foot: $192/sqft
- Tax assessed value: $374,740
- Date on market: 6/23/2026
- Cumulative days on market: 72 days
- Listing agreement: Exclusive Right To Sell
- Listing terms: Cash,Conventional,FHA,VA Loan
- Electric utility on property: Yes
Estimated market value
$346,000
$329,000 - $363,000
$2,389/mo
Price history
| Date | Event | Price |
|---|---|---|
| 8/28/2026 | Price change | $354,000-1.4%$192/sqft |
Source:  Central Texas MLS #617560 Report a problem Central Texas MLS #617560 Report a problem | ||
| 8/17/2026 | Price change | $359,000-2.4%$194/sqft |
Source: Central Texas MLS #617560 Report a problem | ||
| 7/23/2026 | Price change | $368,000-2.4%$199/sqft |
Source: Central Texas MLS #617560 Report a problem | ||
| 6/24/2026 | Listed for sale | $377,000+75.3%$204/sqft |
Source: Central Texas MLS #617560 Report a problem | ||
| 12/3/2019 | Listing removed | $215,000$116/sqft |
Source: CENTURY 21 Randall Morris & Associates #5484175 Report a problem | ||
| 11/7/2019 | Pending sale | $215,000$116/sqft |
Source: CENTURY 21 Randall Morris & Associates #5484175 Report a problem | ||
| 10/25/2019 | Listed for sale | $215,000$116/sqft |
Source: Century 21 Randall Morris #5484175 Report a problem | ||
| 2/25/2017 | Listing removed | $1,350$1/sqft |
Source: CENTURY 21 Randall Morris & Associates #306873 Report a problem | ||
| 1/24/2017 | Listed for rent | $1,350+3.8%$1/sqft |
Source: Century 21 Randall Morris & Associates #306873 Report a problem | ||
| 6/11/2012 | Listing removed | $1,300$1/sqft |
Source: CENTURY 21 The Excell Team #187277 Report a problem | ||
| 5/25/2012 | Listed for rent | $1,300$1/sqft |
Source: CENTURY 21 The Excell Team #187277 Report a problem | ||
Public tax history
| Year | Property taxes | Tax assessment |
|---|---|---|
| 2025 | -- | $328,126 +10% |
| 2024 | $2,255 +7.5% | $298,296 +10% |
| 2023 | $2,096 -33.3% | $271,178 +10% |
| 2022 | $3,141 -1.4% | $246,525 |
| 2021 | $3,187 +4.5% | -- |
| 2020 | $3,049 -44.8% | $203,740 -13.3% |
| 2019 | $5,526 +3.2% | $234,990 +8.1% |
| 2018 | $5,353 +3.4% | $217,470 +3.8% |
| 2017 | $5,179 +15.1% | $209,410 +11.9% |
| 2016 | $4,500 +11.5% | $187,150 +5.6% |
| 2015 | $4,036 | $177,210 +6% |
| 2014 | $4,036 | $167,250 +2.7% |
| 2013 | -- | $162,820 |
| 2012 | -- | $162,820 |
| 2011 | -- | $162,820 -1.8% |
| 2010 | -- | $165,790 -1.3% |
| 2009 | -- | $168,040 +9.6% |
| 2007 | -- | $153,340 +5% |
| 2006 | -- | $146,000 +4.5% |
| 2005 | -- | $139,700 +676.1% |
| 2004 | -- | $18,000 |
| 2003 | -- | $18,000 |
| 2002 | -- | $18,000 +350% |
| 2001 | -- | $4,000 |
Find assessor info on the county website
Monthly payment
Est. payment
Payment breakdown
Explore the cost of this home by adjusting the details. Changes won't be saved.Climate risks
Neighborhood: Castle Forest
Nearby schools
Schools provided by the listing agent
- Elementary: Crockett Elementary
- Middle: Doris Miller Middle School
- High: San Marcos High School
- District: San Marcos Cisd
Source: Central Texas MLS. This data may not be complete. We recommend contacting the local school district to confirm school assignments for this home.
Similar homes
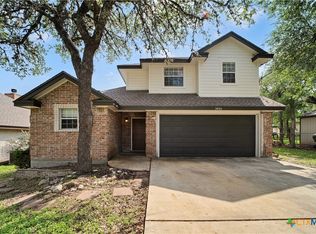
- $345,0004 bd3 ba1.4k sqft1405 Girard Ave, San Marcos, TX 78666Active
 MLS ID #612587, Natalie Butler-Megerson, Real Broker, LLC. Central Texas MLS
 - $345,0004 bd2 ba2.7k sqft800 N Bishop St, San Marcos, TX 78666Active
 MLS ID #607877, Cynthia Ross-Goodwin, JB Goodwin, REALTORS. Central Texas MLS
 - $344,9003 bd2 ba1.7k sqft2621 Deer Stand Loop, San Marcos, TX 78666Active
 MLS ID #617203, Ann Flink, Kelly Right Real Estate of Tex. Central Texas MLS
 - $349,0003 bd3 ba1.7k sqft102 Elm Hill Ct, San Marcos, TX 78666Active
 MLS ID #619437, Kevin Huurman, Keller Williams Realty. Central Texas MLS
 - $345,0004 bd2 ba1.7k sqft109 Tulip Garden Trl, San Marcos, TX 78666ActiveMLS ID #612713, Ysolette Dailey, Realty Texas LLC. Central Texas MLS
- $265,0003 bd2 ba1.1k sqft1905 Castle Gate Cir, San Marcos, TX 78666ActiveMLS ID #617443, Lucy Gamez, Central Texas Trinity Realty. Central Texas MLS
- $435,0003 bd3 ba1.6k sqft3310 Lime Kiln Rd, San Marcos, TX 78666ActiveMLS ID #622004, Allison Pflaum, Keller Williams Realty. Central Texas MLS
- $329,9994 bd3 ba2.1k sqft225 Horsemint Way, San Marcos, TX 78666ActiveMLS ID #613879, Pyper Olson, JPAR San Antonio. Central Texas MLS
- $299,9003 bd3 ba2.2k sqft280 Cordero Dr, San Marcos, TX 78666ActiveMLS ID #619481, Robby Roden, 3Z Realty. Central Texas MLS
- $250,0003 bd2 ba1.5k sqft102 Chaparral St, San Marcos, TX 78666ActiveMLS ID #619303, Robbie Wiley, Real Broker, LLC. Central Texas MLS
- $299,0003 bd3 ba1.7k sqft1104 Hilltop Dr, San Marcos, TX 78666ActiveMLS ID #617237, Mae Watts Parrish, Texas Premier Realty. Central Texas MLS
- $226,0003 bd3 ba1.6k sqft122 Rush Hvn #F093, San Marcos, TX 78666ActiveMLS ID #622147, Angie Flack, Real Broker, LLC. Central Texas MLS
- $422,9003 bd2 ba2.5k sqft431 Field Corn Ln, San Marcos, TX 78666ActiveMLS ID #620354, Caroline Camfield, The Right Move Real Estate G.. Central Texas MLS
- $239,9993 bd2 ba1.4k sqft213 Teron Dr, San Marcos, TX 78666ActiveMLS ID #618962, Shaunna Hanover, Keller Williams Heritage. Central Texas MLS
- $340,0003 bd3 ba2.1k sqft1732 Cordova Loop, Seguin, TX 78155ActiveMLS ID #616208, Breanne Medina, Red Pear Realty. Central Texas MLS
- $229,9003 bd2 ba1.3k sqft105 Casita Cv, San Marcos, TX 78666ActiveMLS ID #605526, Richard Clark, Clark Real Estate Agency. Central Texas MLS
- $334,9904 bd2 ba1.8k sqft185 Silver Maple Dr, Kyle, TX 78640ActiveMLS ID #621350, Christopher Marti, Keller Williams City-View. Central Texas MLS
- $345,0003 bd2 ba2k sqft701 Sweet Gum Dr, Kyle, TX 78640ActiveMLS ID #618091, Lisa Azar, Keller Williams Realty. Central Texas MLS
- $225,0003 bd2 ba1.8k sqft821 Old Ranch Road 12, San Marcos, TX 78666ActiveMLS ID #577549, Mae Watts Parrish, Texas Premier Realty. Central Texas MLS
- $305,0003 bd3 ba1.4k sqft627 Scheel, Kyle, TX 78640ActiveMLS ID #622688, Amy Doyle, NextHome Modern. Central Texas MLS
