Welcome home to this beautifully designed single-story home offering an ideal blend of space, functionality, and comfort in Blanco River Village. Featuring 4 bedrooms and 3 full baths, this home offers a thoughtfully designed floor plan with TWO primary suites, making it an excellent option for multi-generational living, guests, roommates, or anyone looking for added privacy and flexibility. Step inside to a bright, open-concept living, dining, and kitchen area filled with natural light and high ceilings. The spacious kitchen features a large island, creating the perfect gathering space for entertaining. The main primary suite offers a private retreat with a walk-in shower, dual vanity, and walk-in closet, while the second primary suite includes its own private bath. With no interior steps, the single-level layout provides easy accessibility and a seamless flow throughout the home. Enjoy outdoor living from the covered patio overlooking the fenced backyard or relax on the welcoming front porch. Located in a charming, tree-lined neighborhood with convenient access to San Marcos shopping, dining, and entertainment, Texas State University, and major highways, this home offers the space and flexibility you've been looking for!
For sale
Price cut: $3K (10/16)
$279,000
323 Rachel St, San Marcos, TX 78666
4beds
2,096sqft
Single Family Residence
Built in 2016
4,830 Square Feet Lot
$276,300 Zestimate®
$133/sqft
$55/mo HOA
What's special
High ceilingsTwo primary suitesNatural lightCovered patioFenced backyardSpacious kitchenWalk-in closet
- 33 days
- 540
- 57
Likely to sell faster than
Zillow last checked:
Listing updated:
Listed by:
Juliette LaPorte TREC #827812 (541) 510-2044,
Exquisite Properties, LLC
Source: LERA MLS,MLS#: 2020545
Facts & features
Interior
Bedrooms & bathrooms
- Bedrooms: 4
- Bathrooms: 3
- Full bathrooms: 3
Primary bedroom
- Features: Walk-In Closet(s), Ceiling Fan(s), Full Bath
- Area: 240
- Dimensions: 16 x 15
Bedroom 2
- Area: 143
- Dimensions: 13 x 11
Bedroom 3
- Area: 154
- Dimensions: 14 x 11
Bedroom 4
- Area: 143
- Dimensions: 13 x 11
Primary bathroom
- Features: Shower Only, Separate Vanity
- Area: 120
- Dimensions: 15 x 8
Dining room
- Area: 380
- Dimensions: 20 x 19
Kitchen
- Area: 150
- Dimensions: 15 x 10
Living room
- Area: 342
- Dimensions: 19 x 18
Heating
- Central, Electric
Cooling
- Ceiling Fan(s), Central Air
Appliances
- Included: Self Cleaning Oven, Microwave, Range, Gas Cooktop, Refrigerator, Disposal, Dishwasher, Water Softener Owned, Vented Exhaust Fan, Gas Water Heater, Plumb for Water Softener
- Laundry: Laundry Room, Washer Hookup, Dryer Connection
Features
- One Living Area, Liv/Din Combo, Kitchen Island, Utility Room Inside, 1st Floor Lvl/No Steps, High Ceilings, Open Floorplan, High Speed Internet, Walk-In Closet(s), Ceiling Fan(s)
- Flooring: Carpet, Ceramic Tile
- Windows: Double Pane Windows, Window Coverings
- Has basement: No
- Attic: Access Only,Pull Down Stairs
- Has fireplace: No
- Fireplace features: Not Applicable
Interior area
- Total interior livable area: 2,096 sqft
Video & virtual tour
Property
Parking
- Total spaces: 2
- Parking features: Two Car Garage, Attached, Garage Door Opener
- Attached garage spaces: 2
Accessibility
- Accessibility features: Doors-Swing-In, First Floor Bath, Full Bath/Bed on 1st Flr, First Floor Bedroom
Features
- Levels: One
- Stories: 1
- Patio & porch: Patio, Covered
- Exterior features: Sprinkler System
- Pool features: None
- Fencing: Privacy
Lot
- Size: 4,830 Square Feet
- Features: Level, Sidewalks, Streetlights
Details
- Parcel number: 110626000I014A03
Construction
Type & style
- Home type: SingleFamily
- Property subtype: Single Family Residence
Materials
- Fiber Cement
- Foundation: Slab
- Roof: Composition
Condition
- Pre-Owned
- New construction: No
- Year built: 2016
Utilities & green energy
- Utilities for property: Cable Available, City Garbage service
Community & HOA
Community
- Features: Playground
- Security: Smoke Detector(s), Carbon Monoxide Detector(s)
- Subdivision: Blanco River Village For Green
HOA
- Has HOA: Yes
- HOA fee: $165 quarterly
- HOA name: BLANCO RIVER VILLAGE HOMEOWNERS ASSOCIATION
Location
- Region: San Marcos
Financial & listing details
- Price per square foot: $133/sqft
- Tax assessed value: $340,270
- Annual tax amount: $7,032
- Price range: $279K - $279K
- Date on market: 10/1/2026
- Cumulative days on market: 34 days
- Listing terms: Conventional,FHA,VA Loan,Cash
- Road surface type: Paved
Estimated market value
$276,300
$262,000 - $290,000
$2,059/mo
Price history
| Date | Event | Price |
|---|---|---|
| 10/16/2026 | Price change | $279,000-1.1%$133/sqft |
Source:  LERA MLS #2020545 Report a problem | ||
| 10/1/2026 | Listed for sale | $282,000+1.1%$135/sqft |
Source: LERA MLS #2020545 Report a problem | ||
| 12/23/2025 | Listing removed | $279,000$133/sqft |
Source:  Central Texas MLS #583071 Report a problem | ||
| 10/28/2025 | Price change | $279,000-3.5%$133/sqft |
Source: Central Texas MLS #583071 Report a problem | ||
| 7/13/2025 | Price change | $289,000-3.3%$138/sqft |
Source: Central Texas MLS #583071 Report a problem | ||
| 6/24/2025 | Price change | $299,000-3.2%$143/sqft |
Source: Central Texas MLS #583071 Report a problem | ||
| 6/5/2025 | Listed for sale | $309,000-14.2%$147/sqft |
Source:  Unlock MLS #6660746 Report a problem | ||
| 7/19/2023 | Listing removed | -- |
Source: Unlock MLS #8109037 Report a problem | ||
| 6/9/2023 | Listed for sale | $360,000+36.4%$172/sqft |
Source: Central Texas MLS #508556 Report a problem | ||
| 10/28/2020 | Listing removed | $263,900$126/sqft |
Source: Robinson Co., REALTORS #9200431 Report a problem | ||
| 9/3/2020 | Pending sale | $263,900$126/sqft |
Source: Robinson Co., REALTORS #9200431 Report a problem | ||
| 7/13/2020 | Listed for sale | $263,900$126/sqft |
Source: Wakefield, REALTORS #1469953 Report a problem | ||
Public tax history
| Year | Property taxes | Tax assessment |
|---|---|---|
| 2025 | $5,492 -3.5% | $340,270 -1.7% |
| 2024 | $5,690 -29% | $346,210 -17.8% |
| 2023 | $8,009 +12.6% | $421,090 +21.3% |
| 2022 | $7,113 +29.7% | $347,110 +36.8% |
| 2021 | $5,484 +15.1% | $253,820 +10.1% |
| 2020 | $4,763 -12.2% | $230,590 -6.1% |
| 2019 | $5,423 +5.6% | $245,530 +9.7% |
| 2018 | $5,135 -9.2% | $223,880 -2.1% |
| 2017 | $5,654 +1533% | $228,610 +1487.6% |
| 2016 | $346 +35.6% | $14,400 +33.3% |
| 2015 | $255 | $10,800 |
Find assessor info on the county website
Monthly payment
Est. payment
Payment breakdown
Explore the cost of this home by adjusting the details. Changes won't be saved.Climate risks
Neighborhood: Blanco River North
Nearby schools
Schools provided by the listing agent
- Elementary: Travis
- Middle: Doris Miller
- High: San Marcos
- District: San Marcos
Source: LERA MLS. This data may not be complete. We recommend contacting the local school district to confirm school assignments for this home.


Similar homes
- $250,0003 bd3 ba1.5k sqft263 Rush Hvn, San Marcos, TX 78666Active

 MLS ID #613865, Andrew Phillips, Andrew Phillips, Broker. Central Texas MLS
- $235,0003 bd2 ba1.3k sqft249 Trestle Tree, San Marcos, TX 78666Active

 MLS ID #4994634, Jason Sousa, Central Metro Realty. Unlock MLS
- $279,9003 bd3 ba2.2k sqft280 Cordero Dr, San Marcos, TX 78666Active
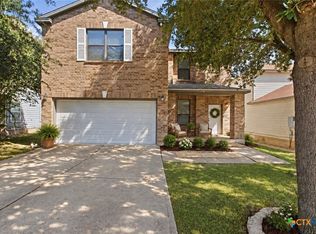 MLS ID #619481, Robby Roden, 3Z Realty. Central Texas MLS
- $324,9004 bd3 ba2.3k sqft129 Moonrise Dr, San Marcos, TX 78666Active
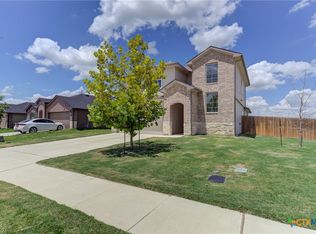 MLS ID #628655, Aimee Blackwell, BHHS Don Johnson REALTORS - NB. Central Texas MLS
- $275,0003 bd3 ba1.7k sqft1104 Hilltop Dr, San Marcos, TX 78666ActiveMLS ID #617237, Mae Watts Parrish, Texas Premier Realty. Central Texas MLS
- $225,0003 bd3 ba1.6k sqft122 Rush Hvn #F093, San Marcos, TX 78666ActiveMLS ID #622147, Angie Flack, Real Broker, LLC. Central Texas MLS
- $299,9994 bd2 ba2.7k sqft800 N Bishop St, San Marcos, TX 78666ActiveMLS ID #607877, Cynthia Ross-Goodwin, JB Goodwin, REALTORS. Central Texas MLS
- $249,9004 bd3 ba1.7k sqft125 Flatland Trl, San Marcos, TX 78666ActiveMLS ID #624401, Melissa Claus, JLA Realty. Central Texas MLS
- $305,0004 bd3 ba1.9k sqft104 Cypress Hills Rd, San Marcos, TX 78666ActiveMLS ID #613896, Dayton Schrader, eXp Realty LLC. Central Texas MLS
- $255,0003 bd2 ba1.1k sqft1905 Castle Gate Cir, San Marcos, TX 78666ActiveMLS ID #617443, Lucy Gamez, Central Texas Trinity Realty. Central Texas MLS
- $240,0003 bd2 ba1.3k sqft405 Teron Dr, San Marcos, TX 78666ActiveMLS ID #625390, Chelsea Roberts, Coldwell Banker D'Ann Harper,. Central Texas MLS
- $239,9993 bd2 ba1k sqft291 Cordero Dr, San Marcos, TX 78666ActiveMLS ID #623542, Cecilia Crary, Coldwell Banker D'Ann Harper,. Central Texas MLS
- $249,9003 bd3 ba1.4k sqft151 Friendship Oak Dr, San Marcos, TX 78666ActiveMLS ID #618712, Chris Torrey, Elite Realty Advisors. Central Texas MLS
- $309,0004 bd3 ba1.4k sqft1405 Girard Ave, San Marcos, TX 78666ActiveMLS ID #612587, Natalie Butler-Megerson, Real Broker, LLC. Central Texas MLS
- $398,9004 bd3 ba2.4k sqft217 Split Rail Dr, San Marcos, TX 78666ActiveMLS ID #625518, The Smartt Team, Keller Williams Heritage. Central Texas MLS
- $330,0003 bd2 ba1.7k sqft2621 Deer Stand Loop, San Marcos, TX 78666ActiveMLS ID #617203, Ann Flink, Kelly Right Real Estate of Tex. Central Texas MLS
- $329,9994 bd3 ba2.1k sqft225 Horsemint Way, San Marcos, TX 78666ActiveMLS ID #613879, Pyper Olson, JPAR San Antonio. Central Texas MLS
- $225,0003 bd2 ba1.4k sqft213 Teron Dr, San Marcos, TX 78666ActiveMLS ID #618962, Shaunna Hanover, Keller Williams Heritage. Central Texas MLS
- $320,0003 bd2 ba1.7k sqft3113 Brand Iron Dr, San Marcos, TX 78666ActiveMLS ID #4683039, Lisa Waltke, Four22 Realty Group, Limited L. Unlock MLS
- $325,0004 bd2 ba1.7k sqft204 Whipporwill Ln, San Marcos, TX 78666ActiveMLS ID #608685, Mark Wolfington, RE/MAX GO - NB. Central Texas MLS
