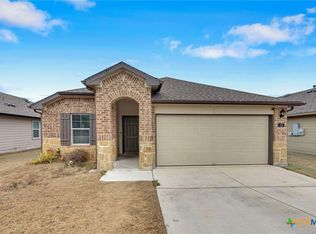
Move-in ready and thoughtfully updated! This charming 3-bedroom, 2-bath home offers peace of mind with a newer roof (just 2 years old), fresh interior paint, brand-new carpet in the primary bedroom, a new microwave, and a newly replaced back section of the fence. With these major updates already completed, you can simply move in and start enjoying your new home. Inside, you’ll find an inviting open floor plan filled with natural light, creating a bright and welcoming atmosphere throughout. The kitchen serves as the heart of the home, featuring a beautiful rock accent island, an eat-in dining area, and plenty of space for everyday living and entertaining family and friends. The living room is equipped with surround sound, making it the perfect spot for movie nights, game days, or relaxing evenings at home. Outside, mature trees provide wonderful curb appeal and a warm welcome. Conveniently located near shopping, dining, schools, and everyday amenities, this adorable home combines comfort, character, and convenience. Cute, cozy, and truly move-in ready, this is one you won’t want to miss!
Active
$246,880
213 Teron Dr, San Marcos, TX 78666
3beds
1,490sqft
:
Get pre-qualified$1,766/mo
Single Family Residence
Built in 2012
7,339 Square Feet Lot
$241,800 Zestimate®
$166/sqft
$-- HOA
What's special
Fresh interior paintNew microwaveEat-in dining areaBright and welcoming atmosphereBeautiful rock accent islandNewer roof
- 25 days |
- 831 |
- 82 |
Zillow last checked:
Listing updated:
Listed by:
Shaunna Hanover (210)493-3030,
Keller Williams Heritage
Source: Central Texas MLS,MLS#: 618962 Originating MLS: Four Rivers Association of REALTORS
Originating MLS: Four Rivers Association of REALTORSFacts & features
Interior
Bedrooms & bathrooms
- Bedrooms: 3
- Bathrooms: 2
- Full bathrooms: 2
Primary bedroom
- Dimensions: 12.5x13.5
Bedroom 2
- Dimensions: 11x8
Bedroom 3
- Dimensions: 13x10
Kitchen
- Dimensions: 12x8
Laundry
- Dimensions: 6x7
Living room
- Dimensions: 16.5x12.5
Heating
- Central, Electric
Cooling
- Central Air, Electric, 1 Unit
Appliances
- Included: Dishwasher, Electric Range, Electric Water Heater, Disposal, Oven, Plumbed For Ice Maker, Water Heater, Some Electric Appliances, Microwave, Range
- Laundry: Washer Hookup, Electric Dryer Hookup, Inside, Laundry in Utility Room, Laundry Room
Features
- Attic, Ceiling Fan(s), Double Vanity, Entrance Foyer, Eat-in Kitchen, Garden Tub/Roman Tub, Primary Downstairs, Main Level Primary, Open Floorplan, Pull Down Attic Stairs, Split Bedrooms, Soaking Tub, Track Lighting, Tub Shower, Walk-In Closet(s), Wired for Sound, Window Treatments, Breakfast Bar, Kitchen/Family Room Combo, Kitchen/Dining Combo, Pantry
- Flooring: Carpet, Laminate, Wood
- Windows: Double Pane Windows, Window Treatments
- Attic: Floored,Pull Down Stairs
- Has fireplace: No
- Fireplace features: None
Interior area
- Total interior livable area: 1,490 sqft
Video & virtual tour
Property
Parking
- Total spaces: 2
- Parking features: Attached, Door-Single, Garage Faces Front, Garage
- Attached garage spaces: 2
Features
- Levels: One
- Stories: 1
- Patio & porch: Covered, Porch
- Exterior features: Porch
- Pool features: None
- Fencing: Back Yard,Privacy,Wood
- Has view: Yes
- View description: None
- Body of water: None
Lot
- Size: 7,339 Square Feet
Details
- Parcel number: R137689
Construction
Type & style
- Home type: SingleFamily
- Architectural style: Traditional
- Property subtype: Single Family Residence
Materials
- Masonry, Stone Veneer
- Foundation: Slab
- Roof: Composition,Shingle
Condition
- Resale
- Year built: 2012
Details
- Builder name: DR HORTON
Utilities & green energy
- Sewer: Public Sewer
- Water: Public
- Utilities for property: Cable Available, Electricity Available, High Speed Internet Available
Community & HOA
Community
- Features: Barbecue, Playground, Trails/Paths, Sidewalks
- Security: Prewired, Smoke Detector(s)
- Subdivision: El Camino Real Ph 2 Sec 3
HOA
- Has HOA: Yes
- HOA name: El Camino Real HOA
Location
- Region: San Marcos
Financial & listing details
- Price per square foot: $166/sqft
- Tax assessed value: $278,150
- Date on market: 7/7/2026
- Cumulative days on market: 26 days
- Listing agreement: Exclusive Right To Sell
- Listing terms: Cash,Conventional,FHA,VA Loan
- Electric utility on property: Yes
- Road surface type: Paved
Estimated market value
$241,800
$230,000 - $254,000
$1,864/mo
Price history
| Date | Event | Price |
|---|---|---|
| 7/8/2026 | Listed for sale | $246,880$166/sqft |
Source:  Central Texas MLS #618962 Report a problem Central Texas MLS #618962 Report a problem | ||
Public tax history
| Year | Property taxes | Tax assessment |
|---|---|---|
| 2025 | -- | $278,150 -2.5% |
| 2024 | $5,627 -18.1% | $285,250 -20.9% |
| 2023 | $6,872 +4.9% | $360,400 +13% |
| 2022 | $6,553 +37.4% | $319,030 +44.8% |
| 2021 | $4,771 +7.1% | $220,320 +9.2% |
| 2020 | $4,456 -6.3% | $201,720 -0.1% |
| 2019 | $4,758 -0.5% | $201,910 +4.1% |
| 2018 | $4,782 +6.2% | $193,890 +6.7% |
| 2017 | $4,503 +15.5% | $181,720 +12.3% |
| 2016 | $3,900 +11.4% | $161,870 +5.6% |
| 2015 | $3,500 | $153,320 +5.9% |
| 2014 | $3,500 | $144,760 +47.1% |
| 2013 | -- | $98,380 |
Find assessor info on the county website
Monthly payment
Est. payment
Payment breakdown
Explore the cost of this home by adjusting the details. Changes won't be saved.Climate risks
Neighborhood: El Camino Real
Nearby schools
GreatSchools rating
- 7/10Rodriguez Elementary SchoolGrades: K-5Distance: 4.3 mi
- 5/10Miller Middle SchoolGrades: 6-8Distance: 3 mi
- 4/10San Marcos High SchoolGrades: 9-12Distance: 1.4 mi
Schools provided by the listing agent
- Elementary: De Zavala Elementary
- Middle: Doris Miller Middle School
- High: San Marcos High School
- District: San Marcos Cisd
Source: Central Texas MLS. This data may not be complete. We recommend contacting the local school district to confirm school assignments for this home.
- $205,300-- bd-- ba1.1k sqft215 Teron Dr, San Marcos, TX 78666Off Market
- $--3 bd2 ba1.3k sqft211 Teron Dr, San Marcos, TX 78666Sold
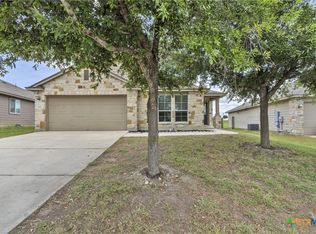
- $215,0003 bd2 ba1.1k sqft217 Teron Dr, San Marcos, TX 78666For Sale

- $259,2003 bd2 ba1.4k sqft209 Teron Dr, San Marcos, TX 78666Off Market
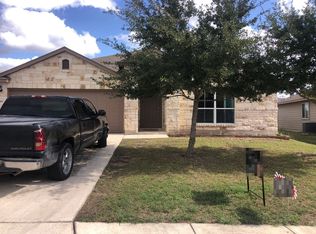
- $230,5003 bd2 ba1.3k sqft219 Teron Dr, San Marcos, TX 78666Off Market
- $245,8003 bd2 ba1.4k sqft210 Teron Dr, San Marcos, TX 78666Off Market
- $233,4004 bd2 ba1.5k sqft207 Teron Dr, San Marcos, TX 78666Off Market
- $225,900-- bd-- ba1.3k sqft212 Teron Dr, San Marcos, TX 78666Off Market
A local agent can set up tours, give advice and negotiate with sellers.
Similar homes
- $249,9003 bd2 ba1.3k sqft116 Encina Cv, San Marcos, TX 78666Active
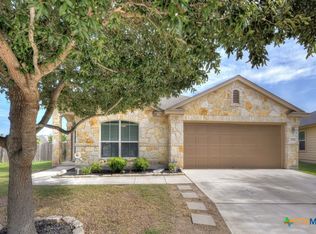
 MLS ID #609577, Jennifer Martinez, BHHS Don Johnson REALTORS - NB. Central Texas MLS
 - $239,9003 bd2 ba1.3k sqft105 Casita Cv, San Marcos, TX 78666Active
 MLS ID #605526, Richard Clark, Clark Real Estate Agency. Central Texas MLS
 - $240,0003 bd2 ba1.3k sqft125 Hazel Grv, San Marcos, TX 78666Active
 MLS ID #603596, Jeffrey Embree, Waterloo Realty. Central Texas MLS
 - $255,0003 bd3 ba1.5k sqft263 Rush Hvn, San Marcos, TX 78666Active
 MLS ID #613865, Andrew Phillips, Andrew Phillips, Broker. Central Texas MLS
 - $265,0003 bd2 ba1.1k sqft1905 Castle Gate Cir, San Marcos, TX 78666ActiveMLS ID #617443, Lucy Gamez, Central Texas Trinity Realty. Central Texas MLS
- $279,0004 bd3 ba1.8k sqft113 Moonrise Dr, San Marcos, TX 78666ActiveMLS ID #616294, Lucy Gamez, Central Texas Trinity Realty. Central Texas MLS
- $259,0003 bd3 ba1.4k sqft151 Friendship Oak Dr, San Marcos, TX 78666ActiveMLS ID #618712, Chris Torrey, Elite Realty Advisors. Central Texas MLS
- $315,0003 bd3 ba1.7k sqft1104 Hilltop Dr, San Marcos, TX 78666ActiveMLS ID #617237, Mae Watts Parrish, Texas Premier Realty. Central Texas MLS
- $349,9003 bd2 ba1.7k sqft2621 Deer Stand Loop, San Marcos, TX 78666ActiveMLS ID #617203, Ann Flink, Kelly Right Real Estate of Tex. Central Texas MLS
- $225,0003 bd2 ba1.8k sqft821 Old Ranch Road 12, San Marcos, TX 78666ActiveMLS ID #577549, Mae Watts Parrish, Texas Premier Realty. Central Texas MLS
- $325,0004 bd2 ba1.7k sqft204 Whipporwill Ln, San Marcos, TX 78666ActiveMLS ID #608685, Mark Wolfington, RE/MAX GO - NB. Central Texas MLS
- $319,9003 bd3 ba1.7k sqft1716 Ramona Cir, San Marcos, TX 78666Active
 MLS ID #2537788, Andy Patlan, TEAM ELITE GROUP. Unlock MLS
 - $349,0003 bd3 ba1.7k sqft102 Elm Hill Ct, San Marcos, TX 78666ActiveMLS ID #619437, Kevin Huurman, Keller Williams Realty. Central Texas MLS
- $349,9003 bd2 ba1.9k sqft334 Blue Oak Blvd, San Marcos, TX 78666ActiveMLS ID #620377, Tyler Zimmerman, Compass RE Texas, LLC. Central Texas MLS
- $368,0004 bd3 ba1.8k sqft2047 Lisa Ln, San Marcos, TX 78666ActiveMLS ID #617560, Monica Katz, Monica & Company Real Estate. Central Texas MLS
- $323,0004 bd3 ba1.9k sqft104 Cypress Hills Rd, San Marcos, TX 78666ActiveMLS ID #613896, Dayton Schrader, eXp Realty LLC. Central Texas MLS
- $250,0003 bd2 ba1.7k sqft603 NW Crossing Dr, New Braunfels, TX 78130ActiveMLS ID #614693, Jodi Adams, The Damron Group REALTORS. Central Texas MLS
- $329,9994 bd3 ba2.1k sqft225 Horsemint Way, San Marcos, TX 78666ActiveMLS ID #613879, Pyper Olson, JPAR San Antonio. Central Texas MLS
- $245,0003 bd2 ba1.2k sqft491 Magnolia Wind, New Braunfels, TX 78130ActiveMLS ID #617197, Michael Jackson, Midciti Realty. Central Texas MLS
- $259,0003 bd2 ba1.5k sqft2616 Diamondback Trl, New Braunfels, TX 78130ActiveMLS ID #620489, Melanie Esqueda, Anders Pierce Realty, LLC. Central Texas MLS
