This charming 3 bedroom, 2 bath home in NBTX boasts both comfort & style. As you enter, you'll be greeted by an inviting living room with natural light. The open floor plan flows right into the kitchen, which features sleek countertops & plenty of cabinet space for storage.The primary bedroom is a peaceful retreat, complete with an en-suite bathroom and a large walk-in closet. The 2 additional bedrooms are spacious & comfortable, with plenty of room for R&R. Both bathrooms have been beautifully updated with stylish fixtures & finishes. Outside, you'll find a unique breezeway, which connects the main home to the garage that could be used as a patio getaway, a man cave or converted to a room. Off of the breezeway, you'll have east access to the large backyard with no rear neighbors. Located in Whisperwind, this home is just a short drive from shopping, dining, and entertainment at Creekside & provides easy access to 46, I-35 or I-10. Stop by today!
Active
Price cut: $2K (9/3)
$237,000
491 Magnolia Wind, New Braunfels, TX 78130
3beds
1,267sqft
Single Family Residence
Built in 2013
6,534 Square Feet Lot
$235,600 Zestimate®
$187/sqft
$-- HOA
What's special
Open floor planLarge walk-in closetEn-suite bathroom
- 78 days
- 2,614
- 236
Zillow last checked:
Listing updated:
Listed by:
Michael Jackson (830)964-8018,
Midciti Realty
Source: Central Texas MLS,MLS#: 617197 Originating MLS: Four Rivers Association of REALTORS
Originating MLS: Four Rivers Association of REALTORSFacts & features
Interior
Bedrooms & bathrooms
- Bedrooms: 3
- Bathrooms: 2
- Full bathrooms: 2
Primary bedroom
- Level: Main
- Dimensions: 15x16
Bedroom
- Level: Main
- Dimensions: 10x11
Bedroom 2
- Level: Main
- Dimensions: 10x11
Primary bathroom
- Level: Main
- Dimensions: 9x9
Dining room
- Level: Main
- Dimensions: 11x12
Kitchen
- Level: Main
- Dimensions: 12x14
Laundry
- Level: Main
- Dimensions: 8x8
Living room
- Level: Main
- Dimensions: 18x12
Heating
- Natural Gas
Cooling
- Central Air, 1 Unit
Appliances
- Included: Dishwasher, Exhaust Fan, Disposal, Gas Range, Gas Water Heater, Oven, Range Hood, VentedExhaust Fan, Some Gas Appliances, Microwave, Range
- Laundry: Washer Hookup, Electric Dryer Hookup, Laundry Room
Features
- All Bedrooms Down, Attic, Breakfast Bar, Ceiling Fan(s), Chandelier, Garden Tub/Roman Tub, High Ceilings, Primary Downstairs, Main Level Primary, Pull Down Attic Stairs, Tub Shower, Vanity, Walk-In Closet(s), Breakfast Area, Kitchen/Dining Combo, Pantry, Solid Surface Counters
- Flooring: Carpet
- Attic: Pull Down Stairs,Partially Floored
- Has fireplace: No
- Fireplace features: None
Interior area
- Total interior livable area: 1,267 sqft
Video & virtual tour
Property
Parking
- Total spaces: 1
- Parking features: Door-Single, Detached, Garage Faces Front, Garage, Garage Faces Rear
- Garage spaces: 1
Features
- Levels: One
- Stories: 1
- Patio & porch: Covered, Enclosed, Patio, Porch
- Exterior features: Covered Patio, Porch, Patio
- Pool features: None
- Fencing: Back Yard,Gate,Wood
- Has view: Yes
- View description: None
- Body of water: None
Lot
- Size: 6,534 Square Feet
Details
- Parcel number: 382121
- Other equipment: Satellite Dish
Construction
Type & style
- Home type: SingleFamily
- Architectural style: None
- Property subtype: Single Family Residence
Materials
- Brick, HardiPlank Type
- Foundation: Slab
- Roof: Composition,Shingle
Condition
- Resale
- Year built: 2013
Utilities & green energy
- Sewer: Public Sewer
- Water: Public
- Utilities for property: Cable Available, Electricity Available, Natural Gas Available, Natural Gas Connected, High Speed Internet Available, Phone Available, Trash Collection Public, Underground Utilities, Water Available
Community & HOA
Community
- Features: None, Other, See Remarks, Curbs, Sidewalks
- Security: Prewired, Smoke Detector(s)
- Subdivision: Whisperwind 2
HOA
- Has HOA: Yes
- HOA phone: 210-494-0659
Location
- Region: New Braunfels
Financial & listing details
- Price per square foot: $187/sqft
- Tax assessed value: $254,050
- Annual tax amount: $4,544
- Date on market: 6/21/2026
- Cumulative days on market: 78 days
- Listing agreement: Exclusive Right To Sell
- Listing terms: Cash,Conventional,FHA,VA Loan
- Electric utility on property: Yes
- Road surface type: Asphalt, Concrete
Estimated market value
$235,600
$224,000 - $247,000
$1,652/mo
Price history
| Date | Event | Price |
|---|---|---|
| 9/3/2026 | Price change | $237,000-0.8%$187/sqft |
Source:  LERA MLS #1994564 Report a problem LERA MLS #1994564 Report a problem | ||
| 8/20/2026 | Price change | $239,000-1.2%$189/sqft |
Source: LERA MLS #1994564 Report a problem | ||
| 8/11/2026 | Price change | $242,000-1.2%$191/sqft |
Source:  Central Texas MLS #617197 Report a problem Central Texas MLS #617197 Report a problem | ||
| 7/29/2026 | Listed for sale | $245,000$193/sqft |
Source: Central Texas MLS #617197 Report a problem | ||
| 7/29/2026 | Contingent | $245,000$193/sqft |
Source: LERA MLS #1994564 Report a problem | ||
| 7/23/2026 | Price change | $245,000-1.2%$193/sqft |
Source: LERA MLS #1994564 Report a problem | ||
| 6/21/2026 | Listed for sale | $248,000-9.8%$196/sqft |
Source: Central Texas MLS #617197 Report a problem | ||
| 6/30/2023 | Sold | -- |
Source: Central Texas MLS #503376 Report a problem | ||
| 6/6/2023 | Pending sale | $275,000$217/sqft |
Source: Central Texas MLS #503376 Report a problem | ||
| 5/30/2023 | Price change | $275,000-5.1%$217/sqft |
Source: Central Texas MLS #503376 Report a problem | ||
| 5/13/2023 | Listed for sale | $289,900$229/sqft |
Source: Central Texas MLS #503376 Report a problem | ||
| 5/4/2023 | Pending sale | $289,900$229/sqft |
Source:  Unlock MLS #3449059 Report a problem Unlock MLS #3449059 Report a problem | ||
| 4/28/2023 | Contingent | $289,900$229/sqft |
Source: Unlock MLS #3449059 Report a problem | ||
| 4/28/2023 | Pending sale | $289,900$229/sqft |
Source: Central Texas MLS #503376 Report a problem | ||
| 4/19/2023 | Listed for sale | $289,900$229/sqft |
Source: Central Texas MLS #503376 Report a problem | ||
Public tax history
| Year | Property taxes | Tax assessment |
|---|---|---|
| 2025 | $4,544 -10.5% | $254,050 -11.9% |
| 2024 | $5,078 +138.5% | $288,500 +19.9% |
| 2023 | $2,129 -21.1% | $240,717 +10% |
| 2022 | $2,697 -11.6% | $218,834 +10% |
| 2021 | $3,051 +4.6% | $198,940 +4.1% |
| 2020 | $2,916 -5.6% | $191,040 -2.8% |
| 2019 | $3,088 +8.5% | $196,460 +10% |
| 2018 | $2,846 | $178,600 +3.7% |
| 2017 | -- | $172,280 +6.6% |
| 2016 | $2,537 +7.4% | $161,670 +5.2% |
| 2015 | $2,362 | $153,750 +6.7% |
| 2014 | $2,362 | $144,070 |
Find assessor info on the county website
Monthly payment
Est. payment
Payment breakdown
Explore the cost of this home by adjusting the details. Changes won't be saved.Climate risks
Neighborhood: 78130
Nearby schools
Schools provided by the listing agent
- Elementary: Freiheit Elementary
- Middle: Canyon Middle School
- High: Canyon High School
- District: Comal ISD
Source: Central Texas MLS. This data may not be complete. We recommend contacting the local school district to confirm school assignments for this home.
- $258,6003 bd3 ba1.5k sqft495 Magnolia Wind, New Braunfels, TX 78130Off Market

- $236,800-- bd2 ba1.2k sqft483 Magnolia Wind, New Braunfels, TX 78130Off Market
- $233,1003 bd2 ba1.2k sqft492 Magnolia Wind, New Braunfels, TX 78130Off Market
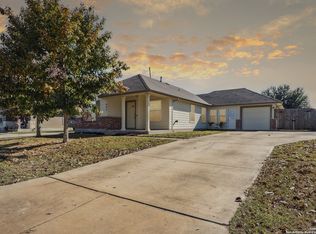
- $239,5003 bd2 ba1.2k sqft488 Magnolia Wind, New Braunfels, TX 78130Off Market

Similar homes
- $259,9003 bd3 ba1.6k sqft531 Wind Murmur, New Braunfels, TX 78130For Sale
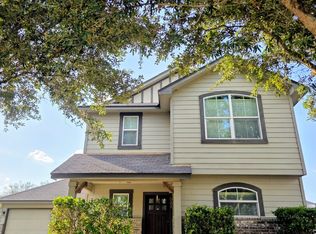
 MLS ID #2013931, Lynda Lowder TREC #619007, LPT Realty, LLC. LERA MLS
 - $210,0003 bd3 ba1.7k sqft1049 Stone Trl, New Braunfels, TX 78130Active

 MLS ID #622403, Tyler Zimmerman, Compass RE Texas, LLC. Central Texas MLS
 - $248,5003 bd2 ba1.4k sqft236 Glenbrook Dr, New Braunfels, TX 78130Active
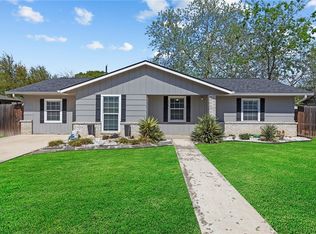 MLS ID #608094, Melissa Carpenter, RE/MAX Corridor. Central Texas MLS
 - $235,0003 bd2 ba1.7k sqft603 NW Crossing Dr, New Braunfels, TX 78130Active
 MLS ID #614693, Jodi Adams, The Damron Group REALTORS. Central Texas MLS
 - $224,9003 bd3 ba1.5k sqft2150 Brinkley Dr, New Braunfels, TX 78130ActiveMLS ID #619273, Amy Lux, RE/MAX GO - NB. Central Texas MLS
- $225,0003 bd2 ba1.4k sqft1521 S Mesquite Ave, New Braunfels, TX 78130ActiveMLS ID #620108, Kimberly Brandsma, RCL Texas Property Advisors. Central Texas MLS
- $269,9003 bd2 ba1.5k sqft247 Kinsley Way, New Braunfels, TX 78130ActiveMLS ID #621152, Amanda Gloor, D Lee Edwards Realty, Inc. Central Texas MLS
- $229,0003 bd2 ba1.2k sqft1032 S Mesquite Ave, New Braunfels, TX 78130ActiveMLS ID #619231, Melissa Laufer, Keller Williams Heritage. Central Texas MLS
- $270,0004 bd2 ba1.8k sqft464 Copper Hill Dr, New Braunfels, TX 78130ActiveMLS ID #622256, Amanda Lopez, San Antonio Elite Realty. Central Texas MLS
- $255,0004 bd3 ba1.5k sqft243 Sapphire, New Braunfels, TX 78130ActiveMLS ID #609475, Erin Rodriguez, Rodriguez Collective. Central Texas MLS
- $225,0003 bd2 ba1.1k sqft1615 Sunshine Peak, New Braunfels, TX 78130ActiveMLS ID #618661, Dustin Erwin, Vista Realty. Central Texas MLS
- $260,0003 bd2 ba1.1k sqft449 Moonvine Way, New Braunfels, TX 78130ActiveMLS ID #604540, Linda Pena, Epique Realty LLC. Central Texas MLS
- $259,0003 bd2 ba1.5k sqft2616 Diamondback Trl, New Braunfels, TX 78130ActiveMLS ID #620489, Melanie Esqueda, Anders Pierce Realty, LLC. Central Texas MLS
- $254,0003 bd2 ba1.5k sqft2369 Carson Loop, New Braunfels, TX 78130ActiveMLS ID #594290, Sarah McDaniel, Greenbelt Realty. Central Texas MLS
- $220,0003 bd2 ba1.2k sqft1650 Katy St, New Braunfels, TX 78130ActiveMLS ID #615011, Aaron Semper, Keller Williams Heritage. Central Texas MLS
- $275,0003 bd2 ba1.5k sqft336 Raven Rdg, New Braunfels, TX 78130ActiveMLS ID #619327, Melanie Esqueda, Anders Pierce Realty, LLC. Central Texas MLS
- $285,0003 bd2 ba1.1k sqft629 Creek Dr, New Braunfels, TX 78130ActiveMLS ID #618639, Vanessa Martinez, Keller Williams Heritage. Central Texas MLS
- $210,0003 bd1 ba1k sqft2630 Becker St, New Braunfels, TX 78130ActiveMLS ID #618242, Easton Smith, Keller Williams Heritage. Central Texas MLS
- $280,0003 bd2 ba1.4k sqft1544 Pams Path, New Braunfels, TX 78130ActiveMLS ID #603936, Suzanne Kuntz, Keller Williams Heritage. Central Texas MLS
- $265,0003 bd2 ba1.4k sqft1722 Joy Spg, New Braunfels, TX 78130For SaleMLS ID #1958966, Cody Lisk TREC #736606, Real Broker, LLC. LERA MLS
