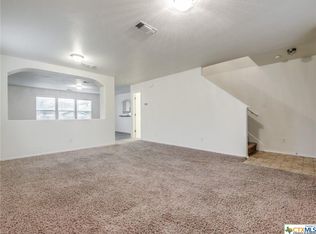
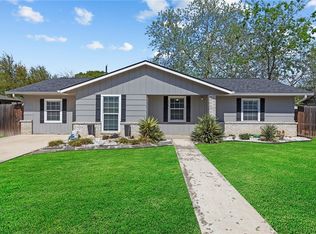
Beautifully maintained 3-bedroom, 2-bath single-story home in Heather Glen, built in 2018 and offering 1,173 sq ft of thoughtfully designed living space. Open-concept layout with abundant natural light and a custom electric fireplace that adds warmth and character to the living area. The backyard features an extended concrete patio and custom firepit - perfect for relaxing evenings outdoors. Move-in ready and conveniently located near schools, shopping, and major highways in growing New Braunfels.
For sale
Price cut: $10.5K (9/16)
$249,500
449 Moonvine Way, New Braunfels, TX 78130
3beds
1,173sqft
Single Family Residence
Built in 2018
6,098 Square Feet Lot
$-- Zestimate®
$213/sqft
$33/mo HOA
What's special
- 245 days
- 84
- 9
Zillow last checked:
Listing updated:
Listed by:
Linda Pena TREC #642841 (512) 387-0722,
Epique Realty LLC
Source: LERA MLS,MLS#: 1941905
Facts & features
Interior
Bedrooms & bathrooms
- Bedrooms: 3
- Bathrooms: 2
- Full bathrooms: 2
Primary bedroom
- Features: Walk-In Closet(s), Full Bath
- Area: 144
- Dimensions: 12 x 12
Bedroom 2
- Area: 110
- Dimensions: 10 x 11
Bedroom 3
- Area: 100
- Dimensions: 10 x 10
Primary bathroom
- Features: Tub/Shower Combo, Single Vanity
- Area: 48
- Dimensions: 6 x 8
Dining room
- Area: 132
- Dimensions: 11 x 12
Kitchen
- Area: 90
- Dimensions: 10 x 9
Living room
- Area: 225
- Dimensions: 15 x 15
Heating
- Central, 1 Unit, Natural Gas
Cooling
- Central Air
Appliances
- Included: Microwave, Range, Refrigerator, Disposal, Dishwasher, Gas Water Heater
- Laundry: Laundry Closet, Washer Hookup, Dryer Connection
Features
- One Living Area, Breakfast Bar, High Ceilings, Open Floorplan, Master Downstairs, Ceiling Fan(s)
- Flooring: Vinyl
- Windows: Window Coverings
- Has basement: No
- Attic: Access Only,Pull Down Stairs
- Number of fireplaces: 1
- Fireplace features: One, Living Room
Interior area
- Total interior livable area: 1,173 sqft
Video & virtual tour
Property
Parking
- Total spaces: 2
- Parking features: Two Car Garage
- Garage spaces: 2
Features
- Levels: One
- Stories: 1
- Pool features: None
Lot
- Size: 6,098 Square Feet
Details
- Parcel number: 220151018600
Construction
Type & style
- Home type: SingleFamily
- Property subtype: Single Family Residence
Materials
- Siding, 1 Side Masonry
- Foundation: Slab
- Roof: Composition
Condition
- Pre-Owned
- New construction: No
- Year built: 2018
Details
- Builder name: Lennar Homes
Utilities & green energy
- Utilities for property: Cable Available, City Garbage service
Community & HOA
Community
- Features: Playground, Jogging Trails, Bike Trails, BBQ/Grill
- Security: Smoke Detector(s), Carbon Monoxide Detector(s)
- Subdivision: Heather Glen Phase 2
HOA
- Has HOA: Yes
- HOA fee: $100 quarterly
- HOA name: HEATHER GLEN RESIDENTIAL COMMUNITY
Location
- Region: New Braunfels
Financial & listing details
- Price per square foot: $213/sqft
- Tax assessed value: $1,036,520
- Annual tax amount: $4,513
- Price range: $249.5K - $249.5K
- Date on market: 2/17/2026
- Cumulative days on market: 246 days
- Listing terms: Conventional,FHA,VA Loan,Cash
Estimated market value
Not available
Estimated sales range
Not available
Not available
Price history
| Date | Event | Price |
|---|---|---|
| 9/16/2026 | Price change | $249,500-4%$213/sqft |
Source:  LERA MLS #1941905 Report a problem LERA MLS #1941905 Report a problem | ||
| 4/30/2026 | Price change | $260,000-3.7%$222/sqft |
Source: LERA MLS #1941905 Report a problem | ||
| 2/17/2026 | Listed for sale | $270,000$230/sqft |
Source: LERA MLS #1941905 Report a problem | ||
| 1/17/2019 | Sold | -- |
Source: LERA MLS #1337323 Report a problem | ||
Public tax history
| Year | Property taxes | Tax assessment |
|---|---|---|
| 2018 | $23,178 | $1,036,520 |
Find assessor info on the county website
Monthly payment
Est. payment
Payment breakdown
Explore the cost of this home by adjusting the details. Changes won't be saved.Climate risks
Neighborhood: 78130
Nearby schools
Schools provided by the listing agent
- Elementary: Oak Creek
- Middle: Church Hill
- High: Canyon
- District: Comal
Source: LERA MLS. This data may not be complete. We recommend contacting the local school district to confirm school assignments for this home.
- $57,020-- bd-- ba-- sqft7930 N Interstate Highway 35, New braunfels, TX 78130Off Market
- $282,9004 bd3 ba2.9k sqft3050 Snowberry, New Braunfels, TX 78130Off Market
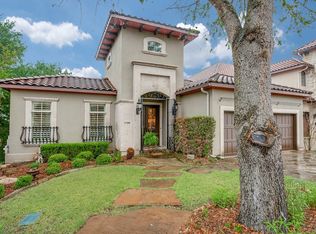
- $899,100-- bd2 ba4.1k sqft1144 Tuscan Rdg, New Braunfels, TX 78130Off Market
- $917,2003 bd4 ba3.2k sqft1138 Tuscan Rdg, New Braunfels, TX 78130Off Market
Similar homes
- $249,9003 bd3 ba1.5k sqft461 Wind Gust, New Braunfels, TX 78130Active
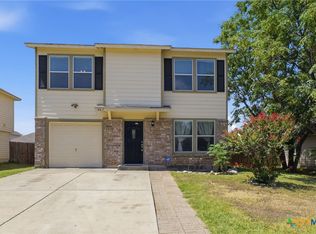
 MLS ID #625403, Michael Meyer, Texas Land And Property. Central Texas MLS
 - $269,9003 bd2 ba1.5k sqft247 Kinsley Way, New Braunfels, TX 78130Active
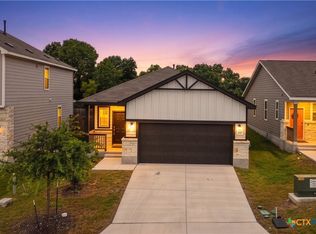 MLS ID #621152, Amanda Gloor, D Lee Edwards Realty, Inc. Central Texas MLS
 - $269,0004 bd3 ba1.7k sqft504 Wind Murmur, New Braunfels, TX 78130Active
 MLS ID #624367, Mary Evans, Coldwell Banker D'Ann Harper,. Central Texas MLS
 - $248,5003 bd2 ba1.4k sqft236 Glenbrook Dr, New Braunfels, TX 78130Active
 MLS ID #608094, Melissa Carpenter, RE/MAX Corridor. Central Texas MLS
 - $240,0003 bd2 ba1.4k sqft2067 Heaton Hall Dr, New Braunfels, TX 78130ActiveMLS ID #625315, Melissa Walls, Corner Post Real Estate, LLC. Central Texas MLS
- $249,9003 bd3 ba1.6k sqft740 Gristmill Dr, New Braunfels, TX 78130ActiveMLS ID #627081, Francene Larrabee, Larrabee Legacy Realty Group,. Central Texas MLS
- $229,0003 bd3 ba1.4k sqft230 Topaz, New Braunfels, TX 78130ActiveMLS ID #615301, Jennifer Caesar, Home Team of America. Central Texas MLS
- $239,9003 bd3 ba1.4k sqft242 Topaz, New Braunfels, TX 78130ActiveMLS ID #616613, Bridgette Simon, Real Broker, LLC. Central Texas MLS
- $275,0003 bd2 ba1.1k sqft963 Seminole Dr, New Braunfels, TX 78130ActiveMLS ID #625504, Kelly Cameron, At Home Texas Realty. Central Texas MLS
- $234,9003 bd2 ba1.4k sqft1970 Rising Sun Blvd, New Braunfels, TX 78130ActiveMLS ID #627181, Kristen Bennett-Coker, MAG Real Estate. Central Texas MLS
- $234,5003 bd2 ba1.5k sqft124 Laurel Grace Ln, New Braunfels, TX 78130ActiveMLS ID #621538, Mandi Weatherly, RE/MAX GO - NB. Central Texas MLS
- $245,0003 bd2 ba1.5k sqft2442 FAYETTE DR, New Braunfels, TX 78130For Sale
 MLS ID #2019029, Sarah McDaniel TREC #670476, Greenbelt Realty. LERA MLS
 - $269,0003 bd2 ba1.6k sqft427 Roadrunner Ave, New Braunfels, TX 78130ActiveMLS ID #625996, Mercy Boatright-Wood, House Hunters NB. Central Texas MLS
- $259,9003 bd2 ba1.6k sqft2422 Moselle Ln, New Braunfels, TX 78130ActiveMLS ID #626354, Jason Barth, Real Broker, LLC. Central Texas MLS
- $269,0003 bd2 ba1.5k sqft2122 Wood Drake Ln, New Braunfels, TX 78130ActiveMLS ID #612071, The Smartt Team, Keller Williams Heritage. Central Texas MLS
- $225,0003 bd2 ba1k sqft2525 LONESOME CREEK TRL, New Braunfels, TX 78130For SaleMLS ID #2020289, Sebastiano Formica TREC #693859, eXp Realty. LERA MLS
- $275,0003 bd2 ba1.4k sqft516 Denise Dr, New Braunfels, TX 78130ActiveMLS ID #626926, Jolene Lane-Huereca, Phyllis Browning Company - NB. Central Texas MLS
- $260,0003 bd2 ba1.4k sqft1544 Pams Path, New Braunfels, TX 78130ActiveMLS ID #603936, Suzanne Kuntz, Keller Williams Heritage. Central Texas MLS
- $229,9003 bd2 ba1.1k sqft226 Elderberry, New Braunfels, TX 78130For SaleMLS ID #1957771, Kelly Minor TREC #758986, Basore Real Estate. LERA MLS
- $255,0003 bd2 ba1.4k sqft1908 Cisticola, New Braunfels, TX 78130ActiveMLS ID #613713, Michelle Broderick, Reliance Residential Realty -. Central Texas MLS
