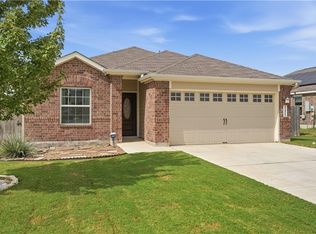
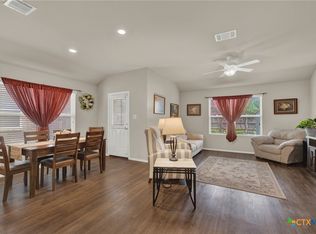
Whether this is your first home, or you're simply looking to downsize, this sweet home checks all the boxes. The open-concept floor plan creates an inviting space where everyone can comfortably gather...whether it's settling into doing homework, hosting game nights, or enjoying a quiet evening. The extra desk space in the dining area allows for all kinds of opportunities for work or crafting. Need a little getaway space? You'll love that the primary suite is separated from the other two bedrooms and overlooks the fully fenced, nicely sized backyard. Speaking of which...you'll love the deck and the adventures that this yard and this community offer. Just a block away from the well appointed neighborhood pool and a short distance to the NBISD elementary school...this home is waiting for your next chapter to begin. Ready to move in and start the memory making!
Active
Price cut: $10K (7/20)
$255,000
1908 Cisticola, New Braunfels, TX 78130
3beds
1,454sqft
Single Family Residence
Built in 2019
5,401 Square Feet Lot
$-- Zestimate®
$175/sqft
$33/mo HOA
What's special
Open-concept floor planInviting space
- 154 days
- 127
- 17
Zillow last checked:
Listing updated:
Listed by:
Michelle Broderick (830)629-3338,
Reliance Residential Realty -
Source: Central Texas MLS,MLS#: 613713 Originating MLS: Four Rivers Association of REALTORS
Originating MLS: Four Rivers Association of REALTORSFacts & features
Interior
Bedrooms & bathrooms
- Bedrooms: 3
- Bathrooms: 2
- Full bathrooms: 2
Primary bedroom
- Level: Main
- Dimensions: 17x14
Bedroom 2
- Level: Main
- Dimensions: 10x11
Bedroom 3
- Level: Main
- Dimensions: 10x11
Primary bathroom
- Level: Main
- Dimensions: 10x5
Dining room
- Level: Main
- Dimensions: 14x9
Family room
- Level: Main
- Dimensions: 18x16
Kitchen
- Level: Main
- Dimensions: 13x9
Heating
- Electric
Cooling
- Electric, 1 Unit
Appliances
- Included: Dishwasher, Electric Cooktop, Disposal, Plumbed For Ice Maker, Water Heater, Some Electric Appliances, Water Softener Owned
- Laundry: Main Level, Laundry Room
Features
- All Bedrooms Down, Attic, Bookcases, Ceiling Fan(s), Primary Downstairs, Main Level Primary, Tub Shower, Walk-In Closet(s), Breakfast Bar, Kitchen/Family Room Combo, Pantry, Solid Surface Counters
- Flooring: Carpet, Laminate
- Windows: Double Pane Windows
- Attic: Partially Floored
- Has fireplace: No
- Fireplace features: None
Interior area
- Total interior livable area: 1,454 sqft
Video & virtual tour
Property
Parking
- Total spaces: 2
- Parking features: Garage
- Garage spaces: 2
Features
- Levels: One
- Stories: 1
- Patio & porch: Deck
- Exterior features: Deck
- Pool features: Community, In Ground, Outdoor Pool
- Fencing: Back Yard,Privacy
- View description: None
- Body of water: None
Lot
- Size: 5,401 Square Feet
Details
- Parcel number: 172104
Construction
Type & style
- Home type: SingleFamily
- Architectural style: Traditional
- Property subtype: Single Family Residence
Materials
- HardiPlank Type, Masonry
- Foundation: Slab
- Roof: Composition,Shingle
Condition
- Resale
- Year built: 2019
Details
- Builder name: Lennar
Utilities & green energy
- Water: Public
Community & HOA
Community
- Features: Clubhouse, Playground, Community Pool
- Subdivision: Laubach Sub Un 2b
HOA
- Has HOA: Yes
- HOA fee: $98 quarterly
- HOA name: Wildwood Mgmt
Location
- Region: New Braunfels
Financial & listing details
- Price per square foot: $175/sqft
- Tax assessed value: $268,639
- Date on market: 5/14/2026
- Cumulative days on market: 155 days
- Listing agreement: Exclusive Right To Sell
- Listing terms: Cash,Conventional,FHA,VA Loan
Estimated market value
Not available
Estimated sales range
Not available
Not available
Price history
| Date | Event | Price |
|---|---|---|
| 7/20/2026 | Price change | $255,000-3.8%$175/sqft |
Source:  LERA MLS #1966782 Report a problem LERA MLS #1966782 Report a problem | ||
| 6/22/2026 | Price change | $265,000-1.9%$182/sqft |
Source: LERA MLS #1966782 Report a problem | ||
| 5/14/2026 | Listed for sale | $270,000$186/sqft |
Source: LERA MLS #1966782 Report a problem | ||
Public tax history
| Year | Property taxes | Tax assessment |
|---|---|---|
| 2025 | -- | $268,639 -4.5% |
| 2024 | $873 +3.5% | $281,281 +5.5% |
| 2023 | $844 +3.6% | $266,528 +10% |
| 2022 | $815 -0.2% | $242,298 +10% |
| 2021 | $816 +257.2% | $220,271 +271.5% |
| 2020 | $229 | $59,291 +1051.3% |
| 2019 | -- | $5,150 |
Find assessor info on the county website
Monthly payment
Est. payment
Payment breakdown
Explore the cost of this home by adjusting the details. Changes won't be saved.Climate risks
Neighborhood: 78130
Nearby schools
Schools provided by the listing agent
- Elementary: Voss Farms Elementary
- Middle: New Braunfels Middle School
- High: Long Creek High School
- District: New Braunfels ISD
Source: Central Texas MLS. This data may not be complete. We recommend contacting the local school district to confirm school assignments for this home.

Similar homes
- $259,9003 bd2 ba1.6k sqft2422 Moselle Ln, New Braunfels, TX 78130Active
 MLS ID #626354, Jason Barth, Real Broker, LLC. Central Texas MLS
 - $234,9003 bd2 ba1.4k sqft1970 Rising Sun Blvd, New Braunfels, TX 78130Active
 MLS ID #627181, Kristen Bennett-Coker, MAG Real Estate. Central Texas MLS
 - $256,0003 bd2 ba1.4k sqft2609 Lonesome Creek Trl, New Braunfels, TX 78130Active
 MLS ID #626834, Sharene Gordon, Keller Williams Heritage. Central Texas MLS
 - $245,0003 bd2 ba1.5k sqft2442 FAYETTE DR, New Braunfels, TX 78130For Sale

 MLS ID #2019029, Sarah McDaniel TREC #670476, Greenbelt Realty. LERA MLS
 - $269,0003 bd2 ba1.6k sqft427 Roadrunner Ave, New Braunfels, TX 78130ActiveMLS ID #625996, Mercy Boatright-Wood, House Hunters NB. Central Texas MLS
- $255,0003 bd3 ba1.9k sqft4244 Gale Mdws, New Braunfels, TX 78130ActiveMLS ID #617103, Lindsay Teer, Vista Realty. Central Texas MLS
- $259,9003 bd3 ba1.6k sqft740 Gristmill Dr, New Braunfels, TX 78130ActiveMLS ID #627081, Francene Larrabee, Larrabee Legacy Realty Group,. Central Texas MLS
- $234,5003 bd2 ba1.5k sqft124 Laurel Grace Ln, New Braunfels, TX 78130ActiveMLS ID #621538, Mandi Weatherly, RE/MAX GO - NB. Central Texas MLS
- $325,0003 bd3 ba2.1k sqft1865 Logan Trl, New Braunfels, TX 78130ActiveMLS ID #619103, Sarah Dietz, Keller Williams Heritage. Central Texas MLS
- $249,9003 bd3 ba1.5k sqft461 Wind Gust, New Braunfels, TX 78130ActiveMLS ID #625403, Michael Meyer, Texas Land And Property. Central Texas MLS
- $269,9003 bd2 ba1.5k sqft247 Kinsley Way, New Braunfels, TX 78130ActiveMLS ID #621152, Amanda Gloor, D Lee Edwards Realty, Inc. Central Texas MLS
- $302,9903 bd2 ba1.7k sqft729 Tupelo Tank Dr, New Braunfels, TX 78130ActiveMLS ID #614650, Christopher Marti, Keller Williams City-View. Central Texas MLS
- $269,0003 bd2 ba1.5k sqft2122 Wood Drake Ln, New Braunfels, TX 78130ActiveMLS ID #612071, The Smartt Team, Keller Williams Heritage. Central Texas MLS
- $249,5003 bd2 ba1.1k sqft449 Moonvine Way, New Braunfels, TX 78130For SaleMLS ID #1941905, Linda Pena TREC #642841, Epique Realty LLC. LERA MLS
- $260,0003 bd2 ba1.4k sqft1544 Pams Path, New Braunfels, TX 78130ActiveMLS ID #603936, Suzanne Kuntz, Keller Williams Heritage. Central Texas MLS
- $224,9003 bd2 ba1.1k sqft2018 Katy St, New Braunfels, TX 78130ActiveMLS ID #625140, Kimberly Brandsma, RCL Texas Property Advisors. Central Texas MLS
- $310,0003 bd2 ba1.4k sqft266 Rolling Hls, New Braunfels, TX 78130ActiveMLS ID #624972, Lindsay Teer, Vista Realty. Central Texas MLS
- $248,5003 bd2 ba1.4k sqft236 Glenbrook Dr, New Braunfels, TX 78130ActiveMLS ID #608094, Melissa Carpenter, RE/MAX Corridor. Central Texas MLS
- $269,9003 bd3 ba1.5k sqft727 Gristmill Dr, New Braunfels, TX 78130ActiveMLS ID #625067, Lori McKernan, Vista Realty. Central Texas MLS
- $275,0003 bd2 ba1.1k sqft963 Seminole Dr, New Braunfels, TX 78130ActiveMLS ID #625504, Kelly Cameron, At Home Texas Realty. Central Texas MLS
