Spacious 3 bedroom, 2.5 bath, 2-car garage Townhome in the Heart of Old Mill Historic District! Freshly painted and perfectly situated near the Guadalupe River at Faust Bridge, with numerous restaurants, gym, and movie theater just around the corner. Downtown New Braunfels is minutes away, and you're only 10 minutes from historic Gruene! Inside, enjoy a thoughtfully designed open floor plan featuring an oversized kitchen island with breakfast bar, granite countertops, a pantry under the stairs, and stainless steel appliances including refrigerator, stove/oven, microwave, and dishwasher. The main living areas and master bedroom showcase a light oak wood-look tile flooring, while brand NEW carpet keeps the upstairs cozy. The primary suite is conveniently located downstairs, with a walk-in closet, double vanity, and walk-in shower. Upstairs offers two additional bedrooms, each with large closets and a shared full bath with tub/shower combo. Additional features include a stacked washer/dryer with more storage, ceiling fans, covered back patio with privacy curtains, and a privacy-fenced backyard. Comal ISD. Investors looking for solid rental history-look no further!
For sale
$284,900
727 GRISTMILL DR, New Braunfels, TX 78130
3beds
1,579sqft
Townhouse
Built in 2016
5.62 Acres Lot
$276,200 Zestimate®
$180/sqft
$200/mo HOA
What's special
Freshly paintedCeiling fansGranite countertopsWalk-in closetDouble vanityWalk-in showerPrivacy-fenced backyard
- 20 hours |
- 37 |
- 4 |
Zillow last checked:
Listing updated:
Listed by:
Lori McKernan TREC #526603 (757) 652-1997,
Vista Realty
Source: LERA MLS,MLS#: 2010279
Facts & features
Interior
Bedrooms & bathrooms
- Bedrooms: 3
- Bathrooms: 3
- Full bathrooms: 2
- 1/2 bathrooms: 1
Primary bedroom
- Features: Walk-In Closet(s), Ceiling Fan(s), Full Bath
- Area: 182
- Dimensions: 13 x 14
Bedroom 2
- Area: 143
- Dimensions: 13 x 11
Bedroom 3
- Area: 169
- Dimensions: 13 x 13
Primary bathroom
- Features: Shower Only, Double Vanity
- Area: 70
- Dimensions: 7 x 10
Dining room
- Area: 88
- Dimensions: 11 x 8
Kitchen
- Area: 121
- Dimensions: 11 x 11
Living room
- Area: 325
- Dimensions: 13 x 25
Heating
- Central, Electric
Cooling
- Central Air
Appliances
- Included: Microwave, Range, Disposal, Dishwasher, Plumbed For Ice Maker, Electric Water Heater, Plumb for Water Softener
- Laundry: Main Level, Laundry Room, Washer Hookup, Dryer Connection
Features
- One Living Area, Liv/Din Combo, Eat-in Kitchen, Kitchen Island, Breakfast Bar, Utility Room Inside, High Ceilings, Walk-In Closet(s), Master Downstairs, Ceiling Fan(s), Solid Counter Tops, Custom Cabinets
- Flooring: Carpet, Ceramic Tile
- Has basement: No
- Attic: Pull Down Storage
- Has fireplace: No
- Fireplace features: Not Applicable
Interior area
- Total interior livable area: 1,579 sqft
Property
Parking
- Total spaces: 2
- Parking features: Two Car Garage, Garage Door Opener, Open
- Garage spaces: 2
Features
- Levels: Two
- Stories: 2
- Patio & porch: Covered
- Exterior features: Sprinkler System
- Pool features: None
- Fencing: Privacy
Lot
- Size: 5.62 Acres
- Residential vegetation: Mature Trees
Details
- Parcel number: 2407320000500
Construction
Type & style
- Home type: Townhouse
- Architectural style: Traditional
- Property subtype: Townhouse
Materials
- Fiber Cement, Stone Veneer
- Foundation: Slab
- Roof: Composition
Condition
- Pre-Owned
- New construction: No
- Year built: 2016
Details
- Builder name: Jimmy Jacobs
Utilities & green energy
- Electric: NBU
- Sewer: NBU
- Water: NBU
- Utilities for property: Private Garbage Service
Community & HOA
Community
- Features: None, Cluster Mail Box
- Security: Smoke Detector(s)
- Subdivision: Old Mill
HOA
- Has HOA: Yes
- HOA fee: $200 monthly
- HOA name: OLD MILL CROSSING CONDOMINIUM ASSOCIATION
Location
- Region: New Braunfels
Financial & listing details
- Price per square foot: $180/sqft
- Tax assessed value: $276,920
- Annual tax amount: $4,123
- Price range: $284.9K - $284.9K
- Date on market: 8/20/2026
- Cumulative days on market: 2 days
- Listing terms: Conventional,FHA,VA Loan,Cash
- Road surface type: Paved
Estimated market value
$276,200
$262,000 - $290,000
$1,755/mo
Price history
| Date | Event | Price |
|---|---|---|
| 8/20/2026 | Listed for sale | $284,900$180/sqft |
Source:  LERA MLS #2010279 Report a problem LERA MLS #2010279 Report a problem | ||
| 8/18/2024 | Listing removed | $1,795$1/sqft |
Source: Zillow Rentals Report a problem | ||
| 7/14/2024 | Listed for rent | $1,795+12.5%$1/sqft |
Source: Zillow Rentals Report a problem | ||
| 7/18/2019 | Listing removed | $1,595$1/sqft |
Source: Property Professionals, Inc. Report a problem | ||
| 7/1/2019 | Listed for rent | $1,595$1/sqft |
Source: Property Professionals, Inc. Report a problem | ||
| 6/12/2018 | Listing removed | $1,595$1/sqft |
Source: Property Professionals, Inc. #349486 Report a problem | ||
| 6/7/2018 | Listed for rent | $1,595$1/sqft |
Source: Property Professionals, Inc. #349486 Report a problem | ||
| 9/8/2017 | Sold | -- |
Source:  Central Texas MLS #316222 Report a problem Central Texas MLS #316222 Report a problem | ||
Public tax history
| Year | Property taxes | Tax assessment |
|---|---|---|
| 2025 | $4,124 -0.9% | $276,920 +17.1% |
| 2024 | $4,161 +19.1% | $236,424 +7.1% |
| 2023 | $3,495 -10.1% | $220,810 +12.1% |
| 2022 | $3,888 -10.3% | $197,020 -3.6% |
| 2021 | $4,336 +2.3% | $204,420 +2.2% |
| 2020 | $4,237 +1% | $200,100 +4.3% |
| 2019 | $4,193 +13.2% | $191,820 +15.8% |
| 2018 | $3,704 | $165,640 +352.6% |
| 2017 | -- | $36,600 |
Find assessor info on the county website
Monthly payment
Est. payment
Payment breakdown
Explore the cost of this home by adjusting the details. Changes won't be saved.Climate risks
Neighborhood: 78130
Nearby schools
GreatSchools rating
- 5/10Goodwin Frazier Elementary SchoolGrades: PK-5Distance: 0.9 mi
- 7/10Church Hill Middle SchoolGrades: 6-8Distance: 0.6 mi
- 7/10Canyon High SchoolGrades: 9-12Distance: 1.2 mi
Schools provided by the listing agent
- Elementary: Goodwin Frazier
- Middle: Church Hill
- High: Canyon
- District: Comal
Source: LERA MLS. This data may not be complete. We recommend contacting the local school district to confirm school assignments for this home.
- $329,0003 bd2 ba1.4k sqft728 Gristmill Dr, New Braunfels, TX 78130Off Market
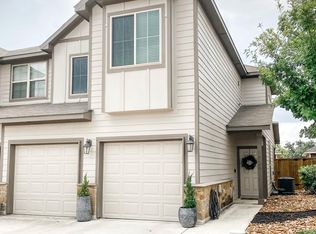
- $276,6003 bd3 ba1.6k sqft724 Gristmill Dr UNIT 19A, New Braunfels, TX 78130Off Market

- $415,5003 bd2 ba1.4k sqft724 Gristmill Dr, New Braunfels, TX 78130Off Market
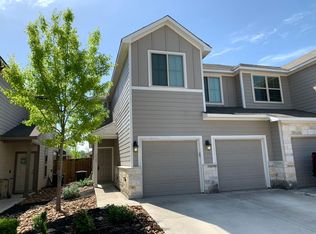
- $277,100-- bd-- ba1.5k sqft731 Gristmill Dr, New Braunfels, TX 78130Off Market
- $422,7003 bd2 ba1.4k sqft723 Gristmill Dr, New Braunfels, TX 78130Off Market
- $277,400-- bd2 ba1.6k sqft732 Gristmill Dr, New Braunfels, TX 78130Off Market
- $284,1003 bd3 ba1.5k sqft720 Gristmill Dr, New Braunfels, TX 78130Off Market
- $304,2003 bd2 ba1.4k sqft736 Gristmill Dr, New Braunfels, TX 78130Off Market
A local agent can set up tours, give advice and negotiate with sellers.
A local lender can help you make sure your offer is ready when you are.
Similar homes
- $298,9003 bd3 ba1.5k sqft737 Milestone Park #22A, New Braunfels, TX 78130Active

 MLS ID #617916, Consuelo Dominguez, Fathom Realty, LLC. Central Texas MLS
 - $289,0003 bd3 ba1.6k sqft712 Gristmill Dr, New Braunfels, TX 78130Active
 MLS ID #602269, Tyler Green, Property Professionals, Inc. Central Texas MLS
 - $270,0003 bd3 ba1.6k sqft740 Gristmill #21A, New Braunfels, TX 78130For Sale

 MLS ID #2005766, Deanna Kaplen TREC #533361, Keller Williams Heritage. LERA MLS
 - $269,0002 bd2 ba1.2k sqft655 Loop 337 APT 202, New Braunfels, TX 78130Active
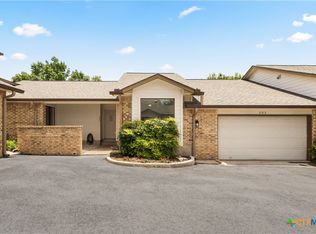 MLS ID #619017, Jamie Camenisch, Phyllis Browning Company - NB. Central Texas MLS
 - $289,0003 bd3 ba1.6k sqft712 Gristmill #18B, New Braunfels, TX 78130For SaleMLS ID #1935961, Tyler Green TREC #700053, Property Professionals, Inc. LERA MLS
- $346,0002 bd2 ba942 sqft730 E Mather St #D301, New Braunfels, TX 78130ActiveMLS ID #622401, Rhonda Kubala, Heritage Homes & Ranches. Central Texas MLS
- $315,0003 bd2 ba1.3k sqft1345 Azalea Ln, New Braunfels, TX 78130ActiveMLS ID #622231, Daniel Cline, Keller Williams Realty - SW. Central Texas MLS
- $289,5003 bd2 ba1.5k sqft339 Raven Rdg, New Braunfels, TX 78130ActiveMLS ID #620318, Christopher Watters, Watters International Realty. Central Texas MLS
- $285,0003 bd2 ba1.5k sqft336 Raven Rdg, New Braunfels, TX 78130ActiveMLS ID #619327, Melanie Esqueda, Anders Pierce Realty, LLC. Central Texas MLS
- $395,0003 bd2 ba1.2k sqft730 E Mather St Unit J203, New Braunfels, TX 78130ActiveMLS ID #614913, Greg Machalec, Exit 4 Texas. Central Texas MLS
- $287,5003 bd1 ba1.1k sqft623 SOUTHEAST TER, New Braunfels, TX 78130For SaleMLS ID #2004454, Pam Smartt TREC #538595, Keller Williams Heritage. LERA MLS
- $287,5003 bd1 ba1.1k sqft623 SE Terrace Ct, New Braunfels, TX 78130ActiveMLS ID #621100, The Smartt Team, Keller Williams Heritage. Central Texas MLS
- $259,0004 bd2 ba1.6k sqft1116 Church Hill Dr, New Braunfels, TX 78130ActiveMLS ID #605296, Jake O'Brien, Greenbelt Realty. Central Texas MLS
- $259,0004 bd2 ba1.6k sqft1116 churchill, New Braunfels, TX 78130For SaleMLS ID #1944953, Sarah McDaniel TREC #670476, Greenbelt Realty. LERA MLS
- $280,0003 bd2 ba1.4k sqft1544 Pams Path, New Braunfels, TX 78130ActiveMLS ID #603936, Suzanne Kuntz, Keller Williams Heritage. Central Texas MLS
- $279,0004 bd2 ba1.8k sqft1513 Eichen, New Braunfels, TX 78130For SaleMLS ID #1950411, Robert Libby TREC #400620, GIC Properties. LERA MLS
- $279,0004 bd2 ba1.8k sqft1521 Eichen, New Braunfels, TX 78130For SaleMLS ID #1950414, Robert Libby TREC #400620, GIC Properties. LERA MLS
- $279,0004 bd2 ba1.8k sqft1525 Eichen, New Braunfels, TX 78130For SaleMLS ID #1950420, Robert Libby TREC #400620, GIC Properties. LERA MLS
- $279,0004 bd2 ba1.6k sqft1525 Lorelei, New Braunfels, TX 78130For SaleMLS ID #1950424, Robert Libby TREC #400620, GIC Properties. LERA MLS
- $279,5003 bd2 ba1.4k sqft242 S Sycamore Ave, New Braunfels, TX 78130Active
 MLS ID #6158009, Cody Cunningham, Cunningham Real Estate. Unlock MLS
