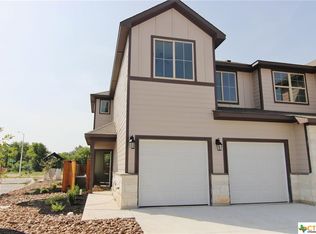
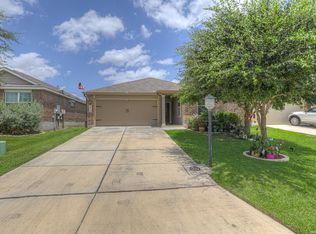
Motivated seller! Priced below market value. Recent comparable sold for $290,500! Historic district living in the heart of New Braunfels. Location, charm and convenience come together for this spacious townhome just minutes from downtown. This adorable 3-bedroom, 2.5 bath townhome. The main downstairs level has an open concept with living area, kitchen with granite countertops and stainless-steel appliances. Upstairs you will find 3 bedrooms with the laundry room as well. Cute corner location! Close to Landa Park, Marketplace shopping center and Faust Street bridge. HOA covers the following items: Front yard landscaping maintenance as well as the maintenance of sprinkler system in the backyard, all exterior house maintenance and roof maintenance! Come see it today.
For sale
$270,000
740 Gristmill #21A, New Braunfels, TX 78130
3beds
1,654sqft
Townhouse
Built in 2017
-- sqft lot
$264,300 Zestimate®
$163/sqft
$200/mo HOA
What's special
Cute corner locationStainless-steel appliancesSpacious townhomeKitchen with granite countertops
- 21 days |
- 143 |
- 9 |
Likely to sell faster than
Zillow last checked:
Listing updated:
Listed by:
Deanna Kaplen TREC #533361 (210) 275-6509,
Keller Williams Heritage
Source: LERA MLS,MLS#: 2005766
Facts & features
Interior
Bedrooms & bathrooms
- Bedrooms: 3
- Bathrooms: 3
- Full bathrooms: 2
- 1/2 bathrooms: 1
Primary bedroom
- Features: Walk-In Closet(s), Full Bath
- Level: Upper
- Area: 210
- Dimensions: 15 x 14
Bedroom 2
- Area: 120
- Dimensions: 12 x 10
Bedroom 3
- Area: 120
- Dimensions: 12 x 10
Primary bathroom
- Features: Shower Only, Double Vanity
- Area: 90
- Dimensions: 10 x 9
Family room
- Area: 208
- Dimensions: 16 x 13
Kitchen
- Area: 156
- Dimensions: 13 x 12
Heating
- Central, Electric
Cooling
- Central Air, Ceiling Fan(s)
Appliances
- Included: Microwave, Range, Disposal, Dishwasher, Electric Water Heater
- Laundry: Laundry Closet, Upper Level, Laundry Room, Washer Hookup, Dryer Connection
Features
- One Living Area, Living/Dining Combo, Eat-in Kitchen, Two Eating Areas, Kitchen Island, Breakfast Bar, Pantry, Utility Area Inside, All Bedrooms Upstairs, 1st Floort Level/No Steps, High Ceilings, Open Floorplan, Walk-In Closet(s), Ceiling Fan(s), High Speed Internet, 2nd Floor Utility Room, Programmable Thermostat
- Flooring: Carpet, Ceramic Tile
- Windows: Double Pane Windows
- Has basement: No
- Has fireplace: No
- Fireplace features: None
- Common walls with other units/homes: No One Below
Interior area
- Total interior livable area: 1,654 sqft
Property
Parking
- Total spaces: 2
- Parking features: Two Car Garage, Attached, Garage Door Opener
- Attached garage spaces: 2
Features
- Levels: Two
- Stories: 2
- Patio & porch: Patio, Covered
- Fencing: Privacy
Lot
- Residential vegetation: Mature Trees
Details
- Parcel number: 2404320004100
Construction
Type & style
- Home type: Condo
- Architectural style: Townhouse
- Property subtype: Townhouse
Materials
- Brick, Siding
- Foundation: Slab
- Roof: Composition
Condition
- New construction: No
- Year built: 2017
Details
- Builder name: Jimmy Jacobs
Utilities & green energy
- Electric: NBU
- Sewer: NBU
- Water: NBU, City Garbage Service
- Utilities for property: Cable Available, City Garbage Service
Community & HOA
Community
- Features: None
- Security: Smoke Detector(s), Not Applicable
- Subdivision: Old Mill
HOA
- Has HOA: Yes
- Services included: Insurance, Condo Mgmt, Common Maintenance
- HOA fee: $200 monthly
- HOA name: OLD MILL HOA
Location
- Region: New Braunfels
Financial & listing details
- Price per square foot: $163/sqft
- Annual tax amount: $4,500
- Price range: $270K - $270K
- Date on market: 8/4/2026
- Cumulative days on market: 22 days
- Listing terms: Conventional,FHA,VA Loan,Cash
Estimated market value
$264,300
$251,000 - $278,000
$2,148/mo
Price history
| Date | Event | Price |
|---|---|---|
| 8/4/2026 | Listed for sale | $270,000$163/sqft |
Source:  LERA MLS #2005766 Report a problem LERA MLS #2005766 Report a problem | ||
Public tax history
Tax history is unavailable.
Monthly payment
Est. payment
Payment breakdown
Explore the cost of this home by adjusting the details. Changes won't be saved.Climate risks
Neighborhood: 78130
Nearby schools
GreatSchools rating
- 5/10Goodwin Frazier Elementary SchoolGrades: PK-5Distance: 0.9 mi
- 7/10Church Hill Middle SchoolGrades: 6-8Distance: 0.6 mi
- 7/10Canyon High SchoolGrades: 9-12Distance: 1.2 mi
Schools provided by the listing agent
- Elementary: Goodwin Frazier
- Middle: Church Hill
- High: Canyon
- District: Comal
Source: LERA MLS. This data may not be complete. We recommend contacting the local school district to confirm school assignments for this home.
- $311,3003 bd3 ba1.4k sqft740 Gristmill Dr, New Braunfels, TX 78130Off Market
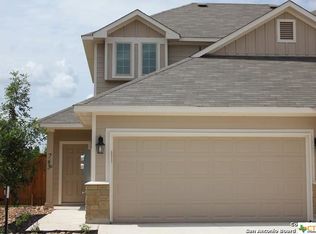
- $274,800-- bd-- ba1.5k sqft743 Gristmill Dr, New Braunfels, TX 78130Off Market
- $330,7003 bd2 ba1.5k sqft739 Gristmill Dr, New Braunfels, TX 78130Off Market

- $302,8003 bd2 ba1.4k sqft736 Gristmill Dr, New Braunfels, TX 78130Off Market
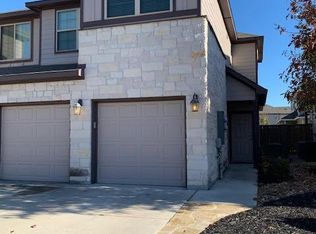
- $321,6003 bd2 ba1.4k sqft747 Gristmill Dr, New Braunfels, TX 78130Off Market
- $257,3003 bd2 ba1.4k sqft747 Gristmill Dr UNIT 5B, New Braunfels, TX 78130Off Market
- $257,3003 bd2 ba1.4k sqft747 Gristmill Dr #5B-1, New Braunfels, TX 78130Off Market
- $279,000-- bd2 ba1.6k sqft732 Gristmill Dr, New Braunfels, TX 78130Off Market
A local agent can set up tours, give advice and negotiate with sellers.
Similar homes
- $255,0004 bd3 ba1.5k sqft243 Sapphire #1201, New Braunfels, TX 78130For Sale

 MLS ID #1945252, Erin Rodriguez TREC #587889, Rodriguez Collective. LERA MLS
 - $259,0003 bd2 ba1.6k sqft4448 KLEIN MDWS, New Braunfels, TX 78130For Sale
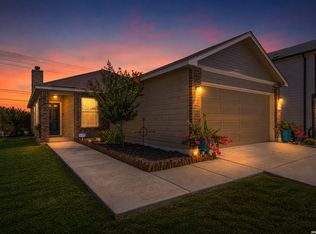 MLS ID #2005863, Cody Posey TREC #822002, Popby Realty. LERA MLS
 - $249,9003 bd2 ba1.4k sqft1970 Rising Sun, New Braunfels, TX 78130For Sale
 MLS ID #1996252, Kristen Bennett-Coker TREC #623348, MAG Real Estate LLC. LERA MLS
 - $279,4003 bd2 ba1.5k sqft3232 Field Thistle, New Braunfels, TX 78130For Sale
 MLS ID #1998818, Lorraine Bryant TREC #811878, Phyllis Browning Company. LERA MLS
 - $300,0004 bd3 ba2.2k sqft3951 Gentle Meadow, New Braunfels, TX 78130For SaleMLS ID #2005129, Marcy McDonald TREC #704390, Texas Edge Realty. LERA MLS
- $305,0003 bd2 ba1.7k sqft731 Red Barn, New Braunfels, TX 78130For SaleMLS ID #1995583, Thomas Thompson TREC #846602, Texas Edge Realty. LERA MLS
- $235,0003 bd3 ba1.7k sqft3914 Bentwood Way, New Braunfels, TX 78130For SaleMLS ID #1992328, Stephany Caravantes Sanchez TREC #713300, Marshall Reddick Real Estate. LERA MLS
- $312,5004 bd3 ba2.1k sqft537 Roadrunner Ave, New Braunfels, TX 78130For SaleMLS ID #2002969, Shane Neal TREC #608871, eXp Realty. LERA MLS
- $274,9993 bd2 ba1.4k sqft1666 Ruben Dr, New Braunfels, TX 78130For SaleMLS ID #1993478, Synthia De Salme TREC #361180, All City San Antonio Registered Series. LERA MLS
- $299,0004 bd3 ba1.9k sqft2965 Wolfcreek, New Braunfels, TX 78130For SaleMLS ID #1946464, Troy Cox TREC #824964, Exquisite Properties, LLC. LERA MLS
- $325,0004 bd3 ba2.1k sqft2917 Wolfcreek, New Braunfels, TX 78130For SaleMLS ID #2009248, Catherine Lodge TREC #659769, Kuper Sotheby's Int'l Realty. LERA MLS
- $325,0003 bd2 ba1.9k sqft953 Willowbrook, New Braunfels, TX 78130For SaleMLS ID #2003201, Nathan Koudouris TREC #782631, Keeping It Realty. LERA MLS
- $250,0004 bd2 ba1.4k sqft263 Limestone creek, New Braunfels, TX 78130For SaleMLS ID #1947440, Chris Allen TREC #607001, Bliss Real Estate, LLC. LERA MLS
- $305,0003 bd2 ba1.6k sqft771 Steeplebush, New Braunfels, TX 78130For SaleMLS ID #1967218, Megan Lacy Silva TREC #712416, NB Regal Real Estate. LERA MLS
- $240,0003 bd2 ba1.3k sqft2286 CLOVER RDG, New Braunfels, TX 78130For SaleMLS ID #1990599, Courtney Salinas TREC #515265, Legacy Broker Group. LERA MLS
- $229,9003 bd2 ba1.1k sqft226 Elderberry, New Braunfels, TX 78130For SaleMLS ID #1957771, Kelly Minor TREC #758986, Basore Real Estate. LERA MLS
- $313,0003 bd2 ba1.6k sqft1008 Windflower, New Braunfels, TX 78130For SaleMLS ID #2002666, Meredith OBannion TREC #674240, JLA Realty. LERA MLS
- $259,9993 bd3 ba1.9k sqft4167 Trail De Paris, New Braunfels, TX 78132For SaleMLS ID #1997921, Andrew Alderete TREC #657951, eXp Realty. LERA MLS
- $335,0003 bd3 ba2k sqft1388 Kamryn, New Braunfels, TX 78130For SaleMLS ID #1936155, Kristy Jones TREC #788413, JB Goodwin, REALTORS. LERA MLS
- $369,0003 bd2 ba1.9k sqft2274 SUN STONE PL, New Braunfels, TX 78130For SaleMLS ID #1973076, Jeanne Fraga TREC #816061, Century 21 River & Ridge. LERA MLS
