The property has a tenant that stays with the property until 06/01/2027. WELCOME HOME! This beautiful home truly has it all! From the moment you walk in, you'll love the bright, open-concept floor plan that's perfect for everyday living and entertaining! 5 Spacious Bedrooms 2.5 Bathrooms Private Study/Home Office Open Kitchen with a Spacious Dining Area Large Living Room Perfect for Gathering The gorgeous kitchen overlooks the living and dining areas, making it easy to stay connected while cooking or hosting family and friends. Retreat to the oversized primary suite featuring: Relaxing Garden Tub Separate Walk-In Shower Double Vanities Step outside to your covered back patio, the perfect place to grill , entertain , or simply relax after a long day. Located in desirable Guadalupe County with highly regarded schools (buyer to verify school assignments). Don't miss your chance to make this incredible home yours! Schedule your private showing today! Buyer to verify all measurements, schools, taxes, and any other information deemed important.
For sale
$300,000
3951 Gentle Meadow, New Braunfels, TX 78130
4beds
2,237sqft
:
Get pre-qualified$2,074/mo
Single Family Residence
Built in 2018
4,791 Square Feet Lot
$-- Zestimate®
$134/sqft
$31/mo HOA
What's special
Bright open-concept floor planCovered back patioDouble vanitiesOversized primary suiteSeparate walk-in showerRelaxing garden tub
- 5 days |
- 165 |
- 10 |
Likely to sell faster than
Zillow last checked:
Listing updated:
Listed by:
Marcy McDonald TREC #704390 (210) 387-8150,
Texas Edge Realty
Source: LERA MLS,MLS#: 2005129
Facts & features
Interior
Bedrooms & bathrooms
- Bedrooms: 4
- Bathrooms: 3
- Full bathrooms: 2
- 1/2 bathrooms: 1
Primary bedroom
- Level: Upper
- Area: 240
- Dimensions: 16 x 15
Bedroom 2
- Area: 121
- Dimensions: 11 x 11
Bedroom 3
- Area: 121
- Dimensions: 11 x 11
Bedroom 4
- Area: 121
- Dimensions: 11 x 11
Primary bathroom
- Features: Tub/Shower Separate, Double Vanity
- Area: 90
- Dimensions: 9 x 10
Dining room
- Area: 140
- Dimensions: 14 x 10
Kitchen
- Area: 182
- Dimensions: 13 x 14
Living room
- Area: 289
- Dimensions: 17 x 17
Office
- Area: 196
- Dimensions: 14 x 14
Heating
- Central, Electric
Cooling
- Ceiling Fan(s), Central Air
Appliances
- Included: Microwave, Range, Refrigerator, Disposal, Dishwasher, Plumbed For Ice Maker, Water Softener Owned, Gas Water Heater
- Laundry: Washer Hookup, Dryer Connection
Features
- One Living Area, Liv/Din Combo, Eat-in Kitchen, Kitchen Island, Pantry, Study/Library, Utility Room Inside, All Bedrooms Upstairs, Open Floorplan, High Speed Internet, Ceiling Fan(s), Solid Counter Tops
- Flooring: Carpet, Ceramic Tile
- Windows: Double Pane Windows, Window Coverings
- Has basement: No
- Has fireplace: No
- Fireplace features: Not Applicable
Interior area
- Total interior livable area: 2,237 sqft
Video & virtual tour
Property
Parking
- Total spaces: 2
- Parking features: Two Car Garage, Garage Door Opener
- Garage spaces: 2
Features
- Levels: Two
- Stories: 2
- Exterior features: Sprinkler System
- Pool features: None, Community
- Fencing: Privacy
Lot
- Size: 4,791 Square Feet
- Features: Curbs, Street Gutters, Sidewalks, Streetlights
Details
- Parcel number: 1G1879401102000000
Construction
Type & style
- Home type: SingleFamily
- Property subtype: Single Family Residence
Materials
- 3 Sides Masonry
- Foundation: Slab
- Roof: Composition
Condition
- Pre-Owned
- New construction: No
- Year built: 2018
Details
- Builder name: Stop the musiCoolCUSTOM
Utilities & green energy
- Electric: GVEC
- Sewer: NBU, Sewer System
- Water: NBU
- Utilities for property: Cable Available, City Garbage service
Community & HOA
Community
- Features: Tennis Court(s), Clubhouse, Playground
- Security: Smoke Detector(s), Prewired, Controlled Access
- Subdivision: Legend Pond
HOA
- Has HOA: Yes
- HOA fee: $375 annually
- HOA name: LEGEND POINT HOA
Location
- Region: New Braunfels
Financial & listing details
- Price per square foot: $134/sqft
- Tax assessed value: $290,730
- Annual tax amount: $5,300
- Price range: $300K - $300K
- Date on market: 8/1/2026
- Cumulative days on market: 8 days
- Listing terms: Conventional,FHA,VA Loan,TX Vet,Cash
- Road surface type: Paved
Estimated market value
Not available
Estimated sales range
Not available
Not available
Price history
| Date | Event | Price |
|---|---|---|
| 8/1/2026 | Listed for sale | $300,000-11.5%$134/sqft |
Source:  LERA MLS #2005129 Report a problem LERA MLS #2005129 Report a problem | ||
| 7/9/2025 | Listing removed | $339,000$152/sqft |
Source: LERA MLS #1871112 Report a problem | ||
| 6/16/2025 | Listing removed | $2,250$1/sqft |
Source: Zillow Rentals Report a problem | ||
| 6/1/2025 | Price change | $339,000+13%$152/sqft |
Source: LERA MLS #1871112 Report a problem | ||
| 5/29/2025 | Listed for sale | $300,000+30.4%$134/sqft |
Source: LERA MLS #1871112 Report a problem | ||
| 5/23/2025 | Listed for rent | $2,250$1/sqft |
Source: Zillow Rentals Report a problem | ||
| 4/25/2023 | Sold | -- |
Source: Public Record Report a problem | ||
| 11/15/2018 | Sold | -- |
Source: LERA MLS #1339550 Report a problem | ||
| 9/28/2018 | Pending sale | $230,000$103/sqft |
Source: Berkshire Hathaway TX Realty #8476038 Report a problem | ||
| 9/20/2018 | Listed for sale | $230,000$103/sqft |
Source: Berkshire Hathaway TX Realty #8476038 Report a problem | ||
Public tax history
| Year | Property taxes | Tax assessment |
|---|---|---|
| 2025 | -- | $290,730 -7.1% |
| 2024 | $991 -4.4% | $313,000 -2.5% |
| 2023 | $1,037 -6.7% | $321,000 -0.7% |
| 2022 | $1,111 +14.5% | $323,190 +26.5% |
| 2021 | $971 +7.4% | $255,502 +8.9% |
| 2020 | $904 | $234,557 +0.6% |
| 2019 | -- | $233,103 +1843.7% |
| 2018 | $46 -83.2% | $11,993 -2.8% |
| 2017 | $272 | $12,340 |
Find assessor info on the county website
Monthly payment
Est. payment
Payment breakdown
Explore the cost of this home by adjusting the details. Changes won't be saved.Climate risks
Neighborhood: 78130
Nearby schools
GreatSchools rating
- 7/10Klein Road Elementary SchoolGrades: PK-5Distance: 0.8 mi
- 5/10New Braunfels High School Ninth Grade CenterGrades: 9Distance: 0.5 mi
- 5/10New Braunfels Middle SchoolGrades: 6-8Distance: 0.9 mi
Schools provided by the listing agent
- District: New Braunfels
Source: LERA MLS. This data may not be complete. We recommend contacting the local school district to confirm school assignments for this home.
- $--4 bd3 ba2.2k sqft3951 Gentle Mdw #1, New Braunfels, TX 78130Off Market
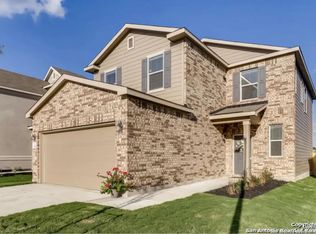
- $--5 bd4 ba2.9k sqft3955 Gentle Mdw, New Braunfels, TX 78130Sold

- $270,0003 bd3 ba1.9k sqft3947 Gentle Mdw, New Braunfels, TX 78130Off Market
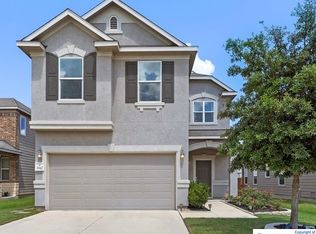
- $277,700-- bd2 ba1.1k sqft3959 Gentle Mdw, New Braunfels, TX 78130Off Market
- $284,3004 bd3 ba2.2k sqft3943 Gentle Mdw, New Braunfels, TX 78130Off Market
- $249,8003 bd2 ba1.5k sqft3988 Gentle Mdw, New Braunfels, TX 78130Off Market
- $345,4005 bd4 ba2.9k sqft3939 Gentle Mdw, New Braunfels, TX 78130Off Market
- $285,5004 bd2 ba1.1k sqft3963 Gentle Mdw, New Braunfels, TX 78130Off Market
A local agent can set up tours, give advice and negotiate with sellers.
Similar homes
- $368,0004 bd3 ba2.6k sqft1945 Snowy Egret, New Braunfels, TX 78130For Sale

 MLS ID #2005137, Adrian Cruz TREC #845302, Keller Williams Heritage. LERA MLS
 - $329,9004 bd3 ba2k sqft2059 Belvedere, New Braunfels, TX 78130For Sale
 MLS ID #1996887, Glenn Weaver TREC #826511, Marshall Reddick Real Estate. LERA MLS
 - $325,0005 bd3 ba2.5k sqft2139 Flintshire Dr, New Braunfels, TX 78130For Sale
 MLS ID #1965356, Shannon Aulds TREC #533498, Orchard Brokerage. LERA MLS
 - $384,9994 bd3 ba2.1k sqft2953 SUNSET SMT, New Braunfels, TX 78130For Sale
 MLS ID #2004922, Jose Ramirez Garcia TREC #688911, SERHANT.. LERA MLS
 - $308,9994 bd3 ba2.2k sqft2260 LIGHTHOUSE DR, New Braunfels, TX 78130For SaleMLS ID #1936550, Robert Simmonds TREC #522329, Simmonds Real Estate Inc.. LERA MLS
- $300,0004 bd3 ba2.3k sqft212 CAMPFIRE WAY, Cibolo, TX 78108For SaleMLS ID #2006139, Kristopher Hochart TREC #540065, Red Wagon Properties. LERA MLS
- $337,5004 bd4 ba2.6k sqft2732 Scarlet Tanger, New Braunfels, TX 78130For SaleMLS ID #1971629, Genesis Gonzalez TREC #826869, Real Broker, LLC. LERA MLS
- $299,0004 bd3 ba1.9k sqft2965 Wolfcreek, New Braunfels, TX 78130For SaleMLS ID #1946464, Troy Cox TREC #824964, Exquisite Properties, LLC. LERA MLS
- $325,0004 bd2 ba1.9k sqft3435 JEFFERSON DR, New Braunfels, TX 78132For SaleMLS ID #2002869, Justin Brickman TREC #771658, Real Broker, LLC. LERA MLS
- $320,0003 bd3 ba2.7k sqft1452 ASTOR CRK, New Braunfels, TX 78130For SaleMLS ID #1994813, Daniel Cline TREC #729312, Keller Williams Realty. LERA MLS
- $269,1173 bd2 ba1.4k sqft2370 Bullfinch, New Braunfels, TX 78130For SaleMLS ID #1937149, Karl Muno TREC #585752, Home Team of America. LERA MLS
- $325,0004 bd3 ba2.5k sqft500 Dakota Crk, New Braunfels, TX 78130Active
 MLS ID #3644022, Isabel Vazquez, Olvera Bolton Properties. Unlock MLS
 - $295,0004 bd2 ba1.9k sqft231 Azalea Way, New Braunfels, TX 78132For SaleMLS ID #1923954, Matthew Marsh TREC #812757, Exquisite Properties, LLC. LERA MLS
- $289,9003 bd3 ba2.4k sqft6124 Fred Couples, Schertz, TX 78108For SaleMLS ID #2003522, Lynette Thomas TREC #635717, Entera Realty LLC. LERA MLS
- $314,9003 bd2 ba1.4k sqft2979 Panther Spg, New Braunfels, TX 78130For SaleMLS ID #1997171, Michael Floyd TREC #799087, Real Broker, LLC. LERA MLS
- $360,0004 bd3 ba3k sqft3112 Golf Tree, Schertz, TX 78108For SaleMLS ID #2006327, Brandy Saucer TREC #812458, Wealth Partners Realty Group, LLC. LERA MLS
- $298,0003 bd2 ba1.6k sqft220 Big Cypress, Cibolo, TX 78108For Sale By Owner
- $279,9003 bd2 ba1.5k sqft3232 Field Thistle, New Braunfels, TX 78130For SaleMLS ID #1998818, Lorraine Bryant TREC #811878, Phyllis Browning Company. LERA MLS
- $234,9904 bd3 ba2.3k sqft3584 TILDEN TRL, New Braunfels, TX 78132For SaleMLS ID #1946842, Christopher Marti TREC #628996, Keller Williams City-View. LERA MLS
- $245,0003 bd3 ba1.5k sqft1144 Thea Cove, New Braunfels, TX 78130For SaleMLS ID #2001465, Glenn Weaver TREC #826511, Marshall Reddick Real Estate. LERA MLS
