Welcome to this spacious and beautifully designed 5-bedroom, 2.5-bath two-story home offering the perfect blend of comfort and functionality. The open-concept layout creates an inviting flow between the kitchen and living areas, making it ideal for entertaining and everyday living. The kitchen features stainless steel appliances, granite countertops, tile backsplash, abundant cabinet space, and a large center island overlooking the spacious living room. The extended primary suite is conveniently located downstairs and offers a relaxing sitting area filled with natural light, creating the perfect private retreat. Upstairs provides additional bedrooms with plenty of flexibility for family, guests, or a home office setup. Additional features include a water softener, garage door opener, and a hot tub perfect for relaxing after a long day. Located near Fischer Park and just minutes from Gruene with easy access to I-35, this home combines convenience with lifestyle. Discounted rate options and no lender fee future refinancing may be available for qualified buyers of this home.
For sale
Price cut: $10K (7/25)
$325,000
2139 Flintshire Dr, New Braunfels, TX 78130
5beds
2,536sqft
:
Get pre-qualified$2,513/mo
Single Family Residence
Built in 2017
6,969 Square Feet Lot
$321,400 Zestimate®
$128/sqft
$300/mo HOA
What's special
Granite countertopsTile backsplashAbundant cabinet spaceOpen-concept layout
- 93 days |
- 395 |
- 39 |
Zillow last checked:
Listing updated:
Listed by:
Shannon Aulds TREC #533498 (210) 724-2798,
Orchard Brokerage
Source: LERA MLS,MLS#: 1965356
Facts & features
Interior
Bedrooms & bathrooms
- Bedrooms: 5
- Bathrooms: 3
- Full bathrooms: 2
- 1/2 bathrooms: 1
Primary bedroom
- Features: Sitting Room, Walk-In Closet(s)
- Area: 252
- Dimensions: 21 x 12
Bedroom 2
- Area: 156
- Dimensions: 12 x 13
Bedroom 3
- Area: 156
- Dimensions: 12 x 13
Bedroom 4
- Area: 143
- Dimensions: 11 x 13
Bedroom 5
- Area: 144
- Dimensions: 12 x 12
Primary bathroom
- Features: Tub/Shower Separate, Double Vanity, Soaking Tub
- Area: 104
- Dimensions: 13 x 8
Dining room
- Area: 108
- Dimensions: 12 x 9
Family room
- Area: 294
- Dimensions: 21 x 14
Kitchen
- Area: 130
- Dimensions: 10 x 13
Heating
- Central, Electric
Cooling
- Central Air
Appliances
- Included: Cooktop, Microwave, Range, Disposal, Dishwasher
- Laundry: Washer Hookup, Dryer Connection
Features
- Two Living Area, Eat-in Kitchen, Two Eating Areas, Kitchen Island, Breakfast Bar, Pantry, Game Room, Utility Room Inside, Open Floorplan, Master Downstairs
- Flooring: Carpet, Ceramic Tile
- Windows: Window Coverings
- Has basement: No
- Has fireplace: No
- Fireplace features: Not Applicable
Interior area
- Total interior livable area: 2,536 sqft
Property
Parking
- Total spaces: 2
- Parking features: Two Car Garage
- Garage spaces: 2
Features
- Levels: Two
- Stories: 2
- Patio & porch: Patio, Covered
- Pool features: None
Lot
- Size: 6,969 Square Feet
Details
- Parcel number: 1G2366100302300000
Construction
Type & style
- Home type: SingleFamily
- Property subtype: Single Family Residence
Materials
- Brick, 3 Sides Masonry, Stone
- Foundation: Slab
- Roof: Composition
Condition
- Pre-Owned
- New construction: No
- Year built: 2017
Details
- Builder name: DR Hortonn
Utilities & green energy
- Electric: GVEC
- Gas: NONE
- Sewer: NBU, Sewer System
- Water: NBU, Water System
- Utilities for property: Cable Available
Community & HOA
Community
- Features: None
- Subdivision: Park Ridge
HOA
- Has HOA: Yes
- HOA fee: $300 monthly
- HOA name: PARKRIDGE ESTATES HOA
Location
- Region: New Braunfels
Financial & listing details
- Price per square foot: $128/sqft
- Tax assessed value: $315,000
- Annual tax amount: $6,399
- Price range: $325K - $325K
- Date on market: 5/9/2026
- Cumulative days on market: 94 days
- Listing terms: Conventional,FHA,VA Loan,Cash
Estimated market value
$321,400
$305,000 - $337,000
$2,403/mo
Price history
| Date | Event | Price |
|---|---|---|
| 7/25/2026 | Price change | $325,000-3%$128/sqft |
Source:  LERA MLS #1965356 Report a problem LERA MLS #1965356 Report a problem | ||
| 6/24/2026 | Price change | $335,000-2.9%$132/sqft |
Source: LERA MLS #1965356 Report a problem | ||
| 6/3/2026 | Price change | $345,000-2.8%$136/sqft |
Source: LERA MLS #1965356 Report a problem | ||
| 5/9/2026 | Listed for sale | $355,000+29.1%$140/sqft |
Source: LERA MLS #1965356 Report a problem | ||
| 6/26/2020 | Sold | -- |
Source:  Central Texas MLS #410355 Report a problem Central Texas MLS #410355 Report a problem | ||
| 6/16/2020 | Listed for sale | $274,900$108/sqft |
Source: JP & Associates, REALTORS #1455805 Report a problem | ||
| 6/2/2020 | Pending sale | $274,900$108/sqft |
Source: JP & Associates, REALTORS #1455805 Report a problem | ||
| 5/22/2020 | Price change | $274,900-1.8%$108/sqft |
Source: JP & Associates, REALTORS #1455805 Report a problem | ||
| 5/8/2020 | Listed for sale | $279,900+7.7%$110/sqft |
Source: JP & Associates, REALTORS #1455805 Report a problem | ||
| 5/11/2018 | Listing removed | $259,999$103/sqft |
Source: Rebate Haus, LLC #1296229 Report a problem | ||
| 4/30/2018 | Pending sale | $259,999$103/sqft |
Source: Rebate Haus, LLC #1296229 Report a problem | ||
| 4/30/2018 | Listed for sale | $259,999$103/sqft |
Source: Rebate Haus, LLC #1296229 Report a problem | ||
| 4/21/2018 | Sold | -- |
Source: Agent Provided Report a problem | ||
Public tax history
| Year | Property taxes | Tax assessment |
|---|---|---|
| 2025 | -- | $315,000 -8.1% |
| 2024 | $1,068 | $342,679 +10% |
| 2023 | -- | $311,526 +10% |
| 2022 | -- | $283,205 +10% |
| 2021 | $958 | $257,459 -10% |
| 2020 | -- | $286,023 +6.7% |
| 2019 | -- | $268,072 +5.3% |
| 2018 | $972 +173.9% | $254,485 +1482.9% |
| 2017 | $355 | $16,077 |
Find assessor info on the county website
Monthly payment
Est. payment
Payment breakdown
Explore the cost of this home by adjusting the details. Changes won't be saved.Climate risks
Neighborhood: 78130
Nearby schools
GreatSchools rating
- 7/10County Line Elementary SchoolGrades: K-5Distance: 0.6 mi
- 5/10New Braunfels Middle SchoolGrades: 6-8Distance: 0.9 mi
- 5/10New Braunfels High School Ninth Grade CenterGrades: 9Distance: 2.2 mi
Schools provided by the listing agent
- Elementary: County Line
- Middle: New Braunfel
- High: New Braunfel
- District: New Braunfels
Source: LERA MLS. This data may not be complete. We recommend contacting the local school district to confirm school assignments for this home.
- $347-- bd-- ba-- sqftFlintshire Dr, New braunfels, TX 78130Off Market
- $334,8005 bd2 ba1.7k sqft2143 Flintshire Dr, New Braunfels, TX 78130Off Market
- $334,2005 bd3 ba1.7k sqft2135 Flintshire Dr, New Braunfels, TX 78130Off Market

- $--3 bd2 ba1.2k sqft2144 Cornerstone Dr, New Braunfels, TX 78130Sold

- $238,800-- bd-- ba1.3k sqft2140 Cornerstone Dr, New Braunfels, TX 78130Off Market
- $240,400-- bd-- ba1.3k sqft2148 Cornerstone Dr, New Braunfels, TX 78130Off Market
- $315,9004 bd2 ba1.5k sqft2147 Flintshire Dr, New Braunfels, TX 78130Off Market
- $317,7005 bd3 ba1.6k sqft2131 Flintshire Dr, New Braunfels, TX 78130Off Market
A local agent can set up tours, give advice and negotiate with sellers.
Similar homes
- $329,9004 bd3 ba2k sqft2059 Belvedere, New Braunfels, TX 78130For Sale

 MLS ID #1996887, Glenn Weaver TREC #826511, Marshall Reddick Real Estate. LERA MLS
 - $300,0004 bd3 ba2.2k sqft3951 Gentle Meadow, New Braunfels, TX 78130For Sale
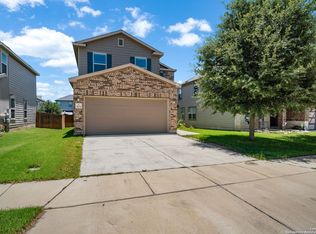 MLS ID #2005129, Marcy McDonald TREC #704390, Texas Edge Realty. LERA MLS
 - $349,9004 bd4 ba2.5k sqft1904 Twisted River, New Braunfels, TX 78130For Sale
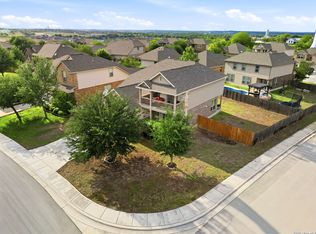 MLS ID #1960515, Aiyana Ramirez TREC #828371, Rodriguez Real Estate Group. LERA MLS
 - $337,5004 bd4 ba2.6k sqft2732 Scarlet Tanger, New Braunfels, TX 78130For Sale
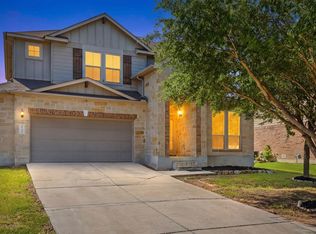 MLS ID #1971629, Genesis Gonzalez TREC #826869, Real Broker, LLC. LERA MLS
 - $384,9994 bd3 ba2.1k sqft2953 SUNSET SMT, New Braunfels, TX 78130For SaleMLS ID #2004922, Jose Ramirez Garcia TREC #688911, SERHANT.. LERA MLS
- $325,0004 bd2 ba1.9k sqft3435 JEFFERSON DR, New Braunfels, TX 78132For SaleMLS ID #2002869, Justin Brickman TREC #771658, Real Broker, LLC. LERA MLS
- $308,9994 bd3 ba2.2k sqft2260 LIGHTHOUSE DR, New Braunfels, TX 78130For SaleMLS ID #1936550, Robert Simmonds TREC #522329, Simmonds Real Estate Inc.. LERA MLS
- $435,0004 bd3 ba2.5k sqft1924 SHEPHERD PATH, New Braunfels, TX 78130For SaleMLS ID #2005772, Suzy Spruce TREC #448682, At Home Texas Realty. LERA MLS
- $318,0003 bd3 ba2k sqft849 Sweetgrass, New Braunfels, TX 78130For SaleMLS ID #2002687, Richard Rodriguez TREC #700216, Real Broker, LLC. LERA MLS
- $299,0004 bd3 ba1.9k sqft2965 Wolfcreek, New Braunfels, TX 78130For SaleMLS ID #1946464, Troy Cox TREC #824964, Exquisite Properties, LLC. LERA MLS
- $405,0004 bd3 ba1.9k sqft1921 Grey Wagtail, New Braunfels, TX 78130For SaleMLS ID #1965129, Karen Wesler TREC #515538, Sterling Real Estate Services. LERA MLS
- $385,0005 bd4 ba2.8k sqft3623 TWIN DISH WAY, New Braunfels, TX 78130For SaleMLS ID #2003903, Josh Boggs TREC #563487, Keller Williams Heritage. LERA MLS
- $365,0003 bd3 ba2.7k sqft412 Deer Crest Dr, New Braunfels, TX 78130For SaleMLS ID #1956543, Christen Ramon TREC #747799, Exquisite Properties, LLC. LERA MLS
- $320,5003 bd2 ba1.6k sqft1008 Windflower, New Braunfels, TX 78130For SaleMLS ID #2002666, Meredith OBannion TREC #674240, JLA Realty. LERA MLS
- $314,9003 bd2 ba1.4k sqft2979 Panther Spg, New Braunfels, TX 78130For SaleMLS ID #1997171, Michael Floyd TREC #799087, Real Broker, LLC. LERA MLS
- $360,0004 bd3 ba3k sqft3112 Golf Tree, Schertz, TX 78108For SaleMLS ID #2006327, Brandy Saucer TREC #812458, Wealth Partners Realty Group, LLC. LERA MLS
- $397,5004 bd3 ba2.3k sqft5646 Meadow Sky, New Braunfels, TX 78132For SaleMLS ID #1999381, Kent Uphoff TREC #680739, Global Realty Group. LERA MLS
- $300,0004 bd3 ba2.3k sqft212 CAMPFIRE WAY, Cibolo, TX 78108For SaleMLS ID #2006139, Kristopher Hochart TREC #540065, Red Wagon Properties. LERA MLS
- $269,1173 bd2 ba1.4k sqft2370 Bullfinch, New Braunfels, TX 78130For SaleMLS ID #1937149, Karl Muno TREC #585752, Home Team of America. LERA MLS
- $296,0003 bd2 ba1.6k sqft301 Creekview Way, New Braunfels, TX 78130For SaleMLS ID #1950481, Eric Johnson TREC #659143, Keller Williams Heritage. LERA MLS
