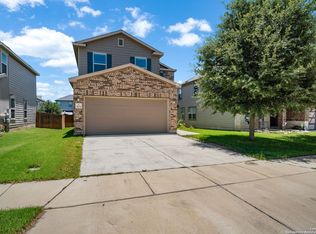
***NEW ROOF*** Welcome home to this spacious two-story property offering comfort, functionality, and a layout designed for everyday living. A welcoming foyer invites you inside, leading to a formal dining room perfect for gatherings, holidays, or hosting guests. The eat-in kitchen features built-in appliances and a stove, providing a practical space for daily meals and entertaining. The home offers multiple living areas, including a cozy den with a fireplace and an upstairs loft that can be used as a game room, media space, home office, or additional lounge area. The primary bedroom provides a relaxing retreat with an ensuite bath featuring a separate garden tub, walk-in shower, and generous space to unwind. Step outside to enjoy a large backyard with a backyard deck, offering plenty of room for outdoor activities, pets, gardening, or future entertaining possibilities. Located in a family-friendly neighborhood within walking distance to Fischer Park, this home also offers convenient access to local shopping, dining, and everyday essentials. With its flexible floor plan, desirable neighborhood setting, and close proximity to parks and shopping, this home is ready for its next owner.
For sale
Price cut: $19.4K (8/10)
$310,500
2059 Belvedere, New Braunfels, TX 78130
4beds
2,031sqft
Single Family Residence
Built in 2006
7,492 Square Feet Lot
$305,800 Zestimate®
$153/sqft
$-- HOA
What's special
Welcoming foyer
- 50 days |
- 291 |
- 37 |
Zillow last checked:
Listing updated:
Listed by:
Glenn Weaver TREC #826511 (830) 219-2825,
Marshall Reddick Real Estate
Source: LERA MLS,MLS#: 1996887
Facts & features
Interior
Bedrooms & bathrooms
- Bedrooms: 4
- Bathrooms: 3
- Full bathrooms: 2
- 1/2 bathrooms: 1
Primary bedroom
- Area: 182
- Dimensions: 14 x 13
Bedroom 2
- Area: 132
- Dimensions: 12 x 11
Bedroom 3
- Area: 121
- Dimensions: 11 x 11
Bedroom 4
- Area: 144
- Dimensions: 12 x 12
Primary bathroom
- Features: Tub/Shower Combo
- Area: 63
- Dimensions: 9 x 7
Dining room
- Area: 121
- Dimensions: 11 x 11
Kitchen
- Area: 132
- Dimensions: 12 x 11
Living room
- Area: 285
- Dimensions: 19 x 15
Heating
- Central, Electric
Cooling
- Central Air
Appliances
- Included: Cooktop, Built-In Oven, Microwave, Disposal, Dishwasher, Plumbed For Ice Maker, Electric Water Heater
- Laundry: Washer Hookup, Dryer Connection
Features
- Two Living Area, Master Downstairs, Ceiling Fan(s), Chandelier
- Flooring: Carpet, Ceramic Tile, Vinyl
- Windows: Window Coverings
- Has basement: No
- Number of fireplaces: 1
- Fireplace features: One
Interior area
- Total interior livable area: 2,031 sqft
Property
Parking
- Total spaces: 2
- Parking features: Two Car Garage, Garage Door Opener
- Garage spaces: 2
Features
- Levels: Two
- Stories: 2
- Pool features: None
Lot
- Size: 7,492 Square Feet
Details
- Parcel number: 1G0466300802600000
Construction
Type & style
- Home type: SingleFamily
- Property subtype: Single Family Residence
Materials
- Brick, Fiber Cement
- Foundation: Slab
- Roof: Composition
Condition
- Pre-Owned
- New construction: No
- Year built: 2006
Details
- Builder name: Plantation Homes
Utilities & green energy
- Water: Water System
Community & HOA
Community
- Features: None
- Security: Smoke Detector(s)
- Subdivision: Castle Ridge
Location
- Region: New Braunfels
Financial & listing details
- Price per square foot: $153/sqft
- Tax assessed value: $287,389
- Annual tax amount: $5,291
- Price range: $310.5K - $310.5K
- Date on market: 7/2/2026
- Cumulative days on market: 50 days
- Listing terms: Conventional,FHA,VA Loan,Cash
Estimated market value
$305,800
$291,000 - $321,000
$1,882/mo
Price history
| Date | Event | Price |
|---|---|---|
| 8/10/2026 | Price change | $310,500-5.9%$153/sqft |
Source:  LERA MLS #1996887 Report a problem LERA MLS #1996887 Report a problem | ||
| 7/2/2026 | Price change | $329,900-4.4%$162/sqft |
Source: LERA MLS #1996887 Report a problem | ||
| 1/20/2025 | Listing removed | $1,795$1/sqft |
Source: Zillow Rentals Report a problem | ||
| 1/11/2025 | Listed for rent | $1,795-5.3%$1/sqft |
Source: Zillow Rentals Report a problem | ||
| 5/13/2022 | Listed for sale | $345,250+53.4%$170/sqft |
Source: LERA MLS #1606466 Report a problem | ||
| 5/6/2022 | Sold | -- |
Source: Agent Provided Report a problem | ||
| 6/15/2021 | Listing removed | -- |
Source: Zillow Rental Network Premium Report a problem | ||
| 6/7/2021 | Listed for rent | $1,895+8.3%$1/sqft |
Source: Zillow Rental Network Premium Report a problem | ||
| 3/1/2020 | Listing removed | $1,750$1/sqft |
Source: Marshall Reddick Real Estate #1440366 Report a problem | ||
| 2/20/2020 | Listed for rent | $1,750$1/sqft |
Source: Marshall Reddick Real Estate #1440366 Report a problem | ||
| 3/15/2019 | Listing removed | $1,750$1/sqft |
Source: Marshall Reddick Real Estate #1369839 Report a problem | ||
| 3/14/2019 | Listed for rent | $1,750$1/sqft |
Source: Marshall Reddick Real Estate #1369839 Report a problem | ||
| 3/1/2019 | Listing removed | $225,000$111/sqft |
Source: Kuper Sotheby's Int'l Realty #1361997 Report a problem | ||
| 3/1/2019 | Listed for sale | $225,000$111/sqft |
Source: Kuper Sotheby's Int'l Realty #1361997 Report a problem | ||
| 2/27/2019 | Sold | -- |
Source:  Central Texas MLS #368705 Report a problem Central Texas MLS #368705 Report a problem | ||
| 2/7/2019 | Pending sale | $225,000$111/sqft |
Source: Kuper Sotheby's International Realty #1361997 Report a problem | ||
| 2/1/2019 | Listed for sale | $225,000+15.4%$111/sqft |
Source: Kuper Sotheby's Int'l Realty #1361997 Report a problem | ||
| 9/2/2014 | Sold | -- |
Source: Agent Provided Report a problem | ||
| 7/20/2014 | Listed for sale | $195,000$96/sqft |
Source: Coldwell Banker First National #1068778 Report a problem | ||
| 12/12/2013 | Sold | -- |
Source: Public Record Report a problem | ||
Public tax history
| Year | Property taxes | Tax assessment |
|---|---|---|
| 2025 | -- | $287,389 -4.2% |
| 2024 | $950 -3.4% | $300,061 -1.4% |
| 2023 | $983 -8.7% | $304,358 -2.8% |
| 2022 | $1,077 +18.6% | $313,167 +26.8% |
| 2021 | $908 +5.5% | $246,976 +10.6% |
| 2020 | $860 | $223,249 -0.6% |
| 2019 | -- | $224,576 +7.2% |
| 2018 | $779 -80.5% | $209,467 +1.4% |
| 2017 | $4,003 +0.3% | $206,577 +0.9% |
| 2016 | $3,991 +6% | $204,771 +9.8% |
| 2015 | $3,766 | $186,541 +10.5% |
| 2014 | $3,766 | $168,774 +4.6% |
| 2013 | -- | $161,381 +7.2% |
| 2012 | -- | $150,567 -9.9% |
| 2011 | -- | $167,060 -6.5% |
| 2010 | -- | $178,640 +3.9% |
| 2009 | -- | $171,954 -0.1% |
| 2008 | -- | $172,138 +71.7% |
| 2007 | -- | $100,240 |
Find assessor info on the county website
Monthly payment
Est. payment
Payment breakdown
Explore the cost of this home by adjusting the details. Changes won't be saved.Climate risks
Neighborhood: 78130
Nearby schools
GreatSchools rating
- 6/10Memorial Elementary SchoolGrades: PK-5Distance: 0.7 mi
- 5/10New Braunfels Middle SchoolGrades: 6-8Distance: 1.2 mi
- 5/10New Braunfels High School Ninth Grade CenterGrades: 9Distance: 2.5 mi
Schools provided by the listing agent
- Elementary: Memorial
- Middle: New Braunfel
- High: New Braunfel
- District: New Braunfels
Source: LERA MLS. This data may not be complete. We recommend contacting the local school district to confirm school assignments for this home.
- $308,6004 bd2 ba2.2k sqft2063 Belvedere Ct, New Braunfels, TX 78130Off Market

- $297,3003 bd2 ba2k sqft2055 Belvedere Ct, New Braunfels, TX 78130Off Market

- $330,900-- bd2 ba2.5k sqft2051 Belvedere Ct, New Braunfels, TX 78130Off Market
- $335,0004 bd2 ba3.2k sqft2060 Warwick Pl, New Braunfels, TX 78130Off Market

- $291,6004 bd2 ba1.4k sqft2067 Belvedere Ct, New Braunfels, TX 78130Off Market
- $283,3003 bd2 ba1.9k sqft2056 Warwick Pl, New Braunfels, TX 78130Off Market
- $298,4004 bd2 ba2.4k sqft2064 Warwick Pl, New Braunfels, TX 78130Off Market
- $297,600-- bd2 ba2.2k sqft2052 Warwick Pl, New Braunfels, TX 78130Off Market
A local agent can set up tours, give advice and negotiate with sellers.
A local lender can help you make sure your offer is ready when you are.
Similar homes
- $299,9004 bd3 ba2.8k sqft380 Scenic, New Braunfels, TX 78130For Sale

 MLS ID #1963541, Kaitlyn Koehn TREC #761447, NB Home Finders. LERA MLS
 - $325,0005 bd3 ba2.5k sqft2139 Flintshire Dr, New Braunfels, TX 78130For Sale
 MLS ID #1965356, Shannon Aulds TREC #533498, Orchard Brokerage. LERA MLS
 - $300,0004 bd3 ba2.2k sqft3951 Gentle Meadow, New Braunfels, TX 78130For Sale
 MLS ID #2005129, Marcy McDonald TREC #704390, Texas Edge Realty. LERA MLS
 - $329,5003 bd2 ba1.4k sqft2267 GARDEN SUN PL, New Braunfels, TX 78130For Sale
 MLS ID #1971299, Emily Upshaw TREC #690216, Keller Williams Heritage. LERA MLS
 - $310,0003 bd3 ba2.7k sqft1452 ASTOR CRK, New Braunfels, TX 78130For SaleMLS ID #1994813, Daniel Cline TREC #729312, Keller Williams Realty. LERA MLS
- $299,0003 bd3 ba1.9k sqft372 COPPER HILL DR, New Braunfels, TX 78130For SaleMLS ID #2006343, Mary Campbell TREC #652156, Option One Real Estate. LERA MLS
- $337,5004 bd4 ba2.6k sqft2732 Scarlet Tanger, New Braunfels, TX 78130For SaleMLS ID #1971629, Genesis Gonzalez TREC #826869, Real Broker, LLC. LERA MLS
- $290,0003 bd2 ba1.5k sqft1337 Pecan Arbor, New Braunfels, TX 78130For SaleMLS ID #1943223, Grace White TREC #769485, Larry Hull & Associates. LERA MLS
- $299,0004 bd3 ba1.9k sqft2965 Wolfcreek, New Braunfels, TX 78130For SaleMLS ID #1946464, Troy Cox TREC #824964, Exquisite Properties, LLC. LERA MLS
- $325,0004 bd2 ba1.9k sqft3435 JEFFERSON DR, New Braunfels, TX 78132For SaleMLS ID #2002869, Justin Brickman TREC #771658, Real Broker, LLC. LERA MLS
- $310,0003 bd2 ba1.4k sqft2979 Panther Spg, New Braunfels, TX 78130For SaleMLS ID #1997171, Michael Floyd TREC #799087, Real Broker, LLC. LERA MLS
- $269,0003 bd3 ba1.5k sqft407 Wind Gust, New Braunfels, TX 78130For SaleMLS ID #1925394, Chelsea Roberts TREC #639047, Coldwell Banker D'Ann Harper. LERA MLS
- $327,0004 bd4 ba2.6k sqft250 Posey Pass, New Braunfels, TX 78132Active
 MLS ID #2855368, Maria Villanueva, MAG Real Estate LLC. Unlock MLS
 - $296,0003 bd2 ba1.6k sqft301 Creekview Way, New Braunfels, TX 78130For SaleMLS ID #1950481, Eric Johnson TREC #659143, Keller Williams Heritage. LERA MLS
- $234,9003 bd3 ba2k sqft241 SAVAGE ST, New Braunfels, TX 78130For SaleMLS ID #1959091, Jeffrey Robillard TREC #687855, Newfound Real Estate. LERA MLS
- $299,0004 bd3 ba2.7k sqft13911 Blakeville, Live Oak, TX 78233For SaleMLS ID #2009072, Humberto Herrera TREC #666190, Keller Williams Heritage. LERA MLS
- $234,9904 bd3 ba2.3k sqft3584 TILDEN TRL, New Braunfels, TX 78132For SaleMLS ID #1946842, Christopher Marti TREC #628996, Keller Williams City-View. LERA MLS
- $224,9003 bd3 ba2.2k sqft649 SAN AUGUSTINE BLVD, New Braunfels, TX 78132For SaleMLS ID #2004292, Penny Watson TREC #438005, Entera Realty LLC. LERA MLS
- $365,0003 bd3 ba2.7k sqft412 Deer Crest Dr, New Braunfels, TX 78130For SaleMLS ID #1956543, Christen Ramon TREC #747799, Exquisite Properties, LLC. LERA MLS
- $385,0005 bd4 ba2.8k sqft3623 TWIN DISH WAY, New Braunfels, TX 78130For SaleMLS ID #2003903, Josh Boggs TREC #563487, Keller Williams Heritage. LERA MLS
