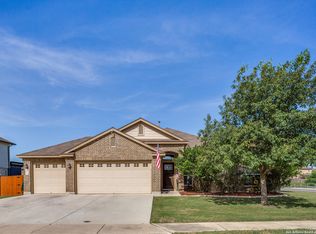
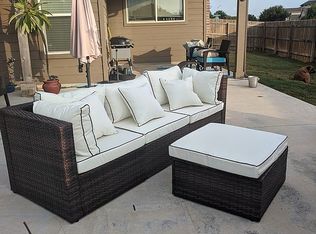
Recent price reduction! This 3-bedroom, 2-bathroom, 1-owner home offers the perfect blend of comfort, style, and privacy. Soaring 9-foot ceilings and luxury vinyl plank flooring set the tone the moment you walk in. The kitchen is designed to impress with granite countertops, a stunning travertine backsplash, and gas cooking - ideal for the home chef. A upgraded reverse osmosis water system adds a premium touch, and an oversized pantry and utility room combo adds everyday convenience and includes a gas stub for those who prefer a gas dryer. Epoxied garage floor looks exceptional and provides durability. Out back, a large covered patio with privacy screens creates a true outdoor retreat - and a gas stub makes it ready for your built-in grill or outdoor kitchen. The large corner lot and absence of rear neighbors adds to the privacy this property delivers. Peace of mind comes standard here - the roof is just 2 years old, giving you one less thing to worry about. New Braunfels sits conveniently off I-35 yet in a quiet neighborhood - close to everything while still enjoying the charm of one of Texas' fastest-growing cities. Creekside shopping and dining, HEB, the Gruene Historic District, the Comal and Guadalupe Rivers, and live music are all just minutes away. Schedule your showing today - and make this your own!
For sale
Price cut: $9K (7/22)
$296,000
301 Creekview Way, New Braunfels, TX 78130
3beds
1,680sqft
:
Get pre-qualified$2,077/mo
Single Family Residence
Built in 2014
8,712 Square Feet Lot
$292,000 Zestimate®
$176/sqft
$42/mo HOA
What's special
Gas cookingEpoxied garage floorLuxury vinyl plank flooringGranite countertopsLarge corner lotStunning travertine backsplash
- 134 days |
- 242 |
- 18 |
Zillow last checked:
Listing updated:
Listed by:
Eric Johnson TREC #659143 (210) 328-9449,
Keller Williams Heritage
Source: LERA MLS,MLS#: 1950481
Facts & features
Interior
Bedrooms & bathrooms
- Bedrooms: 3
- Bathrooms: 2
- Full bathrooms: 2
Primary bedroom
- Features: Split, Walk-In Closet(s), Ceiling Fan(s), Full Bath
- Area: 180
- Dimensions: 12 x 15
Bedroom 2
- Area: 144
- Dimensions: 12 x 12
Bedroom 3
- Area: 132
- Dimensions: 11 x 12
Primary bathroom
- Features: Tub/Shower Separate, Single Vanity, Soaking Tub
- Area: 64
- Dimensions: 8 x 8
Dining room
- Area: 66
- Dimensions: 6 x 11
Kitchen
- Area: 143
- Dimensions: 11 x 13
Living room
- Area: 306
- Dimensions: 17 x 18
Heating
- Central, Heat Pump, Natural Gas
Cooling
- Central Air
Appliances
- Included: Self Cleaning Oven, Microwave, Range, Gas Cooktop, Disposal, Dishwasher, Plumbed For Ice Maker, Vented Exhaust Fan, Gas Water Heater
- Laundry: Main Level, Laundry Room, Washer Hookup, Dryer Connection
Features
- One Living Area, Eat-in Kitchen, Kitchen Island, Breakfast Bar, Pantry, Utility Room Inside, 1st Floor Lvl/No Steps, High Speed Internet, All Bedrooms Downstairs, Walk-In Closet(s), Master Downstairs, Ceiling Fan(s), Solid Counter Tops
- Flooring: Carpet, Ceramic Tile, Vinyl
- Windows: Double Pane Windows, Window Coverings
- Has basement: No
- Attic: Pull Down Storage
- Has fireplace: No
- Fireplace features: Not Applicable
Interior area
- Total interior livable area: 1,680 sqft
Property
Parking
- Total spaces: 2
- Parking features: Two Car Garage, Garage Door Opener
- Garage spaces: 2
Features
- Levels: One
- Stories: 1
- Patio & porch: Covered
- Exterior features: Sprinkler System, Rain Gutters
- Pool features: None, Community
- Fencing: Privacy
Lot
- Size: 8,712 Square Feet
- Features: Corner Lot, Curbs, Sidewalks, Fire Hydrant w/in 500'
Details
- Parcel number: 400265018700
Construction
Type & style
- Home type: SingleFamily
- Architectural style: Traditional
- Property subtype: Single Family Residence
Materials
- Brick, Fiber Cement
- Foundation: Slab
- Roof: Heavy Composition
Condition
- Pre-Owned
- New construction: No
- Year built: 2014
Details
- Builder name: DR Harton
Utilities & green energy
- Electric: NBU
- Gas: CenterPoint
- Sewer: NBU, Sewer System
- Water: NBU, Water System
Community & HOA
Community
- Features: Playground
- Security: Smoke Detector(s), Security System Owned, Carbon Monoxide Detector(s)
- Subdivision: Oak Creek
HOA
- Has HOA: Yes
- HOA fee: $127 quarterly
- HOA name: OAK CREEK ESTATES MASTER COMMUNITY
Location
- Region: New Braunfels
Financial & listing details
- Price per square foot: $176/sqft
- Tax assessed value: $300,530
- Annual tax amount: $5,375
- Price range: $296K - $296K
- Date on market: 3/20/2026
- Cumulative days on market: 135 days
- Listing terms: Conventional,FHA,VA Loan,TX Vet,Cash
- Road surface type: Paved, Asphalt
Estimated market value
$292,000
$277,000 - $307,000
$1,897/mo
Price history
| Date | Event | Price |
|---|---|---|
| 7/22/2026 | Price change | $296,000-3%$176/sqft |
Source:  LERA MLS #1950481 Report a problem LERA MLS #1950481 Report a problem | ||
| 6/6/2026 | Price change | $305,000-1.6%$182/sqft |
Source: LERA MLS #1950481 Report a problem | ||
| 5/1/2026 | Price change | $310,000-1.6%$185/sqft |
Source: LERA MLS #1950481 Report a problem | ||
| 3/20/2026 | Listed for sale | $315,000$188/sqft |
Source: LERA MLS #1950481 Report a problem | ||
Public tax history
| Year | Property taxes | Tax assessment |
|---|---|---|
| 2025 | $1,497 -33.1% | $300,530 -6.2% |
| 2024 | $2,237 -20.8% | $320,490 +6% |
| 2023 | $2,824 -15.2% | $302,343 +10% |
| 2022 | $3,331 -14.9% | $274,857 +10% |
| 2021 | $3,915 +3.8% | $249,870 +3.4% |
| 2020 | $3,772 -4.5% | $241,600 -1.3% |
| 2019 | $3,951 +6% | $244,850 +7.4% |
| 2018 | $3,729 | $227,960 +5.5% |
| 2017 | -- | $215,996 +10% |
| 2016 | $3,156 +1031.5% | $196,360 +7.1% |
| 2015 | $279 | $183,300 +1366.4% |
| 2014 | $279 | $12,500 |
Find assessor info on the county website
Monthly payment
Est. payment
Payment breakdown
Explore the cost of this home by adjusting the details. Changes won't be saved.Climate risks
Neighborhood: 78130
Nearby schools
GreatSchools rating
- 8/10Oak Creek Elementary SchoolGrades: PK-5Distance: 0.3 mi
- 5/10Canyon Middle SchoolGrades: 6-8Distance: 2.4 mi
- 7/10Canyon High SchoolGrades: 9-12Distance: 2.8 mi
Schools provided by the listing agent
- Elementary: Oak Creek
- Middle: Canyon
- High: Canyon
- District: Comal
Source: LERA MLS. This data may not be complete. We recommend contacting the local school district to confirm school assignments for this home.
- $332,200-- bd2 ba2.2k sqft305 Creekview Way, New Braunfels, TX 78130Off Market
- $315,000-- bd2 ba1.7k sqft309 Creekview Way, New Braunfels, TX 78130Off Market
- $--3 bd2 ba1.8k sqft279 Creekview Way, New Braunfels, TX 78130Sold
- $334,4003 bd2 ba2k sqft2807 Sanderling Way, New Braunfels, TX 78130Off Market
- $--3 bd2 ba1.7k sqft313 Creekview Way, New Braunfels, TX 78130Sold
- $324,0003 bd2 ba1.6k sqft306 Creekview Way, New Braunfels, TX 78130Off Market
- $310,5003 bd2 ba1.6k sqft2806 Sanderling Way, New Braunfels, TX 78130Off Market
- $285,9003 bd3 ba1.8k sqft275 Creekview Way, New Braunfels, TX 78130Off Market
A local agent can set up tours, give advice and negotiate with sellers.
Similar homes
- $279,9503 bd2 ba1.5k sqft357 Lost Maples, New Braunfels, TX 78130Active

 MLS ID #621061, Cody Lisk, Real Broker, LLC. Central Texas MLS
 - $299,7004 bd4 ba2.4k sqft240 LIMESTONE CRK, New Braunfels, TX 78130For Sale

 MLS ID #1970853, Marvin Venus TREC #657444, CloverLeaf Property Management. LERA MLS
 - $299,0004 bd3 ba1.9k sqft2965 Wolfcreek, New Braunfels, TX 78130For Sale
 MLS ID #1946464, Troy Cox TREC #824964, Exquisite Properties, LLC. LERA MLS
 - $319,9003 bd2 ba1.4k sqft2979 Panther Spg, New Braunfels, TX 78130For Sale
 MLS ID #1997171, Michael Floyd TREC #799087, Real Broker, LLC. LERA MLS
 - $250,0004 bd2 ba1.4k sqft263 Limestone creek, New Braunfels, TX 78130For SaleMLS ID #1947440, Chris Allen TREC #607001, Bliss Real Estate, LLC. LERA MLS
- $318,0003 bd3 ba2k sqft849 Sweetgrass, New Braunfels, TX 78130For SaleMLS ID #2002687, Richard Rodriguez TREC #700216, Real Broker, LLC. LERA MLS
- $265,0003 bd2 ba1.5k sqft479 Willow Arch, New Braunfels, TX 78130For SaleMLS ID #29975039, Alston Toney, Better Homes and Gardens Real Estate Gary Greene - The Woodlands. HAR
- $279,9003 bd2 ba1.5k sqft3232 Field Thistle, New Braunfels, TX 78130For SaleMLS ID #1998818, Lorraine Bryant TREC #811878, Phyllis Browning Company. LERA MLS
- $299,9003 bd3 ba2.2k sqft2554 Dove Crossing Dr, New Braunfels, TX 78130For SaleMLS ID #1958783, Kimberly Murillo-Armstrong TREC #787694, eXp Realty. LERA MLS
- $340,0003 bd2 ba1.9k sqft953 Willowbrook, New Braunfels, TX 78130For SaleMLS ID #2003201, Nathan Koudouris TREC #782631, Keeping It Realty. LERA MLS
- $275,0003 bd2 ba1.7k sqft855 Avery, New Braunfels, TX 78130For SaleMLS ID #1968566, David Karras TREC #684666, David Karras Real Estate Solutions. LERA MLS
- $299,0003 bd3 ba1.9k sqft3933 Legend Pond, New Braunfels, TX 78130ActiveMLS ID #610993, Bridgette Simon, Real Broker, LLC. Central Texas MLS
- $249,9993 bd3 ba1.6k sqft527 Wind Murmur, New Braunfels, TX 78130For SaleMLS ID #1941265, Sandra Morales TREC #815346, Keller Williams Heritage. LERA MLS
- $245,0003 bd3 ba1.5k sqft1144 Thea Cove, New Braunfels, TX 78130For SaleMLS ID #2001465, Glenn Weaver TREC #826511, Marshall Reddick Real Estate. LERA MLS
- $313,0003 bd2 ba1.6k sqft1860 Danube, New Braunfels, TX 78130For SaleMLS ID #1969581, Sergio Martinez TREC #561988, Prestige Homes of Texas. LERA MLS
- $308,9994 bd3 ba2.2k sqft2260 LIGHTHOUSE DR, New Braunfels, TX 78130For SaleMLS ID #1936550, Robert Simmonds TREC #522329, Simmonds Real Estate Inc.. LERA MLS
- $233,0003 bd2 ba1.3k sqft521 Melody Wind, New Braunfels, TX 78130For SaleMLS ID #1968735, Timothy Allums TREC #634022, Keller Williams Heritage. LERA MLS
- $334,0003 bd2 ba1.4k sqft2267 GARDEN SUN PL, New Braunfels, TX 78130For SaleMLS ID #1971299, Emily Upshaw TREC #690216, Keller Williams Heritage. LERA MLS
- $344,5004 bd4 ba2.3k sqft3209 Hyacinth, New Braunfels, TX 78130For SaleMLS ID #1955936, Xavier Reyna TREC #702380, Orchard Brokerage. LERA MLS
- $250,0003 bd3 ba2.1k sqft2510 DUVAL DR, New Braunfels, TX 78130For SaleMLS ID #1990199, Emily Upshaw TREC #690216, Keller Williams Heritage. LERA MLS
