Welcome home to this charming property tucked away in a quiet neighborhood. The open-concept layout creates a warm and welcoming atmosphere, perfect for both relaxing and entertaining. At the heart of the home is a spacious eat-in kitchen featuring a large island, granite countertops throughout, and plenty of room to gather with family and friends. Luxury vinyl plank flooring flows through the main living areas, while the carpeted bedrooms provide a comfortable retreat. The primary suite offers a generous walk-in closet and a relaxing bathroom with a garden tub and shower combination-an inviting space to unwind at the end of the day. With quick access to nearby restaurants, shopping, and major highways, this home offers a wonderful blend of comfort, style, and everyday convenience.
For sale
Price cut: $5.5K (8/24)
$239,500
1144 Thea Cove, New Braunfels, TX 78130
3beds
1,554sqft
Single Family Residence
Built in 2021
5,227 Square Feet Lot
$236,500 Zestimate®
$154/sqft
$25/mo HOA
What's special
Luxury vinyl plank flooringGranite countertops throughoutCarpeted bedroomsGenerous walk-in closetSpacious eat-in kitchenLarge islandPrimary suite
- 51 days
- 222
- 25
Zillow last checked:
Listing updated:
Listed by:
Glenn Weaver TREC #826511 (830) 219-2825,
Marshall Reddick Real Estate
Source: LERA MLS,MLS#: 2001465
Facts & features
Interior
Bedrooms & bathrooms
- Bedrooms: 3
- Bathrooms: 3
- Full bathrooms: 2
- 1/2 bathrooms: 1
Primary bedroom
- Level: Upper
- Area: 169
- Dimensions: 13 x 13
Bedroom 2
- Area: 100
- Dimensions: 10 x 10
Bedroom 3
- Area: 100
- Dimensions: 10 x 10
Primary bathroom
- Features: Tub/Shower Combo, Single Vanity
- Area: 80
- Dimensions: 10 x 8
Family room
- Area: 270
- Dimensions: 18 x 15
Kitchen
- Area: 195
- Dimensions: 15 x 13
Heating
- Central, Electric
Cooling
- Central Air
Appliances
- Included: Microwave, Range, Refrigerator, Disposal, Dishwasher
- Laundry: Upper Level, Laundry Room, Washer Hookup, Dryer Connection
Features
- One Living Area, Eat-in Kitchen, Kitchen Island, Utility Room Inside, All Bedrooms Upstairs, Open Floorplan, Walk-In Closet(s)
- Flooring: Carpet, Laminate
- Windows: Window Coverings
- Has basement: No
- Attic: Access Only,Pull Down Stairs
- Has fireplace: No
- Fireplace features: Not Applicable
Interior area
- Total interior livable area: 1,554 sqft
Property
Parking
- Total spaces: 2
- Parking features: Two Car Garage
- Garage spaces: 2
Features
- Levels: Two
- Stories: 2
- Pool features: None
Lot
- Size: 5,227 Square Feet
Details
- Parcel number: 1G31321A0200900000
Construction
Type & style
- Home type: SingleFamily
- Property subtype: Single Family Residence
Materials
- Brick, Siding
- Foundation: Slab
- Roof: Composition
Condition
- Pre-Owned
- New construction: No
- Year built: 2021
Details
- Builder name: Rausch Coleman
Utilities & green energy
- Electric: NBU
- Sewer: NBU, Sewer System
- Water: NBU
Community & HOA
Community
- Features: None
- Subdivision: Spring Valley
HOA
- Has HOA: Yes
- HOA fee: $300 annually
- HOA name: SPRING VALLEY PROPERTY OWNERS ASSOCIATION
Location
- Region: New Braunfels
Financial & listing details
- Price per square foot: $154/sqft
- Tax assessed value: $258,048
- Annual tax amount: $3,391
- Price range: $239.5K - $239.5K
- Date on market: 7/18/2026
- Cumulative days on market: 52 days
- Listing terms: Conventional,FHA,VA Loan,Cash
Estimated market value
$236,500
$225,000 - $248,000
$1,713/mo
Price history
| Date | Event | Price |
|---|---|---|
| 8/24/2026 | Price change | $239,500-2.2%$154/sqft |
Source:  LERA MLS #2001465 Report a problem LERA MLS #2001465 Report a problem | ||
| 7/18/2026 | Listed for sale | $245,000$158/sqft |
Source: LERA MLS #2001465 Report a problem | ||
| 6/1/2022 | Listing removed | -- |
Source: Zillow Rental Network Premium Report a problem | ||
| 5/4/2022 | Price change | $1,895-5%$1/sqft |
Source: Zillow Rental Network Premium Report a problem | ||
| 4/22/2022 | Listed for rent | $1,995$1/sqft |
Source: Zillow Rental Network Premium Report a problem | ||
| 3/31/2022 | Sold | -- |
Source: Agent Provided Report a problem | ||
Public tax history
| Year | Property taxes | Tax assessment |
|---|---|---|
| 2025 | -- | $258,048 -1.5% |
| 2024 | $830 -10.3% | $261,981 -8.5% |
| 2023 | $925 +92.7% | $286,426 +105.1% |
| 2022 | $480 | $139,644 |
Find assessor info on the county website
Monthly payment
Est. payment
Payment breakdown
Explore the cost of this home by adjusting the details. Changes won't be saved.Climate risks
Neighborhood: 78130
Nearby schools
Schools provided by the listing agent
- Elementary: Freiheit
- Middle: Canyon
- High: Canyon
- District: Comal
Source: LERA MLS. This data may not be complete. We recommend contacting the local school district to confirm school assignments for this home.
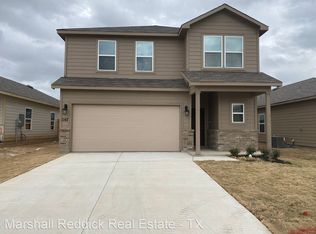

Similar homes
- $279,4003 bd2 ba1.5k sqft3232 Field Thistle, New Braunfels, TX 78130For Sale

 MLS ID #1998818, Lorraine Bryant TREC #811878, Phyllis Browning Company. LERA MLS
 - $257,9904 bd2 ba1.3k sqft2043 Olivia Drive, New Braunfels, TX 78130New Construction
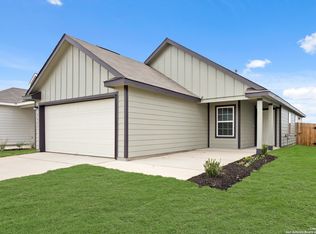 LERA MLS
 - $239,9003 bd2 ba1.7k sqft3300 Ridge Pl, Seguin, TX 78155For Sale
 MLS ID #2013979, Vincent Salas TREC #516943, Texas Home Realty. LERA MLS
 - $318,0003 bd3 ba2k sqft849 Sweetgrass, New Braunfels, TX 78130For Sale
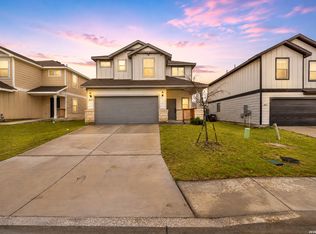 MLS ID #2002687, Richard Rodriguez TREC #700216, Real Broker, LLC. LERA MLS
 - $224,9003 bd3 ba2.2k sqft649 SAN AUGUSTINE BLVD, New Braunfels, TX 78132For SaleMLS ID #2004292, Penny Watson TREC #438005, Entera Realty LLC. LERA MLS
- $310,0003 bd2 ba1.4k sqft2979 Panther Spg, New Braunfels, TX 78130For SaleMLS ID #1997171, Michael Floyd TREC #799087, Real Broker, LLC. LERA MLS
- $299,0004 bd3 ba1.9k sqft2965 Wolfcreek, New Braunfels, TX 78130For SaleMLS ID #1946464, Troy Cox TREC #824964, Exquisite Properties, LLC. LERA MLS
- $245,0004 bd2 ba1.6k sqft2708 IBERIA CT, Seguin, TX 78155For SaleMLS ID #2011377, Lynette Thomas TREC #635717, Entera Realty LLC. LERA MLS
- $309,9004 bd3 ba2.3k sqft1935 Longspur Cv, New Braunfels, TX 78130New ConstructionMLS ID #1940759, Christopher Marti TREC #628996, Keller Williams City-View. LERA MLS
- $317,4804 bd3 ba2.2k sqft1663 LOST NOOK, New Braunfels, TX 78130New ConstructionMLS ID #2008850, Clay Woodard TREC #436945, Move Up America. LERA MLS
- $300,0004 bd3 ba2.2k sqft3951 Gentle Meadow, New Braunfels, TX 78130For SaleMLS ID #2005129, Marcy McDonald TREC #704390, Texas Edge Realty. LERA MLS
- $225,0004 bd2 ba1.6k sqft1804 Stonechat, New Braunfels, TX 78130New ConstructionMLS ID #1937702, Christopher Marti TREC #628996, Keller Williams City-View. LERA MLS
- $259,9903 bd2 ba1.3k sqft4247 Winston Way, New Braunfels, TX 78130New ConstructionMLS ID #1909046, Jaclyn Calhoun TREC #598046, Escape Realty. LERA MLS
- $225,0004 bd2 ba1.6k sqft1838 Stonechat, New Braunfels, TX 78130New ConstructionMLS ID #1933904, Christopher Marti TREC #628996, Keller Williams City-View. LERA MLS
- $228,0004 bd2 ba1.6k sqft1851 Wood Warbler, New Braunfels, TX 78130New ConstructionMLS ID #1933935, Christopher Marti TREC #628996, Keller Williams City-View. LERA MLS
- $279,0004 bd3 ba2.2k sqft1228 Twisted Crk, New Braunfels, TX 78130Active
 MLS ID #611316, Christopher Marti, Keller Williams City-View. Central Texas MLS
 - $316,6904 bd3 ba2k sqft2598 Downsbury Road, New Braunfels, TX 78130New ConstructionLERA MLS
- $217,5003 bd2 ba1.4k sqft415 Sauvignon Pt, New Braunfels, TX 78130New ConstructionMLS ID #1996373, Christopher Marti TREC #628996, Keller Williams City-View. LERA MLS
- $317,6904 bd3 ba2k sqft1943 Olivia Drive, New Braunfels, TX 78130New ConstructionLERA MLS
