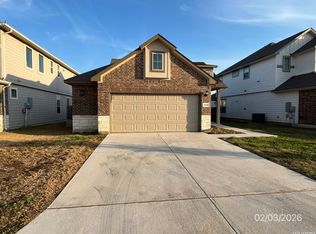
Thoughtfully upgraded and truly move-in ready, this beautifully maintained one-story home offers the perfect blend of comfort, functionality, and low-maintenance living. The inviting open-concept floor plan features soaring ceilings, luxury vinyl plank flooring throughout the main living areas, and a spacious kitchen designed for everyday living and entertaining with an oversized island, stainless steel appliances, abundant cabinetry, and generous counter space. The split-bedroom layout offers privacy for the primary suite, which features a spacious walk-in closet and a thoughtfully designed zero-threshold walk-in shower with built-in seating and grab bars. Step outside to the screened-in covered patio, creating an inviting outdoor living space overlooking the backyard with a lovely Monterrey Oak tree and plush grass. Additional improvements include a fully insulated, floored attic above the garage providing exceptional storage, a salt-free water softener, Vivint security system, full sprinkler system, and mature landscaping. Located in the desirable Overlook at Creekside community, residents enjoy two resort-style pools, pickleball courts, & an amazing playgrounds all within Comal ISD and just minutes from Creekside Town Center, shopping, dining, healthcare, Gruene, and IH-35. Offering thoughtful upgrades rarely found in newer construction, this home is ready for its next chapter!
For sale
Price cut: $500 (9/21)
$278,900
3232 Field Thistle, New Braunfels, TX 78130
3beds
1,552sqft
Single Family Residence
Built in 2021
5,662 Square Feet Lot
$276,500 Zestimate®
$180/sqft
$50/mo HOA
What's special
- 101 days
- 200
- 39
Zillow last checked:
Listing updated:
Listed by:
Lorraine Bryant TREC #811878 (210) 687-3002,
Phyllis Browning Company
Source: LERA MLS,MLS#: 1998818
Facts & features
Interior
Bedrooms & bathrooms
- Bedrooms: 3
- Bathrooms: 2
- Full bathrooms: 2
Primary bedroom
- Features: Walk-In Closet(s), Ceiling Fan(s), Full Bath
- Area: 240
- Dimensions: 16 x 15
Bedroom 2
- Area: 130
- Dimensions: 10 x 13
Bedroom 3
- Area: 130
- Dimensions: 10 x 13
Primary bathroom
- Features: Shower Only, Single Vanity
- Area: 108
- Dimensions: 12 x 9
Dining room
- Area: 210
- Dimensions: 15 x 14
Kitchen
- Area: 140
- Dimensions: 14 x 10
Living room
- Area: 234
- Dimensions: 18 x 13
Heating
- Central, Electric
Cooling
- Central Air
Appliances
- Included: Range, Dishwasher, Water Softener Owned, Electric Water Heater, Plumb for Water Softener
- Laundry: Main Level, Laundry Room, Washer Hookup, Dryer Connection
Features
- One Living Area, Liv/Din Combo, Eat-in Kitchen, Kitchen Island, Breakfast Bar, Utility Room Inside, 1st Floor Lvl/No Steps, Open Floorplan, High Speed Internet, All Bedrooms Downstairs, Walk-In Closet(s), Master Downstairs, Ceiling Fan(s)
- Flooring: Carpet, Ceramic Tile, Vinyl, Laminate
- Windows: Window Coverings
- Has basement: No
- Attic: Pull Down Storage,Floored,Attic - Radiant Barrier Decking
- Has fireplace: No
- Fireplace features: Not Applicable
Interior area
- Total interior livable area: 1,552 sqft
Video & virtual tour
Property
Parking
- Total spaces: 2
- Parking features: Two Car Garage, Attached, Garage Door Opener
- Attached garage spaces: 2
Accessibility
- Accessibility features: Entry Slope less than 1 foot, Grab Bars in Bathroom(s), Level Lot, Stall Shower, Wheelchair Accessible
Features
- Levels: One
- Stories: 1
- Patio & porch: Covered, Screened
- Exterior features: Sprinkler System
- Pool features: None, Community
- Fencing: Privacy
Lot
- Size: 5,662 Square Feet
- Features: Level, Curbs, Sidewalks, Fire Hydrant w/in 500'
- Residential vegetation: Mature Trees
Details
- Parcel number: 220155043900
Construction
Type & style
- Home type: SingleFamily
- Property subtype: Single Family Residence
Materials
- Siding
- Foundation: Slab
- Roof: Composition
Condition
- Pre-Owned
- New construction: No
- Year built: 2021
Details
- Builder name: MI Builders
Utilities & green energy
- Electric: NBU
- Gas: n/a
- Sewer: NBU
- Water: NBU
- Utilities for property: Cable Available, Private Garbage Service
Community & HOA
Community
- Features: Playground, Sports Court, Other
- Security: Smoke Detector(s), Security System Owned
- Subdivision: Overlook At Creekside Unit 1
HOA
- Has HOA: Yes
- HOA fee: $150 quarterly
- HOA name: LIFETIME HOA MANAGEMENT
Location
- Region: New Braunfels
Financial & listing details
- Price per square foot: $180/sqft
- Tax assessed value: $280,800
- Annual tax amount: $4,022
- Price range: $278.9K - $278.9K
- Date on market: 7/9/2026
- Cumulative days on market: 102 days
- Listing terms: Conventional,FHA,VA Loan,Cash
- Road surface type: Paved
Estimated market value
$276,500
$263,000 - $290,000
$1,929/mo
Price history
| Date | Event | Price |
|---|---|---|
| 9/21/2026 | Price change | $278,900-0.2%$180/sqft |
Source:  LERA MLS #1998818 Report a problem LERA MLS #1998818 Report a problem | ||
| 8/20/2026 | Price change | $279,400-0.2%$180/sqft |
Source: LERA MLS #1998818 Report a problem | ||
| 7/30/2026 | Price change | $279,900-1.8%$180/sqft |
Source: LERA MLS #1998818 Report a problem | ||
| 7/9/2026 | Listed for sale | $284,900$184/sqft |
Source: LERA MLS #1998818 Report a problem | ||
Public tax history
| Year | Property taxes | Tax assessment |
|---|---|---|
| 2026 | -- | $280,800 -4.1% |
| 2025 | $1,879 -14.4% | $292,690 +1.2% |
| 2024 | $2,196 -0.4% | $289,130 +0.8% |
| 2023 | $2,204 -33.5% | $286,860 -2% |
| 2022 | $3,316 | $292,600 |
Find assessor info on the county website
Monthly payment
Est. payment
Payment breakdown
Explore the cost of this home by adjusting the details. Changes won't be saved.Climate risks
Neighborhood: 78130
Nearby schools
Schools provided by the listing agent
- Elementary: Freiheit
- Middle: Canyon
- High: Canyon
- District: Comal
Source: LERA MLS. This data may not be complete. We recommend contacting the local school district to confirm school assignments for this home.
- $301,700-- bd2 ba1.7k sqft3228 Field Thistle, New Braunfels, TX 78130Off Market
- $316,300-- bd2 ba2k sqft3236 Field Thistle, New Braunfels, TX 78130Off Market
- $306,7004 bd3 ba1.7k sqft3231 Field Thistle, New Braunfels, TX 78130Off Market

- $279,0503 bd2 ba1.4k sqft3240 Field Thistle, New Braunfels, TX 78130Off Market
Similar homes
- $308,0003 bd3 ba1.8k sqft804 Sweetgrass, New Braunfels, TX 78130For Sale
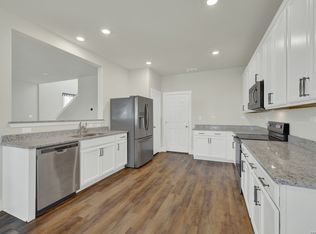
 MLS ID #1970878, Natasha Park TREC #745083, JPAR New Braunfels. LERA MLS
 - $299,9953 bd2 ba1.6k sqft1008 Windflower, New Braunfels, TX 78130For Sale
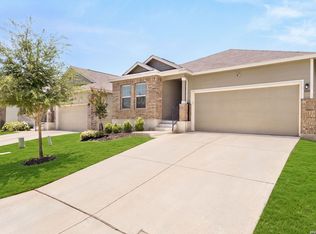 MLS ID #2002666, Meredith OBannion TREC #674240, JLA Realty. LERA MLS
 - $318,0003 bd3 ba2k sqft849 Sweetgrass, New Braunfels, TX 78130For Sale
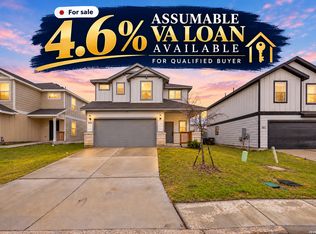 MLS ID #2021295, Richard Rodriguez TREC #700216, Real Broker, LLC. LERA MLS
 - $299,9003 bd2 ba1.5k sqft2979 Panther Spg, New Braunfels, TX 78130For Sale
 MLS ID #1997171, Michael Floyd TREC #799087, Real Broker, LLC. LERA MLS
 - $264,9004 bd3 ba1.7k sqft2116 Sinclair, New Braunfels, TX 78130For SaleMLS ID #2010307, Derrell Skillman TREC #639690, Redfin Corporation. LERA MLS
- $239,5003 bd3 ba1.5k sqft1144 Thea Cv, New Braunfels, TX 78130For SaleMLS ID #2001465, Glenn Weaver TREC #826511, Marshall Reddick Real Estate. LERA MLS
- $290,0004 bd3 ba1.9k sqft2965 Wolfcreek, New Braunfels, TX 78130For SaleMLS ID #1946464, Troy Cox TREC #824964, Exquisite Properties, LLC. LERA MLS
- $315,0004 bd3 ba2.1k sqft2917 Wolfcreek, New Braunfels, TX 78130For SaleMLS ID #2009248, Catherine Lodge TREC #659769, Kuper Sotheby's Int'l Realty. LERA MLS
- $249,9003 bd3 ba1.6k sqft2269 Hidden Meadow, New Braunfels, TX 78130For SaleMLS ID #2015286, Clyde Johnson TREC #348058, HomeRiver Group. LERA MLS
- $244,9993 bd2 ba1.4k sqft2509 Arctic Warbler, New Braunfels, TX 78130For SaleMLS ID #2016522, Adrian Garcia TREC #824913, Real Broker, LLC. LERA MLS
- $310,0003 bd2 ba1.9k sqft721 Rain Dance, New Braunfels, TX 78130For SaleMLS ID #2001496, Collin Barr TREC #737824, eXp Realty. LERA MLS
- $315,0003 bd3 ba2.2k sqft355 Deer Crest Dr, New Braunfels, TX 78130For SaleMLS ID #2002459, Anna Ghalumian TREC #748831, Real Broker, LLC. LERA MLS
- $329,5003 bd2 ba1.4k sqft2267 GARDEN SUN PL, New Braunfels, TX 78130For SaleMLS ID #1971299, Emily Upshaw TREC #690216, Keller Williams Heritage. LERA MLS
- $279,0004 bd3 ba2.2k sqft1228 Twisted Crk, New Braunfels, TX 78130Active
 MLS ID #611316, Christopher Marti, Keller Williams City-View. Central Texas MLS
 - $300,0004 bd3 ba2.2k sqft3951 Gentle Meadow, New Braunfels, TX 78130For SaleMLS ID #2005129, Marcy McDonald TREC #704390, Texas Edge Realty. LERA MLS
- $279,5004 bd3 ba2.2k sqft1317 Apron Trl, New Braunfels, TX 78130New ConstructionMLS ID #2014113, Christopher Marti TREC #628996, Keller Williams City-View. LERA MLS
- $259,9993 bd2 ba1.4k sqft1666 Ruben Dr, New Braunfels, TX 78130For SaleMLS ID #2015831, Synthia De Salme TREC #361180, All City San Antonio Registered Series. LERA MLS
- $316,6904 bd3 ba2k sqft2598 Downsbury Road, New Braunfels, TX 78130New ConstructionLERA MLS
- $308,9004 bd3 ba2.3k sqft1935 Longspur Cv, New Braunfels, TX 78130New ConstructionMLS ID #1940759, Christopher Marti TREC #628996, Keller Williams City-View. LERA MLS
