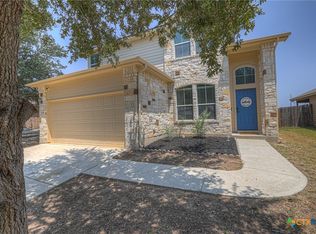
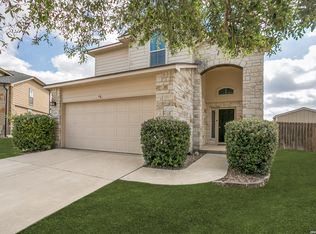
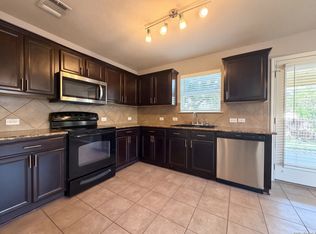
Lovely 2-story home in the friendly community of Avery Park, offering 4 bedrooms and 2.5 baths with a light and bright open floor plan and neutral tones throughout. The spacious living room features high ceilings and flows easily into the dining area, which provides access to the backyard. The kitchen offers ample cabinetry and counter space along with a walk-in pantry for added storage. The first-floor primary suite provides a comfortable retreat with an ensuite bath featuring a soaking tub, walk-in shower, double vanity, and walk-in closet. Upstairs, three well-sized secondary bedrooms provide flexibility for family, guests, a home office, or additional living space. Outside, the large backyard offers a sprawling lawn, privacy fence, and covered patio, creating a comfortable space for outdoor activities and relaxing. Recent updates include a new roof and new fence. Conveniently located near local amenities, the elementary school, and Lake Dunlap, this move-in-ready home offers a practical layout in an established community. Schedule your personal tour today!
For sale
Price cut: $12.4K (11/9)
$252,500
2116 Sinclair, New Braunfels, TX 78130
4beds
1,758sqft
Single Family Residence
Built in 2009
6,316 Square Feet Lot
$250,100 Zestimate®
$144/sqft
$8/mo HOA
What's special
Privacy fenceHigh ceilingsNeutral tones throughoutCovered patioWalk-in closetDouble vanityWalk-in pantry
- 87 days
- 691
- 95
Zillow last checked:
Listing updated:
Listed by:
Derrell Skillman TREC #639690 (210) 789-2608,
Redfin Corporation
Source: LERA MLS,MLS#: 2010307
Facts & features
Interior
Bedrooms & bathrooms
- Bedrooms: 4
- Bathrooms: 3
- Full bathrooms: 2
- 1/2 bathrooms: 1
Primary bedroom
- Area: 208
- Dimensions: 16 x 13
Bedroom 2
- Area: 156
- Dimensions: 13 x 12
Bedroom 3
- Area: 143
- Dimensions: 13 x 11
Bedroom 4
- Area: 154
- Dimensions: 14 x 11
Primary bathroom
- Features: Tub/Shower Separate
- Area: 90
- Dimensions: 10 x 9
Dining room
- Area: 132
- Dimensions: 12 x 11
Kitchen
- Area: 120
- Dimensions: 12 x 10
Living room
- Area: 272
- Dimensions: 17 x 16
Heating
- Central, Electric
Cooling
- Central Air
Appliances
- Included: Microwave, Range, Refrigerator, Dishwasher, Vented Exhaust Fan
- Laundry: Washer Hookup, Dryer Connection
Features
- One Living Area, Liv/Din Combo, Eat-in Kitchen, Two Eating Areas, Pantry, Utility Room Inside, High Ceilings, Open Floorplan, Master Downstairs, Ceiling Fan(s)
- Flooring: Carpet, Ceramic Tile
- Has basement: No
- Has fireplace: No
- Fireplace features: Not Applicable
Interior area
- Total interior livable area: 1,758 sqft
Property
Parking
- Total spaces: 2
- Parking features: Two Car Garage, Attached, Garage Door Opener
- Attached garage spaces: 2
Features
- Levels: Two
- Stories: 2
- Patio & porch: Covered
- Pool features: None, Community
- Fencing: Privacy
Lot
- Size: 6,316 Square Feet
Details
- Parcel number: 1G0135300F01100000
Construction
Type & style
- Home type: SingleFamily
- Property subtype: Single Family Residence
Materials
- Brick, Siding
- Foundation: Slab
- Roof: Composition
Condition
- Pre-Owned
- New construction: No
- Year built: 2009
Utilities & green energy
- Utilities for property: City Garbage service
Community & HOA
Community
- Features: Clubhouse, Playground
- Subdivision: Avery Park
HOA
- Has HOA: Yes
- HOA fee: $25 quarterly
- HOA name: N B AVERY PARK HOMEOWNERS ASSOCIAITON, INC
Location
- Region: New Braunfels
Financial & listing details
- Price per square foot: $144/sqft
- Tax assessed value: $257,364
- Annual tax amount: $4,473
- Price range: $252.5K - $252.5K
- Date on market: 8/20/2026
- Cumulative days on market: 88 days
- Listing terms: Conventional,FHA,VA Loan,Cash
- Road surface type: Paved
Estimated market value
$250,100
$238,000 - $263,000
$1,809/mo
Price history
| Date | Event | Price |
|---|---|---|
| 11/9/2026 | Price change | $252,500-4.7%$144/sqft |
Source:  LERA MLS #2010307 Report a problem | ||
| 10/6/2026 | Price change | $264,900-1.9%$151/sqft |
Source: LERA MLS #2010307 Report a problem | ||
| 9/8/2026 | Price change | $269,900-1.9%$154/sqft |
Source: LERA MLS #2010307 Report a problem | ||
| 8/20/2026 | Listed for sale | $275,000+154.6%$156/sqft |
Source: LERA MLS #2010307 Report a problem | ||
| 8/22/2016 | Sold | -- |
Source: LERA MLS #1188595 Report a problem | ||
| 7/8/2016 | Price change | $108,000-25.8%$61/sqft |
Source: Keller Williams - San Antonio Legacy Group #1188595 Report a problem | ||
| 6/4/2016 | Price change | $145,497$83/sqft |
Source: Auction.com Report a problem | ||
| 5/20/2016 | Listed for sale | -- |
Source: Auction.com Report a problem | ||
Public tax history
| Year | Property taxes | Tax assessment |
|---|---|---|
| 2025 | -- | $257,364 +7.1% |
| 2024 | $761 | $240,350 -21.2% |
| 2023 | -- | $305,078 +7.7% |
| 2022 | -- | $283,384 +29.5% |
| 2021 | $831 +4.9% | $218,789 +6.4% |
| 2020 | $793 | $205,686 +2.2% |
| 2019 | -- | $201,222 +4.8% |
| 2018 | $733 -77.2% | $192,017 +34.7% |
| 2017 | $3,219 +7% | $142,568 -20% |
| 2016 | $3,009 +8.2% | $178,138 +2.2% |
| 2015 | $2,781 | $174,274 +9.5% |
| 2014 | $2,781 | $159,109 +10.6% |
| 2013 | -- | $143,850 +1.1% |
| 2012 | -- | $142,325 -4.9% |
| 2011 | -- | $149,622 -0.2% |
| 2010 | -- | $149,847 +1148.7% |
| 2009 | -- | $12,000 |
Find assessor info on the county website
Monthly payment
Est. payment
Payment breakdown
Explore the cost of this home by adjusting the details. Changes won't be saved.Climate risks
Neighborhood: 78130
Nearby schools
Schools provided by the listing agent
- Elementary: Clear Spring
- Middle: Canyon
- High: Canyon
- District: Comal
Source: LERA MLS. This data may not be complete. We recommend contacting the local school district to confirm school assignments for this home.
- $228,6003 bd2 ba1.3k sqft2120 Sinclair Dr, New Braunfels, TX 78130Off Market

- $243,500-- bd-- ba961 sqft2112 Sinclair Dr, New Braunfels, TX 78130Off Market
- $266,4003 bd3 ba1.8k sqft2124 Sinclair Dr, New Braunfels, TX 78130Off Market

- $257,200-- bd-- ba1.8k sqft2115 Wiltshire Dr, New Braunfels, TX 78130Off Market
Similar homes
- $260,0003 bd3 ba1.8k sqft2135 Brinkley Dr, New Braunfels, TX 78130Active
 MLS ID #629924, Kristen Bennett-Coker, MAG Real Estate. Central Texas MLS
- $260,0003 bd2 ba1.7k sqft855 Avery, New Braunfels, TX 78130For Sale

 MLS ID #1968566, David Karras TREC #684666, David Karras Real Estate Solutions. LERA MLS
- $298,9004 bd3 ba2k sqft624 Briggs, New Braunfels, TX 78130For Sale
 MLS ID #1953629, Grace Pavliska TREC #620615, Phyllis Browning Company. LERA MLS
- $255,0004 bd3 ba1.7k sqft2535 FAYETTE DR, New Braunfels, TX 78130For Sale
 MLS ID #2004395, Amber Broadway TREC #618409, Opendoor Brokerage, LLC. LERA MLS
- $249,9003 bd3 ba1.6k sqft2269 Hidden Meadow, New Braunfels, TX 78130For SaleMLS ID #2015286, Clyde Johnson TREC #348058, PURE HomeRiver Property Management of Texas. LERA MLS
- $215,0003 bd2 ba1.3k sqft582 Briggs Dr, New Braunfels, TX 78130Active
 MLS ID #6976821, Lindsay Reich, Youngblood Real Estate Group. Unlock MLS
- $220,0004 bd3 ba1.7k sqft354 COPPER MTN #115, New Braunfels, TX 78130For SaleMLS ID #2028515, Derrell Skillman TREC #639690, Redfin Corporation. LERA MLS
- $238,4274 bd2 ba1.4k sqft3140 SPARROW VIEW CT, New Braunfels, TX 78130For SaleMLS ID #2012599, Christopher Drayton TREC #755323, Levi Rodgers Real Estate Group. LERA MLS
- $290,0004 bd3 ba2k sqft2038 CHELSEA GRV, New Braunfels, TX 78130For SaleMLS ID #2013683, Christopher Sizer TREC #747577, Keller Williams Heritage. LERA MLS
- $279,9003 bd2 ba2.1k sqft2414 DOVE CROSSING DR, New Braunfels, TX 78130For SaleMLS ID #2021096, Manuel Noval TREC #535561, Vortex Realty. LERA MLS
- $299,0003 bd3 ba2.1k sqft2115 HIDDEN MDW, New Braunfels, TX 78130For SaleMLS ID #2029001, Patricia Sankey TREC #515358, Select San Antonio Homes. LERA MLS
- $239,9003 bd2 ba1.6k sqft4448 KLEIN MDWS, New Braunfels, TX 78130For SaleMLS ID #2005863, Cody Posey TREC #822002, Popby Realty. LERA MLS
- $278,4003 bd2 ba1.5k sqft3232 Field Thistle, New Braunfels, TX 78130For SaleMLS ID #1998818, Lorraine Bryant TREC #811878, Phyllis Browning Company. LERA MLS
- $287,4003 bd3 ba2.2k sqft2554 Dove Crossing Dr, New Braunfels, TX 78130For SaleMLS ID #1958783, Kimberly Murillo-Armstrong TREC #787694, eXp Realty. LERA MLS
- $305,0003 bd3 ba2.2k sqft355 Deer Crest Dr, New Braunfels, TX 78130For SaleMLS ID #2002459, Anna Ghalumian TREC #748831, Real Broker, LLC. LERA MLS
- $240,0004 bd3 ba2.1k sqft652 CHEROKEE BLVD, New Braunfels, TX 78132For SaleMLS ID #2014110, Carlos Lopez TREC #828486, Grand Slam Realty LLC. LERA MLS
- $299,0004 bd4 ba2.4k sqft1769 Upper Forty, New Braunfels, TX 78130For SaleMLS ID #1973199, Eric Mulero TREC #622467, Redfin Corporation. LERA MLS
- $299,9993 bd2 ba1.5k sqft2396 MEDINA DR, New Braunfels, TX 78130For SaleMLS ID #1940064, Tina Rodriguez TREC #705045, Central Metro Realty. LERA MLS
- $329,0004 bd3 ba2.5k sqft1944 Eastern Finch, New Braunfels, TX 78130ActiveMLS ID #623218, Alanna Hubbard, Keller Williams Heritage. Central Texas MLS
- $315,0004 bd3 ba2.1k sqft2917 Wolfcreek, New Braunfels, TX 78130For SaleMLS ID #2009248, Cat Lodge TREC #659769, Kuper Sotheby's Int'l Realty. LERA MLS
