Beautifully maintained home on just under a 1/4-acre lot with no rear neighbors, offering added privacy and peaceful outdoor living. The spacious kitchen features quartz countertops, a farmhouse sink, and freshly painted white cabinetry, along with recently replaced microwave, refrigerator, and dishwasher-perfect for both everyday living and entertaining. Designed with flexibility in mind, the home includes a full bedroom and bathroom on the main level, ideal for multigenerational living or guest accommodations. The downstairs bath has been thoughtfully updated with a new vanity and mirror. Upstairs you'll find an expansive second living or game room and the conveniently located laundry room near the additional bedrooms. Additional upgrades include a new roof (2024), water softener and a blue-light HVAC filtration system for improved air quality. Step outside to enjoy the covered patio and spacious backyard with no neighbors behind. Ideally located with close proximity to the community pool and Clear Spring Elementary, this home combines comfort, convenience, and privacy. Some photos may be virtually staged.
For sale
Price cut: $5K (6/23)
$314,900
624 Briggs, New Braunfels, TX 78130
4beds
2,031sqft
Single Family Residence
Built in 2011
8,712 Square Feet Lot
$308,500 Zestimate®
$155/sqft
$47/mo HOA
What's special
Freshly painted white cabinetryPeaceful outdoor livingQuartz countertopsRecently replaced microwaveCovered patioFarmhouse sinkSpacious kitchen
- 138 days |
- 182 |
- 23 |
Zillow last checked:
Listing updated:
Listed by:
Grace Pavliska TREC #620615 (210) 408-2500,
Phyllis Browning Company
Source: LERA MLS,MLS#: 1953629
Facts & features
Interior
Bedrooms & bathrooms
- Bedrooms: 4
- Bathrooms: 3
- Full bathrooms: 3
Primary bedroom
- Features: Walk-In Closet(s)
- Level: Upper
- Area: 224
- Dimensions: 14 x 16
Bedroom 2
- Area: 120
- Dimensions: 10 x 12
Bedroom 3
- Area: 110
- Dimensions: 10 x 11
Bedroom 4
- Area: 132
- Dimensions: 12 x 11
Primary bathroom
- Features: Tub/Shower Separate, Double Vanity
- Area: 72
- Dimensions: 6 x 12
Kitchen
- Area: 96
- Dimensions: 8 x 12
Living room
- Area: 240
- Dimensions: 16 x 15
Heating
- Central, Zoned, Electric
Cooling
- Central Air
Appliances
- Included: Microwave, Range, Disposal, Dishwasher
- Laundry: Upper Level
Features
- Two Living Area, Eat-in Kitchen, Breakfast Bar, Game Room, Utility Room Inside, Secondary Bedroom Down, 1st Floor Lvl/No Steps, High Ceilings, High Speed Internet, Walk-In Closet(s), Ceiling Fan(s), Solid Counter Tops
- Flooring: Carpet, Painted/Stained
- Windows: Window Coverings
- Has basement: No
- Attic: Pull Down Storage
- Has fireplace: No
- Fireplace features: Not Applicable
Interior area
- Total interior livable area: 2,031 sqft
Property
Parking
- Total spaces: 2
- Parking features: Two Car Garage, Attached
- Attached garage spaces: 2
Features
- Levels: Two
- Stories: 2
- Patio & porch: Covered
- Pool features: None, Community
- Fencing: Privacy
Lot
- Size: 8,712 Square Feet
- Features: Cul-De-Sac, Level, Curbs, Sidewalks
Details
- Parcel number: 1G0135400D02300000
Construction
Type & style
- Home type: SingleFamily
- Architectural style: Traditional
- Property subtype: Single Family Residence
Materials
- Stone, Siding, 1 Side Masonry
- Foundation: Slab
- Roof: Composition
Condition
- Pre-Owned
- New construction: No
- Year built: 2011
Utilities & green energy
- Electric: NBU
- Sewer: NBU, Sewer System
- Water: NBU
- Utilities for property: Cable Available, City Garbage service
Community & HOA
Community
- Features: Playground
- Subdivision: Avery Park
HOA
- Has HOA: Yes
- HOA fee: $140 quarterly
- HOA name: AVERY PARK HOA
Location
- Region: New Braunfels
Financial & listing details
- Price per square foot: $155/sqft
- Tax assessed value: $285,090
- Annual tax amount: $5,171
- Price range: $314.9K - $314.9K
- Date on market: 3/31/2026
- Cumulative days on market: 139 days
- Listing terms: Conventional,FHA,VA Loan
- Road surface type: Paved
Estimated market value
$308,500
$293,000 - $324,000
$2,128/mo
Price history
| Date | Event | Price |
|---|---|---|
| 6/23/2026 | Price change | $314,900-1.6%$155/sqft |
Source:  LERA MLS #1953629 Report a problem LERA MLS #1953629 Report a problem | ||
| 3/31/2026 | Listed for sale | $319,900-13.5%$158/sqft |
Source: LERA MLS #1953629 Report a problem | ||
| 7/26/2022 | Sold | -- |
Source: LERA MLS #1616118 Report a problem | ||
| 7/6/2022 | Pending sale | $369,900$182/sqft |
Source: LERA MLS #1616118 Report a problem | ||
| 6/28/2022 | Contingent | $369,900$182/sqft |
Source: LERA MLS #1616118 Report a problem | ||
| 6/24/2022 | Listed for sale | $369,900+72%$182/sqft |
Source: LERA MLS #1616118 Report a problem | ||
| 8/24/2018 | Sold | -- |
Source:  Central Texas MLS #349248 Report a problem Central Texas MLS #349248 Report a problem | ||
| 8/2/2018 | Listed for sale | $215,000$106/sqft |
Source: RE/MAX River Cities #1317019 Report a problem | ||
| 7/23/2018 | Pending sale | $215,000$106/sqft |
Source: RE/MAX River Cities #349248 Report a problem | ||
| 7/18/2018 | Price change | $215,000-3.4%$106/sqft |
Source: RE/MAX River Cities #349248 Report a problem | ||
| 7/13/2018 | Price change | $222,500-2%$110/sqft |
Source: RE/MAX River Cities #349248 Report a problem | ||
| 7/5/2018 | Price change | $227,000-1.1%$112/sqft |
Source: RE/MAX River Cities #349248 Report a problem | ||
| 6/7/2018 | Listed for sale | $229,500$113/sqft |
Source: RE/MAX River Cities #349248 Report a problem | ||
Public tax history
| Year | Property taxes | Tax assessment |
|---|---|---|
| 2025 | -- | $285,090 -5.4% |
| 2024 | $955 | $301,485 -9.3% |
| 2023 | -- | $332,245 +26.6% |
| 2022 | $884 -0.2% | $262,362 +10% |
| 2021 | $886 +4.8% | $238,511 +6.2% |
| 2020 | $845 | $224,554 +2.5% |
| 2019 | -- | $219,107 +1.5% |
| 2018 | $804 -77% | $215,874 +5.2% |
| 2017 | $3,495 +4% | $205,222 +4.3% |
| 2016 | $3,360 +10.5% | $196,701 +2.2% |
| 2015 | $3,041 | $192,414 +9.5% |
| 2014 | $3,041 | $175,681 +12.1% |
| 2013 | -- | $156,715 +1.2% |
| 2012 | -- | $154,821 +838.3% |
| 2011 | -- | $16,500 |
Find assessor info on the county website
Monthly payment
Est. payment
Payment breakdown
Explore the cost of this home by adjusting the details. Changes won't be saved.Climate risks
Neighborhood: 78130
Nearby schools
GreatSchools rating
- 6/10Clear Spring Elementary SchoolGrades: PK-5Distance: 0.3 mi
- 5/10Canyon Middle SchoolGrades: 6-8Distance: 3.4 mi
- 7/10Canyon High SchoolGrades: 9-12Distance: 3.8 mi
Schools provided by the listing agent
- Elementary: Clear Spring
- Middle: Canyon
- High: Canyon
- District: Comal
Source: LERA MLS. This data may not be complete. We recommend contacting the local school district to confirm school assignments for this home.
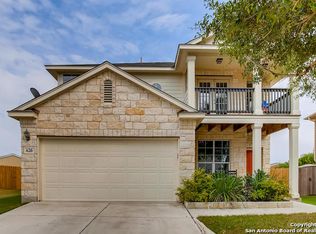
- $269,6003 bd3 ba1.8k sqft620 Briggs Dr, New Braunfels, TX 78130Off Market
- $250,7004 bd2 ba976 sqft2155 Brinkley Dr, New Braunfels, TX 78130Off Market
- $242,8003 bd2 ba1.6k sqft2151 Brinkley Dr, New Braunfels, TX 78130Off Market
- $288-- bd-- ba-- sqftBriggs Dr, Briggs, TX 78130Off Market
- $273-- bd-- ba-- sqftBriggs Dr, Briggs, TX 78130Off Market
- $242,1003 bd2 ba1.6k sqft612 Briggs Dr, New Braunfels, TX 78130Off Market
- $244,5004 bd2 ba1.8k sqft2147 Brinkley Dr, New Braunfels, TX 78130Off Market
- $172,6273 bd2 ba1.1k sqft2146 Brinkley Dr, New Braunfels, TX 78130Off Market
A local agent can set up tours, give advice and negotiate with sellers.
A local lender can help you make sure your offer is ready when you are.
Similar homes
- $349,9004 bd3 ba2.6k sqft905 CYPRESS ML, New Braunfels, TX 78130For Sale

 MLS ID #1998558, Madison Krause TREC #831750, Real Broker, LLC. LERA MLS
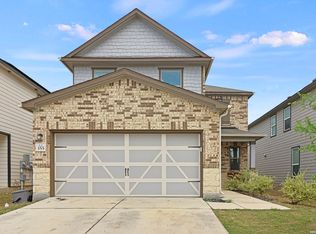
 - $330,0003 bd3 ba2.2k sqft355 Deer Crest Dr, New Braunfels, TX 78130For Sale
 MLS ID #2002459, Anna Ghalumian TREC #748831, Real Broker, LLC. LERA MLS
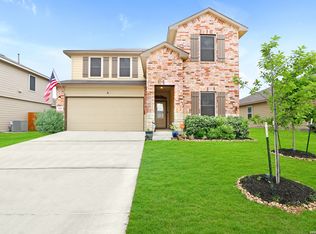
 - $335,0004 bd3 ba2.1k sqft219 PEBBLE CREEK RUN, New Braunfels, TX 78130For Sale
 MLS ID #2006352, Misty Hickman TREC #609310, Epique Realty LLC. LERA MLS
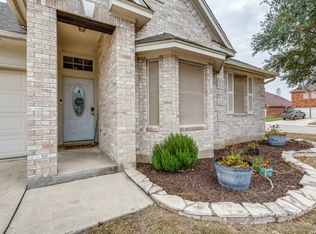
 - $309,0003 bd2 ba2k sqft2071 Carlisle Castle, New Braunfels, TX 78130For Sale
 MLS ID #1935684, Katherine Lynch TREC #664603, Core 35 Realty. LERA MLS
 - $325,0004 bd4 ba2.5k sqft1821 LOGAN TRL, New Braunfels, TX 78130For SaleMLS ID #1998603, Matthew Gall TREC #712677, MAG Real Estate LLC. LERA MLS
- $299,9003 bd3 ba2.2k sqft2554 Dove Crossing Dr, New Braunfels, TX 78130For SaleMLS ID #1958783, Kimberly Murillo-Armstrong TREC #787694, eXp Realty. LERA MLS
- $313,0003 bd2 ba1.6k sqft1008 Windflower, New Braunfels, TX 78130For SaleMLS ID #2002666, Meredith OBannion TREC #674240, JLA Realty. LERA MLS
- $338,9004 bd4 ba2.4k sqft1769 Upper Forty, New Braunfels, TX 78130For SaleMLS ID #1973199, Eric Mulero TREC #622467, Redfin Corporation. LERA MLS
- $299,0004 bd3 ba1.9k sqft2965 Wolfcreek, New Braunfels, TX 78130For SaleMLS ID #1946464, Troy Cox TREC #824964, Exquisite Properties, LLC. LERA MLS
- $349,9004 bd4 ba2.5k sqft1904 Twisted River, New Braunfels, TX 78130For SaleMLS ID #1960515, Aiyana Ramirez TREC #828371, Rodriguez Real Estate Group. LERA MLS
- $329,5003 bd2 ba1.4k sqft2267 GARDEN SUN PL, New Braunfels, TX 78130For SaleMLS ID #1971299, Emily Upshaw TREC #690216, Keller Williams Heritage. LERA MLS
- $299,9993 bd2 ba1.6k sqft1860 Danube, New Braunfels, TX 78130For SaleMLS ID #1969581, Sergio Martinez TREC #561988, Prestige Homes of Texas. LERA MLS
- $364,9994 bd3 ba2.1k sqft2953 SUNSET SMT, New Braunfels, TX 78130For SaleMLS ID #2004922, Jose Ramirez Garcia TREC #688911, SERHANT.. LERA MLS
- $310,0003 bd2 ba1.4k sqft2979 Panther Spg, New Braunfels, TX 78130For SaleMLS ID #1997171, Michael Floyd TREC #799087, Real Broker, LLC. LERA MLS
- $279,9003 bd2 ba1.5k sqft3232 Field Thistle, New Braunfels, TX 78130For SaleMLS ID #1998818, Lorraine Bryant TREC #811878, Phyllis Browning Company. LERA MLS
- $355,0003 bd2 ba2k sqft1925 Eastern Finch, New Braunfels, TX 78130For SaleMLS ID #1956428, Pedro Nieto TREC #687535, Grand Slam Realty LLC. LERA MLS
- $259,0003 bd3 ba2.1k sqft2365 Brittany Grace, New Braunfels, TX 78130For SaleMLS ID #1939736, Marie Gabriel TREC #529736, Limestone Country Properties -. LERA MLS
- $269,0003 bd2 ba1.6k sqft4448 KLEIN MDWS, New Braunfels, TX 78130For SaleMLS ID #2005863, Cody Posey TREC #822002, Popby Realty. LERA MLS
- $219,9003 bd2 ba1.3k sqft173 Texas Thistle, New Braunfels, TX 78130For SaleMLS ID #2000681, Joel Villanueva TREC #817205, Loaded Realty Company. LERA MLS
- $305,0004 bd3 ba2.5k sqft4035 Wild Bloom Rd, Seguin, TX 78155For SaleMLS ID #1957629, Christopher Watters TREC #567369, Watters International Realty. LERA MLS
