HUGE PRICE DROP! Welcome to 1821 Logan Trail in the highly sought-after Voss Farms community of New Braunfels! Situated on a desirable corner lot with no home behind. this spacious 2,537-square-foot home offers 4 bedrooms, 3.5 baths, a dedicated office with French doors, and a thoughtfully designed floor plan perfect for today's lifestyle. The open-concept living, dining, and kitchen areas create an inviting space for everyday living and entertaining. Just off the entry, the private office provides the ideal work-from-home space, study, or flex room. The primary suite is conveniently located on the main floor, offering a peaceful retreat with privacy from the secondary bedrooms. Upstairs, you'll find additional bedrooms and living space, giving family members and guests room to spread out and enjoy their own space. With four bedrooms, three full baths, and a half bath, this home offers the flexibility and functionality buyers are looking for. Step outside and enjoy your own backyard gathering space featuring a spacious deck with built-in seating and a mounted television-perfect for football weekends, family barbecues, or relaxing evenings with friends. Located in the popular Voss Farms community, residents enjoy access to neighborhood amenities including a resort-style pool, clubhouse, playgrounds, walking trails, and community green spaces. Conveniently located near schools, shopping, dining, and all that New Braunfels has to offer, this home combines comfort, convenience, and community in one exceptional package..
For sale
Price cut: $24K (8/1)
$325,000
1821 LOGAN TRL, New Braunfels, TX 78130
4beds
2,537sqft
:
Get pre-qualified$2,245/mo
Single Family Residence
Built in 2013
7,405 Square Feet Lot
$-- Zestimate®
$128/sqft
$32/mo HOA
What's special
Resort-style poolThoughtfully designed floor planWalking trailsCommunity green spaces
- 32 days |
- 372 |
- 34 |
Zillow last checked:
Listing updated:
Listed by:
Matthew Gall TREC #712677 (210) 209-8161,
MAG Real Estate LLC
Source: LERA MLS,MLS#: 1998603
Facts & features
Interior
Bedrooms & bathrooms
- Bedrooms: 4
- Bathrooms: 4
- Full bathrooms: 3
- 1/2 bathrooms: 1
Primary bedroom
- Area: 192
- Dimensions: 12 x 16
Bedroom 2
- Area: 176
- Dimensions: 11 x 16
Bedroom 3
- Area: 160
- Dimensions: 10 x 16
Bedroom 4
- Area: 192
- Dimensions: 12 x 16
Primary bathroom
- Features: Tub/Shower Separate
- Area: 120
- Dimensions: 10 x 12
Dining room
- Area: 81
- Dimensions: 9 x 9
Kitchen
- Area: 168
- Dimensions: 12 x 14
Living room
- Area: 304
- Dimensions: 16 x 19
Office
- Area: 110
- Dimensions: 11 x 10
Heating
- Central, Electric
Cooling
- Central Air
Appliances
- Included: Microwave, Range, Disposal, Dishwasher, Electric Water Heater
- Laundry: Main Level, Washer Hookup, Dryer Connection
Features
- One Living Area, Two Living Area, Eat-in Kitchen, Breakfast Bar, Pantry, Study/Library, Utility Room Inside, 1st Floor Lvl/No Steps, High Ceilings, High Speed Internet, Walk-In Closet(s), Master Downstairs, Ceiling Fan(s)
- Flooring: Carpet, Ceramic Tile, Laminate
- Windows: Window Coverings
- Has basement: No
- Has fireplace: No
- Fireplace features: Not Applicable
Interior area
- Total interior livable area: 2,537 sqft
Property
Parking
- Total spaces: 2
- Parking features: Two Car Garage
- Garage spaces: 2
Features
- Levels: Two
- Stories: 2
- Exterior features: Sprinkler System
- Pool features: None, Community
- Fencing: Privacy
Lot
- Size: 7,405 Square Feet
- Features: Corner Lot
Details
- Parcel number: 1G34324A1100200000
Construction
Type & style
- Home type: SingleFamily
- Property subtype: Single Family Residence
Materials
- 3 Sides Masonry
- Foundation: Slab
- Roof: Composition
Condition
- Pre-Owned
- New construction: No
- Year built: 2013
Details
- Builder name: Lennar
Utilities & green energy
- Electric: GVEC
- Sewer: nbU
- Utilities for property: Cable Available
Community & HOA
Community
- Features: Clubhouse, Playground
- Subdivision: Voss Farms
HOA
- Has HOA: Yes
- HOA fee: $96 quarterly
- HOA name: VOSS FARMS
Location
- Region: New Braunfels
Financial & listing details
- Price per square foot: $128/sqft
- Tax assessed value: $353,963
- Annual tax amount: $5,948
- Price range: $325K - $325K
- Date on market: 7/8/2026
- Cumulative days on market: 32 days
- Listing terms: Conventional,FHA,VA Loan,TX Vet,Cash
Estimated market value
Not available
Estimated sales range
Not available
Not available
Price history
| Date | Event | Price |
|---|---|---|
| 8/1/2026 | Price change | $325,000-6.9%$128/sqft |
Source:  LERA MLS #1998603 Report a problem LERA MLS #1998603 Report a problem | ||
| 7/3/2026 | Price change | $349,000-1.7%$138/sqft |
Source:  Unlock MLS #4735193 Report a problem Unlock MLS #4735193 Report a problem | ||
| 6/13/2026 | Listed for sale | $355,000$140/sqft |
Source: Unlock MLS #4735193 Report a problem | ||
Public tax history
| Year | Property taxes | Tax assessment |
|---|---|---|
| 2025 | -- | $353,963 -4.1% |
| 2024 | -- | $368,919 +0.4% |
| 2023 | -- | $367,283 +10% |
| 2022 | -- | $333,894 +10% |
| 2021 | -- | $303,540 +6.9% |
| 2020 | -- | $283,992 -0.9% |
| 2019 | -- | $286,562 +2.4% |
| 2018 | -- | $279,722 +5.7% |
| 2017 | $194 -17.7% | $264,745 +3.7% |
| 2016 | $236 | $255,292 +11.1% |
| 2015 | $236 | $229,771 +574.8% |
| 2014 | $236 | $34,050 |
Find assessor info on the county website
Monthly payment
Est. payment
Payment breakdown
Explore the cost of this home by adjusting the details. Changes won't be saved.Climate risks
Neighborhood: 78130
Nearby schools
GreatSchools rating
- 6/10Voss Farms Elementary SchoolGrades: PK-5Distance: 0.1 mi
- 5/10New Braunfels Middle SchoolGrades: 6-8Distance: 0.5 mi
- 5/10New Braunfels High School Ninth Grade CenterGrades: 9Distance: 1.4 mi
Schools provided by the listing agent
- Elementary: Voss Farms
- Middle: New Braunfel
- High: Long Creek
- District: New Braunfels
Source: LERA MLS. This data may not be complete. We recommend contacting the local school district to confirm school assignments for this home.
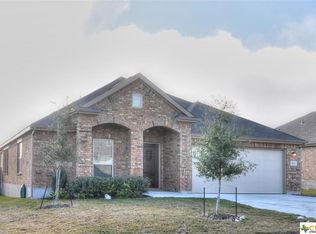
- $274,6004 bd2 ba1.5k sqft1825 Logan Trl, New Braunfels, TX 78130Off Market
- $258,5003 bd2 ba1.7k sqft1857 Logan, New Braunfels, TX 78130Off Market
- $251,5003 bd2 ba1.4k sqft2344 Arctic Warbler, New Braunfels, TX 78130Off Market
- $250,5003 bd2 ba1.6k sqft1869 Logan, New Braunfels, TX 78130Off Market
- $293,8003 bd2 ba1.7k sqft1829 Logan Trl, New Braunfels, TX 78130Off Market
- $109-- bd-- ba-- sqftElbe Way, New braunfels, TX 78130Off Market
- $319,6004 bd3 ba2k sqft1817 Logan Trl, New Braunfels, TX 78130Off Market
- $276,9003 bd2 ba1.5k sqft1822 Logan Trl, New Braunfels, TX 78130Off Market
A local agent can set up tours, give advice and negotiate with sellers.
A local lender can help you make sure your offer is ready when you are.
Similar homes
- $335,0004 bd3 ba2.5k sqft1944 EASTERN FINCH, New Braunfels, TX 78130For Sale
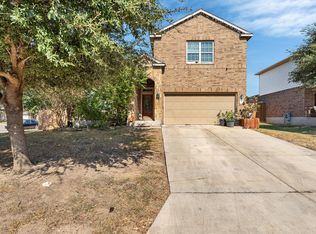
 MLS ID #2006611, Alanna Hubbard TREC #667518, Keller Williams Heritage. LERA MLS
 - $349,9004 bd4 ba2.5k sqft1904 Twisted River, New Braunfels, TX 78130For Sale
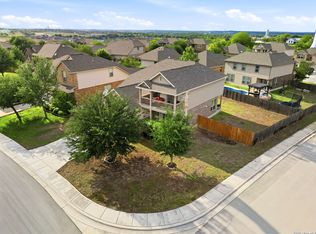 MLS ID #1960515, Aiyana Ramirez TREC #828371, Rodriguez Real Estate Group. LERA MLS
 - $339,9004 bd4 ba2.4k sqft1769 Upper Forty, New Braunfels, TX 78130For Sale
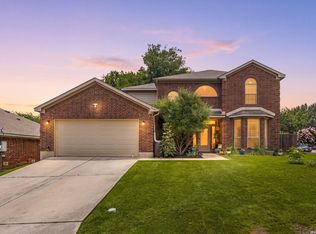 MLS ID #1973199, Eric Mulero TREC #622467, Redfin Corporation. LERA MLS
 - $329,5003 bd2 ba1.4k sqft2267 GARDEN SUN PL, New Braunfels, TX 78130For Sale
 MLS ID #1971299, Emily Upshaw TREC #690216, Keller Williams Heritage. LERA MLS
 - $299,9993 bd2 ba1.6k sqft1860 Danube, New Braunfels, TX 78130For SaleMLS ID #1969581, Sergio Martinez TREC #561988, Prestige Homes of Texas. LERA MLS
- $339,5003 bd2 ba1.9k sqft2128 Stonehaven, New Braunfels, TX 78130For SaleMLS ID #1964052, Erika Chapa TREC #687417, Redfin Corporation. LERA MLS
- $409,9994 bd3 ba2.3k sqft1610 Sun Canyon Blvd, New Braunfels, TX 78130For SaleMLS ID #1960850, Michelle Camargo TREC #648825, Black Label RE Advisors, LLC. LERA MLS
- $369,9004 bd3 ba3.2k sqft307 Big Hawk, New Braunfels, TX 78130For SaleMLS ID #1956433, Jitender Buxani TREC #733058, Keller Williams City-View. LERA MLS
- $335,0003 bd3 ba2.2k sqft355 Deer Crest Dr, New Braunfels, TX 78130For SaleMLS ID #2002459, Anna Ghalumian TREC #748831, Real Broker, LLC. LERA MLS
- $299,9003 bd3 ba2.2k sqft2554 Dove Crossing Dr, New Braunfels, TX 78130For SaleMLS ID #1958783, Kimberly Murillo-Armstrong TREC #787694, eXp Realty. LERA MLS
- $355,0003 bd2 ba2k sqft1925 Eastern Finch, New Braunfels, TX 78130For SaleMLS ID #1956428, Pedro Nieto TREC #687535, Grand Slam Realty LLC. LERA MLS
- $269,0003 bd2 ba1.6k sqft4448 KLEIN MDWS, New Braunfels, TX 78130For SaleMLS ID #2005863, Cody Posey TREC #822002, Popby Realty. LERA MLS
- $269,9994 bd3 ba1.7k sqft2408 Kolton Str, New Braunfels, TX 78130For SaleMLS ID #1951891, Lauren Ogden TREC #795822, Action Apartment Locating, LLC. LERA MLS
- $249,9003 bd2 ba1.4k sqft1970 Rising Sun, New Braunfels, TX 78130For SaleMLS ID #1996252, Kristen Bennett-Coker TREC #623348, MAG Real Estate LLC. LERA MLS
- $349,0004 bd3 ba2.7k sqft2836 Granite Cove, New Braunfels, TX 78130For SaleMLS ID #1921776, Bridgette Simon TREC #807543, Real Broker, LLC. LERA MLS
- $350,0003 bd2 ba1.9k sqft742 SAN GABRIEL LOOP, New Braunfels, TX 78132For SaleMLS ID #2006163, Tom Betsill TREC #719903, Texas Edge Realty. LERA MLS
- $320,0004 bd2 ba2k sqft5336 Storm King, Schertz, TX 78108For SaleMLS ID #1990682, Fabiola Vega TREC #830282, Redbird Realty LLC. LERA MLS
- $295,0004 bd2 ba1.9k sqft231 Azalea Way, New Braunfels, TX 78132For SaleMLS ID #1923954, Matthew Marsh TREC #812757, Exquisite Properties, LLC. LERA MLS
- $235,0003 bd2 ba1.3k sqft6187 Poinsettia, New Braunfels, TX 78132For SaleMLS ID #2006075, Becky Gideon TREC #706842, Orchard Brokerage. LERA MLS
- $298,7504 bd3 ba2.6k sqft4037 SUN MEADOW LN, Seguin, TX 78155For SaleMLS ID #2006736, Katie Foerster TREC #619461, Keller Williams Heritage. LERA MLS
