Exceptional two story home offering over 3,200 square feet of well designed living space in the heart of New Braunfels. This meticulously maintained property features 2 spacious living areas, a dedicated dining space, and an open-concept kitchen ideal for both everyday living and entertaining. Filled with natural light, the home showcases a bright and expansive layout complemented by wood flooring and thoughtful upgrades throughout. The kitchen has been enhanced with newly installed granite countertops, ample cabinetry, and a large walk-in pantry. Upstairs, a generous loft is perfect for a game room, media area, or home office. The spacious primary suite offers a well appointed bath with luxury vinyl plank flooring, a custom tiled shower, custom vanity, and a large walk-in closet. All secondary bedrooms are spacious and include walk-in closets. Step outside to a substantial covered back porch overlooking a private, fenced backyard surrounded by greenery, ideal for relaxing or entertaining. Additional features include a welcoming front porch and a two-car garage. A rare combination of size, layout, and condition; this home is truly move-in ready and stands out in today's market.
For sale
$369,900
307 Big Hawk, New Braunfels, TX 78130
4beds
3,218sqft
Single Family Residence
Built in 2005
7,535 Square Feet Lot
$360,400 Zestimate®
$115/sqft
$16/mo HOA
What's special
Wood flooringFilled with natural lightDedicated dining spaceNewly installed granite countertopsBright and expansive layoutOpen-concept kitchenWelcoming front porch
- 186 days
- 75
- 8
Zillow last checked:
Listing updated:
Listed by:
Jitender Buxani TREC #733058 (210) 624-8000,
Keller Williams City-View
Source: LERA MLS,MLS#: 1956433
Facts & features
Interior
Bedrooms & bathrooms
- Bedrooms: 4
- Bathrooms: 3
- Full bathrooms: 2
- 1/2 bathrooms: 1
Primary bedroom
- Features: Walk-In Closet(s), Ceiling Fan(s), Full Bath
- Level: Upper
- Area: 342
- Dimensions: 19 x 18
Bedroom 2
- Area: 225
- Dimensions: 15 x 15
Bedroom 3
- Area: 132
- Dimensions: 12 x 11
Bedroom 4
- Area: 180
- Dimensions: 15 x 12
Primary bathroom
- Features: Tub/Shower Combo, Double Vanity
- Area: 120
- Dimensions: 12 x 10
Dining room
- Area: 112
- Dimensions: 8 x 14
Family room
- Area: 300
- Dimensions: 20 x 15
Kitchen
- Area: 132
- Dimensions: 12 x 11
Living room
- Area: 300
- Dimensions: 20 x 15
Heating
- Central, Electric
Cooling
- Central Air
Appliances
- Included: Microwave, Range, Disposal, Dishwasher, Electric Cooktop
- Laundry: Laundry Room, Washer Hookup, Dryer Connection
Features
- Two Living Area, Separate Dining Room, Eat-in Kitchen, Two Eating Areas, Utility Room Inside, All Bedrooms Upstairs, High Ceilings, High Speed Internet, Walk-In Closet(s), Ceiling Fan(s), Chandelier
- Flooring: Carpet, Ceramic Tile, Laminate
- Windows: Window Coverings, Skylight(s)
- Has basement: No
- Attic: Pull Down Storage
- Has fireplace: No
- Fireplace features: Not Applicable
Interior area
- Total interior livable area: 3,218 sqft
Property
Parking
- Total spaces: 2
- Parking features: Two Car Garage, Attached
- Attached garage spaces: 2
Features
- Levels: Two
- Stories: 2
- Patio & porch: Deck
- Pool features: None
- Fencing: Privacy
Lot
- Size: 7,535 Square Feet
- Features: Curbs, Street Gutters, Sidewalks, Streetlights
Details
- Parcel number: 1G3570200304600000
Construction
Type & style
- Home type: SingleFamily
- Property subtype: Single Family Residence
Materials
- 4 Sides Masonry, Stone
- Foundation: Slab
- Roof: Composition
Condition
- Pre-Owned
- New construction: No
- Year built: 2005
Utilities & green energy
- Sewer: Sewer System
- Water: Water System
Community & HOA
Community
- Features: None
- Subdivision: Whispering Valley
HOA
- Has HOA: Yes
- HOA fee: $190 annually
- HOA name: WHISPERING VALLEY HOMEOWNERS ASSOCIATION
Location
- Region: New Braunfels
Financial & listing details
- Price per square foot: $115/sqft
- Tax assessed value: $338,227
- Annual tax amount: $7,024
- Price range: $369.9K - $369.9K
- Date on market: 4/9/2026
- Cumulative days on market: 187 days
- Listing terms: Conventional,FHA,VA Loan,Cash
- Road surface type: Paved
Estimated market value
$360,400
$342,000 - $378,000
$2,395/mo
Price history
| Date | Event | Price |
|---|---|---|
| 4/9/2026 | Listed for sale | $369,900+64.4%$115/sqft |
Source:  LERA MLS #1956433 Report a problem LERA MLS #1956433 Report a problem | ||
| 6/7/2019 | Sold | -- |
Source: LERA MLS #44006_1338947 Report a problem | ||
| 5/6/2019 | Pending sale | $225,000$70/sqft |
Source: Opendoor Brokerage LLC #1338947 Report a problem | ||
| 5/2/2019 | Price change | $225,000-3.4%$70/sqft |
Source: Opendoor #1338947 Report a problem | ||
| 4/18/2019 | Price change | $233,000-1.3%$72/sqft |
Source: Opendoor #1338947 Report a problem | ||
| 4/4/2019 | Price change | $236,000-1.3%$73/sqft |
Source: Opendoor #1338947 Report a problem | ||
| 3/21/2019 | Price change | $239,000-1.2%$74/sqft |
Source: Opendoor #1338947 Report a problem | ||
| 3/7/2019 | Price change | $242,000-1.2%$75/sqft |
Source: Opendoor #1338947 Report a problem | ||
| 2/21/2019 | Price change | $245,000-0.4%$76/sqft |
Source: Opendoor #1338947 Report a problem | ||
| 1/31/2019 | Price change | $246,000-1.2%$76/sqft |
Source: Opendoor #1338947 Report a problem | ||
| 1/17/2019 | Price change | $249,000-0.8%$77/sqft |
Source: Opendoor #1338947 Report a problem | ||
| 1/10/2019 | Price change | $251,000-0.4%$78/sqft |
Source: Opendoor #1338947 Report a problem | ||
| 12/13/2018 | Price change | $252,000-0.4%$78/sqft |
Source: Opendoor #1338947 Report a problem | ||
| 11/15/2018 | Price change | $253,000-0.4%$79/sqft |
Source: Opendoor #1338947 Report a problem | ||
| 10/18/2018 | Price change | $254,000-0.4%$79/sqft |
Source: Opendoor #1338947 Report a problem | ||
| 9/18/2018 | Listed for sale | $255,000+2%$79/sqft |
Source: Opendoor #1338947 Report a problem | ||
| 8/21/2018 | Sold | -- |
Source:  Central Texas MLS #350415 Report a problem Central Texas MLS #350415 Report a problem | ||
| 8/15/2018 | Pending sale | $249,900$78/sqft |
Source: RE/MAX Corridor #1312796 Report a problem | ||
| 7/11/2018 | Price change | $249,900-3.9%$78/sqft |
Source: RE/MAX Corridor #1312796 Report a problem | ||
| 7/3/2018 | Price change | $260,000-3.7%$81/sqft |
Source: RE/MAX Corridor #1312796 Report a problem | ||
| 6/27/2018 | Price change | $270,000-1.8%$84/sqft |
Source: RE/MAX Corridor #1312796 Report a problem | ||
| 6/7/2018 | Price change | $275,000-1.8%$85/sqft |
Source: RE/MAX Corridor #1312796 Report a problem | ||
| 5/19/2018 | Listed for sale | $279,900+27.3%$87/sqft |
Source: RE/MAX Corridor #1312796 Report a problem | ||
| 5/18/2015 | Sold | -- |
Source: Agent Provided Report a problem | ||
| 3/21/2015 | Listed for sale | $219,900-61.1%$68/sqft |
Source: E Property Realty LLC #1105233 Report a problem | ||
| 7/13/2011 | Listing removed | $565,000$176/sqft |
Source: Bradfield Properties Comal LIC# 0603266 #178337 Report a problem | ||
Public tax history
| Year | Property taxes | Tax assessment |
|---|---|---|
| 2025 | -- | $338,227 -15.1% |
| 2024 | $1,262 -1.1% | $398,367 +0.8% |
| 2023 | $1,276 -2.9% | $395,012 +3.3% |
| 2022 | $1,315 +12.9% | $382,315 +24.8% |
| 2021 | $1,164 +9.6% | $306,464 +11.1% |
| 2020 | $1,063 | $275,752 +3.4% |
| 2019 | -- | $266,655 +1.5% |
| 2018 | $1,003 -81.7% | $262,740 +6% |
| 2017 | $5,470 +0.6% | $247,836 +1.3% |
| 2016 | $5,436 +27.8% | $244,577 +8.5% |
| 2015 | $4,254 | $225,374 +7.3% |
| 2014 | $4,254 | $209,979 +5.7% |
| 2013 | -- | $198,664 -3.1% |
| 2012 | -- | $205,027 +11.4% |
| 2011 | -- | $183,972 -16% |
| 2010 | -- | $218,891 +4.4% |
| 2009 | -- | $209,766 +1.4% |
| 2008 | -- | $206,777 +10% |
| 2007 | -- | $187,979 +10% |
| 2006 | -- | $170,890 +849.4% |
| 2005 | -- | $18,000 +214.7% |
| 2004 | -- | $5,720 |
Find assessor info on the county website
Monthly payment
Est. payment
Payment breakdown
Explore the cost of this home by adjusting the details. Changes won't be saved.Climate risks
Neighborhood: 78130
Nearby schools
Schools provided by the listing agent
- Elementary: Klein Road
- Middle: New Braunfel
- High: New Braunfel
- District: New Braunfels
Source: LERA MLS. This data may not be complete. We recommend contacting the local school district to confirm school assignments for this home.

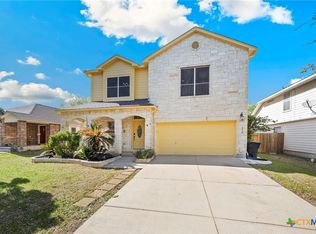
Similar homes
- $399,9003 bd3 ba2.2k sqft136 Dundee Grace, New Braunfels, TX 78130Active
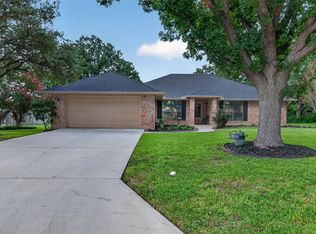
 MLS ID #2491747, Charles Long, The Real Estate Central. Unlock MLS
 - $319,0004 bd4 ba2.4k sqft1769 Upper Forty, New Braunfels, TX 78130For Sale

 MLS ID #1973199, Eric Mulero TREC #622467, Redfin Corporation. LERA MLS
 - $349,0004 bd3 ba2.7k sqft2836 Granite Cove, New Braunfels, TX 78130For Sale
 MLS ID #1921776, Bridgette Simon TREC #807543, Real Broker, LLC. LERA MLS
 - $334,0004 bd3 ba2.5k sqft1944 Eastern Finch, New Braunfels, TX 78130Active

 MLS ID #623218, Alanna Hubbard, Keller Williams Heritage. Central Texas MLS
 - $289,9003 bd3 ba2.2k sqft2554 Dove Crossing Dr, New Braunfels, TX 78130For SaleMLS ID #1958783, Kimberly Murillo-Armstrong TREC #787694, eXp Realty. LERA MLS
- $429,0003 bd3 ba2.4k sqft516 Pecan Farms, New Braunfels, TX 78130For SaleMLS ID #2018838, Dennis Pennings TREC #693556, Famoso Realty. LERA MLS
- $269,9994 bd3 ba1.7k sqft2408 Kolton Str, New Braunfels, TX 78130For SaleMLS ID #1951891, Lauren Ogden TREC #795822, Action Apartment Locating, LLC. LERA MLS
- $289,0004 bd3 ba2.4k sqft1065 Stone Trl, New Braunfels, TX 78130For SaleMLS ID #2012240, Michelle Camargo TREC #648825, Black Label RE Advisors, LLC. LERA MLS
- $299,0003 bd3 ba1.9k sqft372 COPPER HILL DR, New Braunfels, TX 78130For SaleMLS ID #2006343, Mary Campbell TREC #652156, Option One Real Estate. LERA MLS
- $379,0005 bd4 ba3k sqft3215 Espada, New Braunfels, TX 78132For SaleMLS ID #2006910, Crystal Cobos TREC #745592, JB Goodwin, REALTORS. LERA MLS
- $315,0003 bd3 ba2.2k sqft355 Deer Crest Dr, New Braunfels, TX 78130For SaleMLS ID #2002459, Anna Ghalumian TREC #748831, Real Broker, LLC. LERA MLS
- $405,0004 bd3 ba3.6k sqft6081 COVERS CV, Schertz, TX 78108For SaleMLS ID #2020803, Daniel Lambert TREC #696721, Epique Realty LLC. LERA MLS
- $298,0003 bd2 ba2.1k sqft836 WILLOW CROSSING, New Braunfels, TX 78130For SaleMLS ID #2006800, David Hess TREC #633048, BHHS Don Johnson Realtors - SA. LERA MLS
- $357,5004 bd3 ba2.6k sqft5705 WHISTLING STRAITS, Schertz, TX 78108For SaleMLS ID #2002700, Frank T. Ruffo TREC #325204, The Real Estate Group. LERA MLS
- $464,9003 bd2 ba2.1k sqft544 JO LYNN LN, New Braunfels, TX 78130For SaleMLS ID #1962830, Bradley Burnes TREC #682586, Real Broker, LLC. LERA MLS
- $360,0004 bd3 ba2.6k sqft101 Springtree, Cibolo, TX 78108For SaleMLS ID #1960081, Joshua Calvo TREC #773992, Real Broker, LLC. LERA MLS
- $280,0003 bd3 ba2.4k sqft620 NORTHLAKE DR, New Braunfels, TX 78130For SaleMLS ID #2002149, Jennifer Taylor TREC #630809, LPT Realty, LLC. LERA MLS
- $379,9004 bd3 ba3.1k sqft3512 ANGORA TRL, Schertz, TX 78154For SaleMLS ID #1961065, Stephen Malouff TREC #512038, Malouff Realty, LLC. LERA MLS
- $349,0004 bd4 ba3.1k sqft2965 MINERAL SPGS, Schertz, TX 78108For SaleMLS ID #2014134, Matthew Gurniak TREC #676302, Someday Realty & Property Mgmt. LERA MLS
- $384,9994 bd3 ba2.9k sqft143 Still Brook, Cibolo, TX 78108For SaleMLS ID #2013774, Sophia James TREC #764544, Levi Rodgers Real Estate Group. LERA MLS
