RENT TO OWN Available! Welcome to 3215 Espada, an incredible opportunity to own a spacious 3,100+ sq ft, 5-bedroom home with endless potential! If you've been searching for a property where you can build instant equity, this is it. While the home needs cosmetic updates, it's priced accordingly, making it an exceptional value in a highly sought after location in Mission Hills Ranch. Backing up to a peaceful greenbelt, you will enjoy added privacy and beautiful views from your oversized backyard, perfect for entertaining, relaxing, or creating your dream outdoor retreat. The thoughtfully designed floor plan features a private primary suite downstairs with a spacious en-suite bath and walk-in closet. Upstairs, you will find generously sized secondary bedrooms, all with walk-in closets, plus a versatile 5th bedroom that can easily serve as a game room, media room, home office, or flex space to fit your lifestyle. With expansive living areas, abundant storage, and a layout that's hard to find, this home has the size, location, and features you are looking for. Bring your vision, add your personal touches, and transform this hidden gem into something truly spectacular.
For sale
Price cut: $6K (8/19)
$379,000
3215 Espada, New Braunfels, TX 78132
5beds
3,041sqft
Single Family Residence
Built in 2006
8,842 Square Feet Lot
$374,500 Zestimate®
$125/sqft
$25/mo HOA
What's special
Private primary suite downstairsThoughtfully designed floor planSpacious en-suite bathAbundant storageGenerously sized secondary bedrooms
- 65 days
- 550
- 72
Zillow last checked:
Listing updated:
Listed by:
Crystal Cobos TREC #745592 (210) 581-9050,
JB Goodwin, REALTORS
Source: LERA MLS,MLS#: 2006910
Facts & features
Interior
Bedrooms & bathrooms
- Bedrooms: 5
- Bathrooms: 4
- Full bathrooms: 3
- 1/2 bathrooms: 1
Primary bedroom
- Features: Ceiling Fan(s), Full Bath
- Area: 240
- Dimensions: 15 x 16
Bedroom 2
- Area: 154
- Dimensions: 14 x 11
Bedroom 3
- Area: 208
- Dimensions: 16 x 13
Bedroom 4
- Area: 182
- Dimensions: 14 x 13
Bedroom 5
- Area: 324
- Dimensions: 18 x 18
Primary bathroom
- Features: Double Vanity, Soaking Tub
- Area: 99
- Dimensions: 9 x 11
Dining room
- Area: 198
- Dimensions: 11 x 18
Family room
- Area: 306
- Dimensions: 17 x 18
Kitchen
- Area: 144
- Dimensions: 12 x 12
Living room
- Area: 120
- Dimensions: 10 x 12
Heating
- Central, Electric
Cooling
- Central Air
Appliances
- Included: Microwave, Range, Refrigerator, Plumbed For Ice Maker, Water Softener Owned
- Laundry: Main Level, Laundry Room, Washer Hookup, Dryer Connection
Features
- Two Living Area, Separate Dining Room, Two Eating Areas, Kitchen Island, Breakfast Bar, Pantry, Study/Library, Game Room, Media Room, Utility Room Inside, High Ceilings, Open Floorplan, High Speed Internet, Walk-In Closet(s), Master Downstairs, Ceiling Fan(s), Chandelier, Solid Counter Tops
- Flooring: Carpet, Ceramic Tile, Laminate
- Windows: Solar Screens, Window Coverings
- Has basement: No
- Has fireplace: No
- Fireplace features: Not Applicable
Interior area
- Total interior livable area: 3,041 sqft
Property
Parking
- Total spaces: 2
- Parking features: Two Car Garage, Garage Door Opener
- Garage spaces: 2
Features
- Levels: Two
- Stories: 2
- Patio & porch: Covered, Deck
- Pool features: None
- Has spa: Yes
- Spa features: Bath
- Fencing: Privacy
Lot
- Size: 8,842 Square Feet
- Residential vegetation: Mature Trees
Details
- Parcel number: 350489032300
Construction
Type & style
- Home type: SingleFamily
- Architectural style: Traditional
- Property subtype: Single Family Residence
Materials
- 3 Sides Masonry
- Foundation: Slab
- Roof: Composition
Condition
- Pre-Owned
- New construction: No
- Year built: 2006
Utilities & green energy
- Sewer: Sewer System
- Water: Water System
- Utilities for property: Cable Available, City Garbage service
Community & HOA
Community
- Features: Playground, Jogging Trails
- Security: Prewired
- Subdivision: Mission Hills Ranch
HOA
- Has HOA: Yes
- HOA fee: $75 quarterly
- HOA name: MISSION HILLS RANCH
Location
- Region: New Braunfels
Financial & listing details
- Price per square foot: $125/sqft
- Tax assessed value: $445,300
- Annual tax amount: $6,554
- Price range: $379K - $379K
- Date on market: 8/7/2026
- Cumulative days on market: 66 days
- Listing terms: Conventional,FHA,VA Loan,TX Vet,Cash,Investors OK
Estimated market value
$374,500
$356,000 - $393,000
$2,589/mo
Price history
| Date | Event | Price |
|---|---|---|
| 8/19/2026 | Price change | $379,000-1.6%$125/sqft |
Source:  LERA MLS #2006910 Report a problem LERA MLS #2006910 Report a problem | ||
| 8/7/2026 | Listed for sale | $385,000+24.2%$127/sqft |
Source: LERA MLS #2006910 Report a problem | ||
| 12/10/2019 | Listing removed | $310,000$102/sqft |
Source: Keller Williams New Braunfels #392239 Report a problem | ||
| 10/29/2019 | Price change | $310,000-3.1%$102/sqft |
Source: Keller Williams New Braunfels #1417946 Report a problem | ||
| 10/14/2019 | Listed for sale | $320,000+3.6%$105/sqft |
Source: Keller Williams New Braunfels #1417946 Report a problem | ||
| 8/5/2015 | Sold | -- |
Source: Agent Provided Report a problem | ||
| 6/16/2015 | Pending sale | $309,000$102/sqft |
Source: BHHS Don Johnson, REALTORS #1113718 Report a problem | ||
| 6/1/2015 | Listed for sale | $309,000$102/sqft |
Source: BHHS Don Johnson, REALTORS #1113718 Report a problem | ||
| 5/15/2015 | Pending sale | $309,000$102/sqft |
Source: BHHS Don Johnson REALTORS (NB) #1113718 Report a problem | ||
| 5/8/2015 | Listed for sale | $309,000+34.6%$102/sqft |
Source: BHHS Don Johnson REALTORS (NB) #1113718 Report a problem | ||
| 7/29/2011 | Listing removed | $229,500$75/sqft |
Source: Southern Capital Realty #888276 Report a problem | ||
| 6/9/2011 | Listed for sale | $229,500$75/sqft |
Source: Southern Capital Realty #888276 Report a problem | ||
Public tax history
| Year | Property taxes | Tax assessment |
|---|---|---|
| 2026 | -- | $445,300 -4.2% |
| 2025 | $6,024 -6.5% | $464,790 -2.1% |
| 2024 | $6,444 +5.6% | $474,720 +5.1% |
| 2023 | $6,100 -9.3% | $451,704 +10% |
| 2022 | $6,725 -1.7% | $410,640 +21.7% |
| 2021 | $6,838 +0.7% | $337,380 +2.6% |
| 2020 | $6,790 -2.1% | $328,820 +2.5% |
| 2019 | $6,935 +5.8% | $320,760 +8.2% |
| 2018 | $6,554 | $296,320 +1.8% |
| 2017 | -- | $291,160 +2.9% |
| 2016 | $6,166 +26.5% | $282,820 +6.9% |
| 2015 | $4,876 | $264,590 +4.8% |
| 2014 | $4,876 | $252,410 +7.3% |
| 2013 | -- | $235,220 -0.8% |
| 2012 | -- | $237,150 +4.4% |
| 2011 | -- | $227,200 +1.8% |
| 2010 | -- | $223,110 -1.7% |
| 2009 | -- | $227,060 |
| 2008 | -- | -- |
Find assessor info on the county website
Monthly payment
Est. payment
Payment breakdown
Explore the cost of this home by adjusting the details. Changes won't be saved.Climate risks
Neighborhood: 78132
Nearby schools
Schools provided by the listing agent
- Elementary: Veramendi
- Middle: Oak Run
- High: New Braunfel
- District: New Braunfels
Source: LERA MLS. This data may not be complete. We recommend contacting the local school district to confirm school assignments for this home.
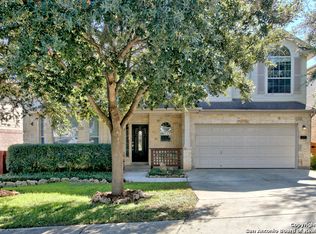


Similar homes
- $380,0005 bd4 ba3.3k sqft9610 MEDIATOR PASS, Converse, TX 78109For Sale

 MLS ID #2021568, Vera Shilobod TREC #725553, eXp Realty. LERA MLS
 - $369,9004 bd3 ba3.2k sqft307 Big Hawk, New Braunfels, TX 78130For Sale
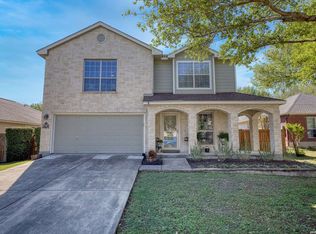 MLS ID #1956433, Jitender Buxani TREC #733058, Keller Williams City-View. LERA MLS
 - $334,0004 bd3 ba2.5k sqft1944 Eastern Finch, New Braunfels, TX 78130Active

 MLS ID #623218, Alanna Hubbard, Keller Williams Heritage. Central Texas MLS
 - $369,7774 bd4 ba2.5k sqft512 Wagon Wheel Way, Cibolo, TX 78108Active
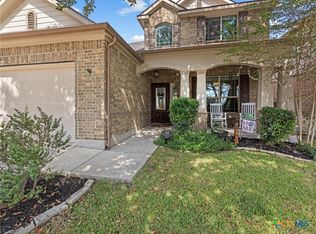 MLS ID #625905, Kendra Wray, Keller Williams Heritage. Central Texas MLS
 - $379,9004 bd3 ba3.1k sqft3512 ANGORA TRL, Schertz, TX 78154For SaleMLS ID #1961065, Stephen Malouff TREC #512038, Malouff Realty, LLC. LERA MLS
- $339,9005 bd4 ba2.6k sqft737 Fountain Gate, Cibolo, TX 78108For SaleMLS ID #2002521, Jill Sallis TREC #737325, PMI Navigate. LERA MLS
- $429,9005 bd3 ba3.5k sqft3113 CAMERON RIV, Schertz, TX 78108For SaleMLS ID #2008408, Anthony Sharp TREC #734794, Real Broker, LLC. LERA MLS
- $369,0005 bd4 ba3.1k sqft512 Saddle Pass, Cibolo, TX 78108For SaleMLS ID #1967228, Wynter Barnes TREC #762223, Phyllis Browning Company. LERA MLS
- $354,9003 bd2 ba2k sqft1925 Eastern Finch, New Braunfels, TX 78130For SaleMLS ID #1956428, Pedro Nieto TREC #687535, Grand Slam Realty LLC. LERA MLS
- $349,0004 bd4 ba3.1k sqft2965 MINERAL SPGS, Schertz, TX 78108For SaleMLS ID #2014134, Matthew Gurniak TREC #676302, Someday Realty & Property Mgmt. LERA MLS
- $399,0005 bd5 ba3k sqft522 Baltustrol, Cibolo, TX 78108For SaleMLS ID #1884267, Ronald Henry TREC #597935, Just Focus Real Estate. LERA MLS
- $429,0003 bd3 ba2.4k sqft516 Pecan Farms, New Braunfels, TX 78130For SaleMLS ID #2018838, Dennis Pennings TREC #693556, Famoso Realty. LERA MLS
- $424,9005 bd4 ba3.3k sqft304 Tumbleweed Run, Cibolo, TX 78108For SaleMLS ID #2012139, Jeff Bradley TREC #592189, Patriot Realty. LERA MLS
- $379,0004 bd4 ba2.2k sqft113 Grand Vista, Cibolo, TX 78108For SaleMLS ID #1955109, Jana Cervantes TREC #802447, Better Homes and Gardens Winans. LERA MLS
- $409,0005 bd3 ba2.9k sqft2606 Rio Guadalupe, San Antonio, TX 78259For SaleMLS ID #2013810, Shaunae LaCombe TREC #490636, Phyllis Browning Company. LERA MLS
- $349,9004 bd3 ba2.7k sqft309 HIGHLAND PL, Cibolo, TX 78108For SaleMLS ID #1992285, Marc Moore TREC #775144, Griffith Realty Group. LERA MLS
- $375,0004 bd3 ba2k sqft20923 Pearl Harvest, San Antonio, TX 78259For SaleMLS ID #2015899, Alberto Murillo TREC #615881, Exquisite Properties, LLC. LERA MLS
- $395,0004 bd3 ba3k sqft17238 Eldon Rock, San Antonio, TX 78247For SaleMLS ID #2012571, Bertha Wicker TREC #633220, Phyllis Browning Company. LERA MLS
- $420,0005 bd3 ba3k sqft3804 Arroyo Seco, Schertz, TX 78154For SaleMLS ID #1943230, Sally Garza TREC #551025, Coldwell Banker D'Ann Harper. LERA MLS
- $339,9004 bd3 ba2.5k sqft101 Shadow Mt Drive, Cibolo, TX 78108For SaleMLS ID #2002964, Jill Porter TREC #703003, Fathom Realty. LERA MLS
