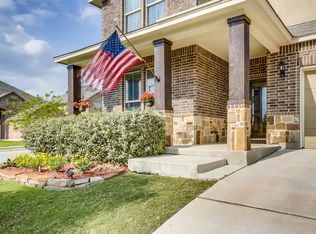
Welcome to Saddle Creek Ranch! Spacious Move-In-Ready 5BR/3.5BA home featuring high ceilings, an abundance of natural light, a private office, formal dining, open-concept living, and a gourmet kitchen with breakfast nook. All appliances convey with the sale of the home. The main-level primary suite offers dual vanities, an oversized custom shower, and a large walk-in closet. Upstairs includes generously sized secondary bedrooms, two full baths, a game room, and a media room with projector and screen. Enjoy the covered patio, extended patio, garden area, and oversized garage. Community amenities include a pool, clubhouse, basketball court, park, playground, exercise stations, and scenic ponds. Conveniently located near shopping, dining, and major highways. Close proximity to Randolph Air Force Base and Fort Sam Houston. Schedule your showing today!
For sale
Price cut: $10.9K (9/30)
$369,000
512 Saddle Pass, Cibolo, TX 78108
5beds
3,106sqft
Single Family Residence
Built in 2013
6,621 Square Feet Lot
$368,400 Zestimate®
$119/sqft
$67/mo HOA
What's special
High ceilingsExtended patioAbundance of natural lightPrivate officeGarden areaCovered patioFormal dining
- 159 days
- 167
- 27
Zillow last checked:
Listing updated:
Listed by:
Wynter Barnes TREC #762223 (210) 331-1377,
Phyllis Browning Company
Source: LERA MLS,MLS#: 1967228
Facts & features
Interior
Bedrooms & bathrooms
- Bedrooms: 5
- Bathrooms: 4
- Full bathrooms: 3
- 1/2 bathrooms: 1
Primary bedroom
- Features: Walk-In Closet(s), Ceiling Fan(s)
- Area: 238
- Dimensions: 14 x 17
Bedroom 2
- Area: 180
- Dimensions: 15 x 12
Bedroom 3
- Area: 144
- Dimensions: 12 x 12
Bedroom 4
- Area: 180
- Dimensions: 12 x 15
Bedroom 5
- Area: 154
- Dimensions: 11 x 14
Primary bathroom
- Features: Shower Only, Double Vanity
- Area: 180
- Dimensions: 15 x 12
Dining room
- Area: 170
- Dimensions: 17 x 10
Family room
- Area: 300
- Dimensions: 15 x 20
Kitchen
- Area: 180
- Dimensions: 12 x 15
Office
- Area: 132
- Dimensions: 12 x 11
Heating
- Central, Electric
Cooling
- Ceiling Fan(s), Two Central
Appliances
- Included: Microwave, Range, Refrigerator, Disposal, Dishwasher, Plumbed For Ice Maker, Water Softener Owned, Electric Water Heater, Electric Cooktop
- Laundry: Main Level, Washer Hookup, Dryer Connection
Features
- Two Living Area, Separate Dining Room, Study/Library, Game Room, Media Room, Utility Room Inside, High Ceilings, Open Floorplan, High Speed Internet, Walk-In Closet(s), Master Downstairs, Ceiling Fan(s)
- Flooring: Carpet, Ceramic Tile
- Windows: Double Pane Windows
- Has basement: No
- Attic: Pull Down Stairs
- Has fireplace: No
- Fireplace features: Not Applicable
Interior area
- Total interior livable area: 3,106 sqft
Property
Parking
- Total spaces: 2
- Parking features: Two Car Garage, Oversized, Garage Door Opener
- Garage spaces: 2
Accessibility
- Accessibility features: First Floor Bedroom, Stall Shower
Features
- Levels: Two
- Stories: 2
- Patio & porch: Patio, Covered
- Exterior features: Sprinkler System
- Pool features: None, Community
- Fencing: Privacy
Lot
- Size: 6,621 Square Feet
- Dimensions: 55x120
- Features: Curbs, Sidewalks, Streetlights
- Residential vegetation: Mature Trees, Mature Trees (ext feat)
Details
- Parcel number: 1G3900401300200000
Construction
Type & style
- Home type: SingleFamily
- Architectural style: Traditional
- Property subtype: Single Family Residence
Materials
- Brick, Siding, Stone Veneer
- Foundation: Slab
- Roof: Composition
Condition
- Pre-Owned
- New construction: No
- Year built: 2013
Details
- Builder name: Bella Vista
Utilities & green energy
- Electric: GVEC
- Gas: N/A
- Sewer: City, Sewer System
- Water: City, Water System
- Utilities for property: Cable Available, City Garbage service
Community & HOA
Community
- Features: Clubhouse, Playground, Basketball Court
- Security: Smoke Detector(s), Carbon Monoxide Detector(s)
- Subdivision: Saddle Creek Ranch
HOA
- Has HOA: Yes
- HOA fee: $200 quarterly
- HOA name: SCR HOA (SPECTRUM)
Location
- Region: Cibolo
Financial & listing details
- Price per square foot: $119/sqft
- Tax assessed value: $397,799
- Annual tax amount: $7,990
- Price range: $369K - $369K
- Date on market: 5/15/2026
- Cumulative days on market: 120 days
- Listing terms: Conventional,FHA,VA Loan,TX Vet,Cash
- Road surface type: Paved
Estimated market value
$368,400
$350,000 - $387,000
$2,628/mo
Price history
| Date | Event | Price |
|---|---|---|
| 9/30/2026 | Price change | $369,000-2.9%$119/sqft |
Source:  LERA MLS #1967228 Report a problem LERA MLS #1967228 Report a problem | ||
| 9/3/2026 | Pending sale | $379,900$122/sqft |
Source: LERA MLS #1967228 Report a problem | ||
| 8/22/2026 | Contingent | $379,900$122/sqft |
Source: LERA MLS #1967228 Report a problem | ||
| 7/28/2026 | Price change | $379,900-2.1%$122/sqft |
Source: LERA MLS #1967228 Report a problem | ||
| 7/10/2026 | Price change | $388,000-1.4%$125/sqft |
Source: LERA MLS #1967228 Report a problem | ||
| 6/23/2026 | Price change | $393,500-1.3%$127/sqft |
Source: LERA MLS #1967228 Report a problem | ||
| 5/15/2026 | Listed for sale | $398,500+14%$128/sqft |
Source: LERA MLS #1967228 Report a problem | ||
| 12/31/2020 | Sold | -- |
Source:  Central Texas MLS #422117 Report a problem Central Texas MLS #422117 Report a problem | ||
| 11/4/2020 | Price change | $349,500-2.1%$113/sqft |
Source: Daniels & Daniels Real Estate #1481813 Report a problem | ||
| 10/15/2020 | Price change | $357,000-0.6%$115/sqft |
Source: Daniels & Daniels Real Estate #1481813 Report a problem | ||
| 9/17/2020 | Price change | $359,000-1.6%$116/sqft |
Source: Daniels & Daniels Real Estate #1481813 Report a problem | ||
| 9/6/2020 | Listed for sale | $365,000$118/sqft |
Source: Daniels & Daniels Real Estate #1481813 Report a problem | ||
| 8/25/2020 | Listing removed | $2,400$1/sqft |
Source: Owner Report a problem | ||
| 8/24/2020 | Price change | $2,400-4%$1/sqft |
Source: Owner Report a problem | ||
| 7/23/2020 | Listed for rent | $2,500+16.3%$1/sqft |
Source: Owner Report a problem | ||
| 3/9/2018 | Listing removed | $2,150$1/sqft |
Source: Owner Report a problem | ||
| 2/25/2018 | Price change | $2,150+10.3%$1/sqft |
Source: Owner Report a problem | ||
| 2/7/2018 | Price change | $1,950-9.3%$1/sqft |
Source: Daniels and Daniels Real Estate #336272 Report a problem | ||
| 1/13/2018 | Listed for rent | $2,150$1/sqft |
Source: Owner Report a problem | ||
Public tax history
| Year | Property taxes | Tax assessment |
|---|---|---|
| 2025 | $7,677 -2.6% | $397,799 -1.4% |
| 2024 | $7,881 -10.9% | $403,632 -11.8% |
| 2023 | $8,841 +11.6% | $457,543 +24.3% |
| 2022 | $7,922 +8% | $368,102 +12.1% |
| 2021 | $7,333 | $328,410 +3.5% |
| 2020 | -- | $317,374 +3.3% |
| 2019 | -- | $307,217 -3.1% |
| 2018 | $6,846 +8.1% | $316,960 +6.5% |
| 2017 | $6,331 +6.9% | $297,677 +5.8% |
| 2016 | $5,920 +9.2% | $281,482 +5.8% |
| 2015 | $5,420 | $265,976 +6.1% |
| 2014 | $5,420 | $250,688 |
Find assessor info on the county website
Monthly payment
Est. payment
Payment breakdown
Explore the cost of this home by adjusting the details. Changes won't be saved.Climate risks
Neighborhood: 78108
Nearby schools
Schools provided by the listing agent
- Elementary: Cibolo Valley
- Middle: Dobie J. Frank
- High: Steele
- District: Schertz-Cibolo-Universal City Isd
Source: LERA MLS. This data may not be complete. We recommend contacting the local school district to confirm school assignments for this home.

Similar homes
- $349,9004 bd3 ba2.7k sqft309 HIGHLAND PL, Cibolo, TX 78108For Sale

 MLS ID #1992285, Marc Moore TREC #775144, Griffith Realty Group. LERA MLS
 - $350,0004 bd3 ba2.5k sqft201 Kensington Dr., Cibolo, TX 78108For Sale
 MLS ID #2006437, Lisa Vaughn TREC #721726, Coldwell Banker D'Ann Harper. LERA MLS
 - $414,9005 bd4 ba3.3k sqft304 Tumbleweed Run, Cibolo, TX 78108For Sale
 MLS ID #2012139, Jeff Bradley TREC #592189, Patriot Realty. LERA MLS
 - $344,9004 bd3 ba2.4k sqft344 MORGAN RUN, Cibolo, TX 78108For Sale
 MLS ID #2007759, Danny Charbel TREC #582344, Keller Williams City-View. LERA MLS
 - $364,7774 bd4 ba2.5k sqft512 Wagon Wheel Way, Cibolo, TX 78108Active
 MLS ID #625905, Kendra Wray, Keller Williams Heritage. Central Texas MLS
 - $399,8004 bd4 ba3.1k sqft724 Morgan, Cibolo, TX 78108For SaleMLS ID #1929149, Malinda Hernandez TREC #604002, Central Metro Realty. LERA MLS
- $370,0004 bd4 ba2.2k sqft113 Grand Vista, Cibolo, TX 78108For SaleMLS ID #1955109, Jana Cervantes TREC #802447, Better Homes and Gardens Winans. LERA MLS
- $369,9904 bd4 ba2.9k sqft4925 Battle Lake, Schertz, TX 78108For SaleMLS ID #2000009, Christopher Marti TREC #628996, Keller Williams City-View. LERA MLS
- $328,0004 bd3 ba2.4k sqft245 HANOVER PL, Cibolo, TX 78108For SaleMLS ID #1999170, Ariel Dunklin TREC #724810, Phyllis Browning Company. LERA MLS
- $399,0005 bd5 ba3k sqft522 Baltustrol, Cibolo, TX 78108For SaleMLS ID #1884267, Ronald Henry TREC #597935, Just Focus Real Estate. LERA MLS
- $339,9004 bd3 ba2.5k sqft101 Shadow Mt Drive, Cibolo, TX 78108For SaleMLS ID #2002964, Jill Porter TREC #703003, Fathom Realty. LERA MLS
- $399,9994 bd4 ba3.1k sqft152 Brook Meadow, Cibolo, TX 78108For SaleMLS ID #1991172, Jessica Uralde TREC #640771, Redfin Corporation. LERA MLS
- $329,5004 bd3 ba2.7k sqft209 Summit View, Cibolo, TX 78108For SaleMLS ID #1968476, Ernest Barner TREC #839569, AXIS Brokerage. LERA MLS
- $385,0004 bd3 ba2.4k sqft2949 Mistywood Ln, Schertz, TX 78108For SaleMLS ID #1996617, Bella Cruz TREC #592358, Lifetime Real Estate Srv, LLC. LERA MLS
- $300,0004 bd2 ba1.9k sqft620 SADDLEHORN WAY, Cibolo, TX 78108For SaleMLS ID #2015551, Tom Betsill TREC #719903, Texas Edge Realty. LERA MLS
- $369,9993 bd3 ba2.3k sqft5646 Meadow Sky, New Braunfels, TX 78132For SaleMLS ID #2024502, Rebekah Avallone TREC #733711, Real Broker, LLC. LERA MLS
- $429,9005 bd3 ba3.5k sqft3113 CAMERON RIV, Schertz, TX 78108For SaleMLS ID #2008408, Anthony Sharp TREC #734794, Real Broker, LLC. LERA MLS
- $309,9005 bd3 ba2.9k sqft3747 Columbia, Cibolo, TX 78108For SaleMLS ID #2017011, Anthony Marotta TREC #613318, The Woodall Group of Texas. LERA MLS
- $449,9994 bd4 ba2.8k sqft4929 BATTLE LAKE ST, Schertz, TX 78108For SaleMLS ID #2009089, Maria Dennis TREC #689414, Century 21 Scott Myers, REALTORS. LERA MLS
- $319,9004 bd4 ba2.5k sqft544 Foxford Run, Schertz, TX 78108For SaleMLS ID #1998501, James Chappel TREC #654139, Keller Williams Heritage. LERA MLS
