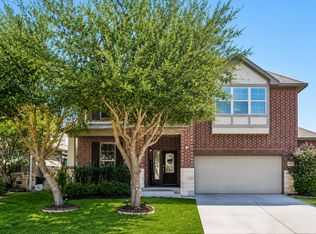
Welcome to 522 Baltustrol, Cibolo, TX 78108, a spacious 5-bedroom, 4.5-bathroom home located on a larger lot at the end of a cul-de-sac in the desirable Bentwood Ranch community. This well-maintained property offers an updated and flexible floor plan suited for a variety of living arrangements.The interior features all-new flooring, custom interior paint, a water softener, and sprinkler system. The home's layout includes two primary suites, with one located on the main floor-ideal for guests or family members who prefer first-floor living. The open concept design connects the kitchen, dining, and living areas, providing comfortable space for everyday use or entertaining.The kitchen offers ample storage, counter space, and direct access to the dining area. Large windows provide natural light throughout, highlighting the home's clean finishes and thoughtful design. Upstairs, you'll find additional bedrooms, a large game room, and plenty of closet space. Outside, enjoy a beautifully landscaped yard with mature trees and an extended patio perfect for outdoor gatherings. The detached shed with a loft provides extra storage or the potential for a small workshop or creative space. This home is zoned to Schertz-Cibolo-Universal City ISD and is walking distance to Schlather Park, a 42-acre community park featuring walking and jogging trails, playgrounds, a full-size basketball court, covered pavilions, barbecue grills, and seasonal events. Bentwood Ranch residents also have access to a community pool, sport court, and greenbelt trails. Conveniently located near schools, shopping, and major roadways, this property offers easy access to San Antonio, New Braunfels, and nearby military bases.Don't miss this exceptional property in one of Cibolo's most established and sought-after neighborhoods.
For sale
Price cut: $4K (6/27)
$408,000
522 Baltustrol, Cibolo, TX 78108
5beds
3,025sqft
:
Get pre-qualified$2,888/mo
Single Family Residence
Built in 2010
10,105 Square Feet Lot
$398,200 Zestimate®
$135/sqft
$33/mo HOA
What's special
Larger lotExtended patioWater softenerTwo primary suitesLarge windowsThoughtful designClean finishes
- 373 days |
- 275 |
- 17 |
Zillow last checked:
Listing updated:
Listed by:
Ronald Henry TREC #597935 (210) 279-5842,
Just Focus Real Estate
Source: LERA MLS,MLS#: 1884267
Facts & features
Interior
Bedrooms & bathrooms
- Bedrooms: 5
- Bathrooms: 5
- Full bathrooms: 4
- 1/2 bathrooms: 1
Primary bedroom
- Features: Walk-In Closet(s), Ceiling Fan(s), Full Bath
- Level: Upper
- Area: 323
- Dimensions: 19 x 17
Bedroom 2
- Area: 154
- Dimensions: 14 x 11
Bedroom 3
- Area: 143
- Dimensions: 11 x 13
Bedroom 4
- Area: 169
- Dimensions: 13 x 13
Bedroom 5
- Area: 182
- Dimensions: 13 x 14
Primary bathroom
- Features: Tub/Shower Separate, Double Vanity, Soaking Tub
- Area: 90
- Dimensions: 9 x 10
Dining room
- Area: 168
- Dimensions: 14 x 12
Kitchen
- Area: 182
- Dimensions: 14 x 13
Living room
- Area: 247
- Dimensions: 19 x 13
Heating
- Central, Heat Pump, Electric
Cooling
- Ceiling Fan(s), Two Central
Appliances
- Included: Cooktop, Built-In Oven, Self Cleaning Oven, Microwave, Range, Disposal, Dishwasher, Plumbed For Ice Maker, Water Softener Owned, Electric Water Heater, Plumb for Water Softener, Electric Cooktop, 2+ Water Heater Units, ENERGY STAR Qualified Appliances
- Laundry: Main Level, Laundry Room, Washer Hookup, Dryer Connection
Features
- Two Living Area, Separate Dining Room, Eat-in Kitchen, Two Eating Areas, Kitchen Island, Pantry, Game Room, Utility Room Inside, Secondary Bedroom Down, Open Floorplan, High Speed Internet, Walk-In Closet(s), Ceiling Fan(s), Chandelier, Solid Counter Tops, Programmable Thermostat
- Flooring: Carpet, Ceramic Tile
- Windows: Double Pane Windows, Solar Screens, Window Coverings
- Has basement: No
- Attic: Pull Down Storage,Attic - Radiant Barrier Decking
- Number of fireplaces: 1
- Fireplace features: One, Living Room, Wood Burning
Interior area
- Total interior livable area: 3,025 sqft
Property
Parking
- Total spaces: 2
- Parking features: Two Car Garage, Garage Door Opener
- Garage spaces: 2
Features
- Levels: Two
- Stories: 2
- Patio & porch: Covered
- Exterior features: Sprinkler System
- Pool features: None, Community
- Fencing: Privacy
Lot
- Size: 10,105 Square Feet
- Features: 1/4 - 1/2 Acre, Level, Curbs, Sidewalks, Streetlights
- Residential vegetation: Mature Trees, Mature Trees (ext feat)
Details
- Additional structures: Shed(s)
- Parcel number: 1G02640B2004400000
Construction
Type & style
- Home type: SingleFamily
- Property subtype: Single Family Residence
Materials
- Brick, 4 Sides Masonry, Siding, Fiber Cement, Radiant Barrier
- Foundation: Slab
- Roof: Composition
Condition
- As-Is,Pre-Owned
- New construction: No
- Year built: 2010
Details
- Builder name: DR Horton
Utilities & green energy
- Water: Water System
- Utilities for property: Cable Available, City Garbage service
Green energy
- Indoor air quality: Integrated Pest Management
Community & HOA
Community
- Features: Playground, Sports Court, BBQ/Grill, Basketball Court, Volleyball Court, Cluster Mail Box
- Security: Smoke Detector(s), Security System Owned, Prewired
- Subdivision: Bentwood Ranch
HOA
- Has HOA: Yes
- HOA fee: $400 annually
- HOA name: BENTWOOD RANCH HOMEOWNERS ASSOCIATION
Location
- Region: Cibolo
Financial & listing details
- Price per square foot: $135/sqft
- Tax assessed value: $378,119
- Annual tax amount: $7,949
- Price range: $408K - $408K
- Date on market: 7/15/2025
- Cumulative days on market: 371 days
- Listing terms: Conventional,FHA,VA Loan,TX Vet,Cash
- Road surface type: Paved
Estimated market value
$398,200
$378,000 - $418,000
$2,889/mo
Price history
| Date | Event | Price |
|---|---|---|
| 7/11/2026 | Price change | $3,000-6.3%$1/sqft |
Source: Zillow Rentals Report a problem | ||
| 6/27/2026 | Price change | $408,000-1%$135/sqft |
Source:  LERA MLS #1884267 Report a problem LERA MLS #1884267 Report a problem | ||
| 6/26/2026 | Listed for rent | $3,200$1/sqft |
Source: Zillow Rentals Report a problem | ||
| 5/15/2026 | Price change | $412,000-1.9%$136/sqft |
Source: LERA MLS #1884267 Report a problem | ||
| 5/2/2026 | Price change | $419,900-1.6%$139/sqft |
Source: LERA MLS #1884267 Report a problem | ||
| 10/7/2025 | Price change | $426,900-2.5%$141/sqft |
Source: LERA MLS #1884267 Report a problem | ||
| 8/11/2025 | Price change | $437,900-1.6%$145/sqft |
Source: LERA MLS #1884267 Report a problem | ||
| 7/15/2025 | Listed for sale | $445,000$147/sqft |
Source: LERA MLS #1884267 Report a problem | ||
| 9/11/2015 | Sold | -- |
Source: LERA MLS #1125495 Report a problem | ||
Public tax history
| Year | Property taxes | Tax assessment |
|---|---|---|
| 2025 | $5,772 -15.1% | $378,119 -7.1% |
| 2024 | $6,795 +1.8% | $407,104 +0.4% |
| 2023 | $6,677 -9.6% | $405,423 +10% |
| 2022 | $7,383 +3.7% | $368,566 +10% |
| 2021 | $7,119 +7.5% | $335,060 +9.2% |
| 2020 | $6,624 | $306,971 +4.7% |
| 2019 | -- | $293,238 +4.8% |
| 2018 | $6,149 +1% | $279,677 +0% |
| 2017 | $6,087 -8.8% | $279,641 -3.5% |
| 2016 | $6,675 +16.9% | $289,911 +8.7% |
| 2015 | $5,712 | $266,830 +4.3% |
| 2014 | $5,712 | $255,714 +9.8% |
| 2013 | -- | $232,851 -5.9% |
| 2012 | -- | $247,553 +3.9% |
| 2011 | -- | $238,260 |
Find assessor info on the county website
Monthly payment
Est. payment
Payment breakdown
Explore the cost of this home by adjusting the details. Changes won't be saved.Climate risks
Neighborhood: 78108
Nearby schools
GreatSchools rating
- 4/10Wiederstein Elementary SchoolGrades: PK-4Distance: 0.2 mi
- 6/10Dobie Junior High SchoolGrades: 7-8Distance: 0.8 mi
- 7/10Byron P Steele II High SchoolGrades: 9-12Distance: 1.5 mi
Schools provided by the listing agent
- Elementary: Wiederstein
- Middle: Dobie J. Frank
- High: Steele
- District: Schertz-Cibolo-Universal City Isd
Source: LERA MLS. This data may not be complete. We recommend contacting the local school district to confirm school assignments for this home.
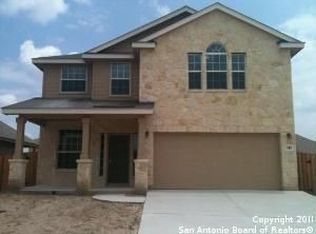
- $464,0005 bd4 ba3.2k sqft329 Hazeltine Way, Cibolo, TX 78108Off Market
- $292,0004 bd2 ba1.3k sqft518 Baltustrol Dr, Cibolo, TX 78108Off Market
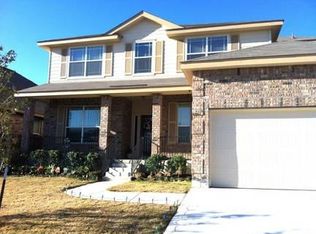
- $358,3003 bd2 ba2.2k sqft517 Hillocks Cv, Cibolo, TX 78108Off Market

- $371,7005 bd3 ba3.2k sqft513 Hillocks Cv, Cibolo, TX 78108Off Market
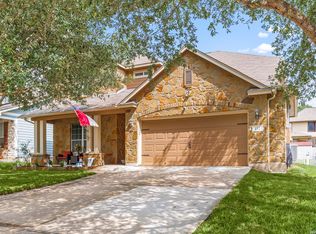
- $425,5005 bd3 ba2k sqft521 Hillocks Cv, Cibolo, TX 78108Off Market
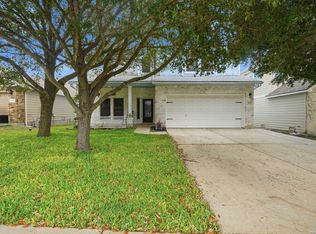
- $357,1005 bd3 ba1.5k sqft325 Hazeltine Way, Cibolo, TX 78108Off Market
- $385,5004 bd4 ba2.7k sqft514 Baltustrol Dr, Cibolo, TX 78108Off Market
- $--4 bd4 ba3k sqft509 Hillocks Cv, Cibolo, TX 78108Sold
A local agent can set up tours, give advice and negotiate with sellers.
Similar homes
- $399,9994 bd4 ba3.1k sqft152 Brook Meadow, Cibolo, TX 78108For Sale
 MLS ID #1991172, Jessica Uralde TREC #640771, Redfin Corporation. LERA MLS
 - $405,0006 bd4 ba3.1k sqft313 Brook Shadow, Cibolo, TX 78108For Sale
 MLS ID #1961033, Joe Corwin TREC #586688, Weichert, REALTORS - Corwin & Associates. LERA MLS
 - $388,0005 bd4 ba3.1k sqft512 Saddle Pass, Cibolo, TX 78108For Sale
 MLS ID #1967228, Wynter Barnes TREC #762223, Phyllis Browning Company. LERA MLS
 - $450,0005 bd4 ba2.8k sqft829 Marbella, Cibolo, TX 78108For Sale
 MLS ID #1993046, Stephen Perry TREC #627918, Better Homes and Gardens Winans. LERA MLS
 - $384,9005 bd4 ba3k sqft213 wildcat, Cibolo, TX 78108For SaleMLS ID #1937411, Darnell Ingram TREC #806465, LPT Realty, LLC. LERA MLS
- $346,0004 bd3 ba3.5k sqft145 Springtree Gate, Cibolo, TX 78108For SaleMLS ID #2000196, Shannan Albrecht TREC #488042, Keller Williams Heritage. LERA MLS
- $338,0004 bd3 ba2.4k sqft212 Bison Ln, Cibolo, TX 78108For SaleMLS ID #1990911, Jeramy Touchstone TREC #496675, Weichert, REALTORS - Select. LERA MLS
- $419,0004 bd4 ba3k sqft2944 WINDING TRL, Schertz, TX 78108For SaleMLS ID #1970987, Brittney Waiters TREC #743298, Stride Real Estate. LERA MLS
- $365,0004 bd3 ba2.5k sqft201 Kensington, Cibolo, TX 78108For SaleMLS ID #1963355, Lisa Vaughn TREC #721726, Coldwell Banker D'Ann Harper. LERA MLS
- $369,9004 bd3 ba2.7k sqft309 HIGHLAND PL, Cibolo, TX 78108For SaleMLS ID #1992285, Marc Moore TREC #775144, Griffith Realty Group. LERA MLS
- $300,0004 bd2 ba2.3k sqft253 Tierra Grande, Cibolo, TX 78108For SaleMLS ID #1996182, Liliana Ash TREC #663401, RE/MAX Associates. LERA MLS
- $379,0004 bd4 ba2.2k sqft113 Grand Vista, Cibolo, TX 78108For SaleMLS ID #1955109, Jana Cervantes TREC #802447, Better Homes and Gardens Winans. LERA MLS
- $419,9904 bd3 ba3.6k sqft6081 COVERS CV, Schertz, TX 78108For SaleMLS ID #1966838, Daniel Lambert TREC #696721, Epique Realty LLC. LERA MLS
- $389,0004 bd2 ba2.3k sqft1325 Black Oak Dr, Schertz, TX 78154For SaleMLS ID #1993928, Lauren Dowlen TREC #639628, Full Spectrum Realty. LERA MLS
- $339,0005 bd4 ba2.9k sqft1643 Bold Cypress, Schertz, TX 78154For SaleMLS ID #1959844, Tanya Simon TREC #643834, Veterans Alliance Realty. LERA MLS
- $349,9955 bd3 ba2.1k sqft3921 ARROYO SECO, Schertz, TX 78154For SaleMLS ID #1999724, David Britton TREC #543794, Simmonds Real Estate Inc.. LERA MLS
- $285,0003 bd3 ba2.1k sqft147 WOODSTONE LOOP, Cibolo, TX 78108For SaleMLS ID #1998810, Abner Davis TREC #815452, Just Focus Real Estate. LERA MLS
- $424,0004 bd3 ba2.5k sqft10232 COLONEL RDG, Schertz, TX 78154For SaleMLS ID #1964436, Sandra Farhart TREC #680291, Keller Williams City-View. LERA MLS
- $320,0003 bd3 ba3.1k sqft141 GATEWOOD FLS, Cibolo, TX 78108For SaleMLS ID #1959362, Misty Madrigal TREC #556892, Orchard Brokerage. LERA MLS
- $385,0005 bd4 ba3.3k sqft9610 MEDIATOR PASS, Converse, TX 78109For SaleMLS ID #1991750, Vera Shilobod TREC #725553, eXp Realty. LERA MLS
