**SELLER OFFERING UP TO 5K IN CLOSING COSTS W/ ACCEPTABLE OFFER**Updated and ready for its next owner, this 3-bedroom, 2.5-bath home offers 2,167 square feet of living space in Cibolo with no HOA. Recent improvements include a roof replaced in July 2026, recently replaced HVAC system, updated bathrooms and fresh exterior paint. Inside, there is no carpet throughout the home, and the floor plan provides comfortable living and dining spaces downstairs with all bedrooms located upstairs. The second level also features a generously sized game room, providing additional flexible living space. The primary suite includes a walk-in closet, private bath and double vanity. Outside, enjoy a privacy-fenced backyard with patio and a two-car garage. Conveniently located near FM 1103 and IH-35, with Randolph Air Force Base also within an easy drive. Watts Elementary and Barbara C. Jordan Intermediate are both located nearby. Convenient access to shopping, dining, schools and major commuting routes adds to the appeal of this established Cibolo location.
For sale
Price cut: $5K (9/24)
$274,900
147 WOODSTONE LOOP, Cibolo, TX 78108
3beds
2,167sqft
Single Family Residence
Built in 2005
5,009 Square Feet Lot
$273,400 Zestimate®
$127/sqft
$-- HOA
What's special
Privacy-fenced backyard with patioTwo-car garageAll bedrooms located upstairsGenerously sized game roomWalk-in closetPrivate bathDouble vanity
- 87 days
- 310
- 21
Zillow last checked:
Listing updated:
Listed by:
Ronald Henry TREC #597935 (210) 279-5842,
Just Focus Real Estate
Source: LERA MLS,MLS#: 1998810
Facts & features
Interior
Bedrooms & bathrooms
- Bedrooms: 3
- Bathrooms: 3
- Full bathrooms: 2
- 1/2 bathrooms: 1
Primary bedroom
- Features: Walk-In Closet(s), Full Bath
- Level: Upper
- Area: 324
- Dimensions: 18 x 18
Bedroom 2
- Area: 121
- Dimensions: 11 x 11
Bedroom 3
- Area: 121
- Dimensions: 11 x 11
Primary bathroom
- Features: Shower Only, Double Vanity
- Area: 117
- Dimensions: 13 x 9
Dining room
- Area: 110
- Dimensions: 11 x 10
Kitchen
- Area: 143
- Dimensions: 11 x 13
Living room
- Area: 270
- Dimensions: 15 x 18
Heating
- Central, Electric
Cooling
- Central Air
Appliances
- Included: Range
- Laundry: Main Level, Laundry Room, In Kitchen, Washer Hookup, Dryer Connection
Features
- Two Living Area, Liv/Din Combo, Separate Dining Room, Eat-in Kitchen, Two Eating Areas, Kitchen Island, Pantry, Game Room, Utility Room Inside, All Bedrooms Upstairs, Open Floorplan, High Speed Internet, Walk-In Closet(s), Programmable Thermostat
- Flooring: Ceramic Tile, Linoleum, Wood
- Windows: Window Coverings
- Has basement: No
- Has fireplace: No
- Fireplace features: Not Applicable
Interior area
- Total interior livable area: 2,167 sqft
Property
Parking
- Total spaces: 2
- Parking features: Two Car Garage
- Garage spaces: 2
Features
- Levels: Two
- Stories: 2
- Patio & porch: Patio
- Pool features: None
- Fencing: Privacy
Lot
- Size: 5,009 Square Feet
- Dimensions: 50 X 100
- Features: Curbs, Sidewalks, Streetlights
Details
- Parcel number: 1G3712000103200000
Construction
Type & style
- Home type: SingleFamily
- Property subtype: Single Family Residence
Materials
- Brick, Fiber Cement
- Foundation: Slab
- Roof: Composition
Condition
- Pre-Owned
- New construction: No
- Year built: 2005
Details
- Builder name: Standard Pacific Homes
Utilities & green energy
- Electric: GVEC
- Gas: Cibolo
- Sewer: Cibolo, Sewer System
- Water: Cibolo, Water System
- Utilities for property: Cable Available
Community & HOA
Community
- Features: None, Cluster Mail Box
- Security: Smoke Detector(s)
- Subdivision: Woodstone
Location
- Region: Cibolo
Financial & listing details
- Price per square foot: $127/sqft
- Tax assessed value: $198,658
- Annual tax amount: $5,034
- Price range: $274.9K - $274.9K
- Date on market: 7/9/2026
- Cumulative days on market: 88 days
- Listing terms: Conventional,FHA,VA Loan,TX Vet,Cash
- Road surface type: Paved
Estimated market value
$273,400
$260,000 - $287,000
$1,911/mo
Price history
| Date | Event | Price |
|---|---|---|
| 9/24/2026 | Price change | $274,900-1.8%$127/sqft |
Source:  LERA MLS #1998810 Report a problem LERA MLS #1998810 Report a problem | ||
| 9/14/2026 | Price change | $279,900-0.7%$129/sqft |
Source: LERA MLS #1998810 Report a problem | ||
| 9/4/2026 | Price change | $282,000-1.1%$130/sqft |
Source: LERA MLS #1998810 Report a problem | ||
| 7/20/2026 | Price change | $285,000-1.7%$132/sqft |
Source: LERA MLS #1998810 Report a problem | ||
| 7/9/2026 | Listed for sale | $290,000$134/sqft |
Source: LERA MLS #1998810 Report a problem | ||
| 6/30/2006 | Sold | -- |
Source: LERA MLS #544276 Report a problem | ||
Public tax history
| Year | Property taxes | Tax assessment |
|---|---|---|
| 2025 | -- | $198,658 -22.9% |
| 2024 | -- | $257,821 -0.5% |
| 2023 | -- | $259,225 +10% |
| 2022 | -- | $235,659 +10% |
| 2021 | -- | $214,235 +10% |
| 2020 | -- | $194,759 +10% |
| 2019 | -- | $177,054 +4.4% |
| 2018 | -- | $169,550 +1.4% |
| 2017 | $296 -92.2% | $167,256 +1.5% |
| 2016 | $3,794 +30% | $164,756 +29.4% |
| 2015 | $2,919 | $127,333 +1.6% |
| 2014 | $2,919 | $125,296 -13.5% |
| 2012 | -- | $144,873 |
| 2011 | -- | $144,873 -4.8% |
| 2010 | -- | $152,200 +2% |
| 2009 | -- | $149,181 -6.5% |
| 2008 | -- | $159,543 +7.1% |
| 2007 | -- | $148,963 |
Find assessor info on the county website
Monthly payment
Est. payment
Payment breakdown
Explore the cost of this home by adjusting the details. Changes won't be saved.Climate risks
Neighborhood: 78108
Nearby schools
Schools provided by the listing agent
- Elementary: Watts
- Middle: Barbara C. Jordan
- High: Samuel Clemens
Source: LERA MLS. This data may not be complete. We recommend contacting the local school district to confirm school assignments for this home.

Similar homes
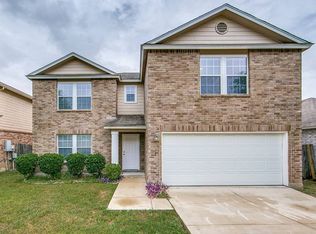
- $270,0003 bd3 ba2.2k sqft137 Goldenrod, Cibolo, TX 78108For Sale

 MLS ID #2002490, Alejandro Harlow TREC #619059, Root Advisory. LERA MLS
 - $265,0003 bd2 ba2.1k sqft121 Springtree Pkwy, Cibolo, TX 78108For Sale
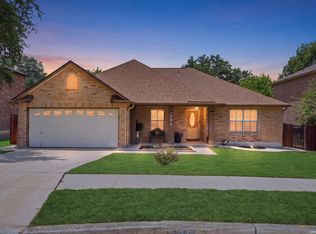 MLS ID #2004661, Zachariah Castillo TREC #620516, Keller Williams City-View. LERA MLS
 - $315,0004 bd3 ba2.3k sqft121 HAPPY TRL, Cibolo, TX 78108For Sale
 MLS ID #2017076, Joshua Gutierrez TREC #693614, TRU Real Estate Group. LERA MLS
 - $318,0003 bd3 ba2k sqft324 Wagon Wheel Way, Cibolo, TX 78108For Sale
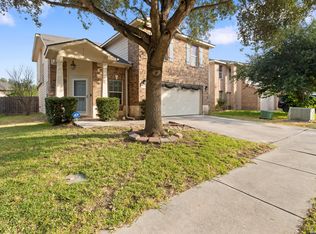 MLS ID #2016323, Iris Gonzales TREC #764239, Real Broker, LLC. LERA MLS
 - $259,0003 bd2 ba1.4k sqft3017 Turquoise, Schertz, TX 78154For SaleMLS ID #2020732, Melissa Carpenter TREC #675582, RE/MAX Corridor. LERA MLS
- $315,9004 bd4 ba2.3k sqft116 Country, Cibolo, TX 78108For SaleMLS ID #1993731, Sheldon Brown TREC #776134, Noble Group Properties, LLC. LERA MLS
- $240,0003 bd2 ba1.4k sqft709 CLEARBROOK AVE, Schertz, TX 78108For SaleMLS ID #2015982, Mauro Mohrer TREC #638153, Phyllis Browning Company. LERA MLS
- $278,0003 bd3 ba1.9k sqft10718 Mustang Rdg., Converse, TX 78109For SaleMLS ID #2019131, Narcisa Ruiz TREC #447936, Keller Williams Heritage. LERA MLS
- $265,0004 bd3 ba1.9k sqft3633 Double Diamond, Selma, TX 78154For SaleMLS ID #2008529, Cole Springer TREC #778357, Springer Realty. LERA MLS
- $242,5003 bd2 ba1.5k sqft720 Hollow Ridge, Schertz, TX 78154For SaleMLS ID #1962017, Tamara Kruciak-Herrin TREC #594558, Herrin Realty. LERA MLS
- $288,0003 bd2 ba1.8k sqft9027 LIBERTY VW, Converse, TX 78109For SaleMLS ID #2005192, Tracy Meek TREC #706562, Just Focus Real Estate. LERA MLS
- $315,0005 bd3 ba2.6k sqft5795 Saint Andrews, Schertz, TX 78108For SaleMLS ID #2013904, Jeffrey Garza TREC #648429, Redbird Realty LLC. LERA MLS
- $274,9994 bd3 ba2.6k sqft16406 Clydesdale Run, Selma, TX 78154For SaleMLS ID #2011481, Devin Resendez TREC #663042, Keller Williams Legacy. LERA MLS
- $360,0004 bd3 ba2.6k sqft101 Springtree, Cibolo, TX 78108For SaleMLS ID #1960081, Joshua Calvo TREC #773992, Real Broker, LLC. LERA MLS
- $298,0003 bd3 ba2k sqft3439 BUTTERLEIGH, San Antonio, TX 78247For SaleMLS ID #2021103, Briana Collazo TREC #705796, Texas Premier Realty. LERA MLS
- $328,0003 bd2 ba1.8k sqft1631 Jasmine, Schertz, TX 78154For SaleMLS ID #1998440, Melinda Holbrook TREC #707337, Keller Williams Heritage. LERA MLS
- $320,0004 bd2 ba2k sqft5336 Storm King, Schertz, TX 78108For SaleMLS ID #1990682, Fabiola Vega TREC #830282, Redbird Realty LLC. LERA MLS
- $269,0003 bd2 ba1.5k sqft3132 Muntjac, Schertz, TX 78154For SaleMLS ID #1991892, Kimberlin Wallis TREC #403865, Central Metro Realty. LERA MLS
- $400,0004 bd2 ba2.8k sqft133 SPRINGTREE PKWY, Cibolo, TX 78108For SaleMLS ID #2014545, Teri Lucas TREC #434137, Aterj Realty. LERA MLS
- $299,0004 bd3 ba2.2k sqft10202 Chuck Wagon Ct, Converse, TX 78109For SaleMLS ID #2013292, Yasmina Slaughter TREC #699983, Option One Real Estate. LERA MLS
