ASSUMABLE 5.6 INTEREST RATE AVAILABLE! Welcome to 324 Wagon Wheel Way, a spacious 3-bedroom, 2.5-bath home offering over 2,000 square feet in Cibolo Valley Ranch. The open and inviting floor plan features abundant natural light, generous living space and plenty of room to spread out. Upstairs you'll find a spacious primary suite, additional living/flex area, secondary bedrooms and ample closet space. Enjoy a convenient Cibolo location with easy access to I-35, shopping, dining and Randolph AFB. Qualified buyers may have the opportunity to assume the seller's existing 5.6 loan, subject to lender approval and assumption requirements. Schedule your showing today!
For sale
$318,000
324 Wagon Wheel Way, Cibolo, TX 78108
3beds
2,086sqft
Single Family Residence
Built in 2008
5,488 Square Feet Lot
$312,800 Zestimate®
$152/sqft
$20/mo HOA
What's special
Abundant natural lightGenerous living spaceAmple closet spaceSpacious primary suiteSecondary bedrooms
- 35 days
- 86
- 3
Likely to sell faster than
Zillow last checked:
Listing updated:
Listed by:
Iris Gonzales TREC #764239 (830) 237-7095,
Real Broker, LLC
Source: LERA MLS,MLS#: 2016323
Facts & features
Interior
Bedrooms & bathrooms
- Bedrooms: 3
- Bathrooms: 3
- Full bathrooms: 2
- 1/2 bathrooms: 1
Primary bedroom
- Level: Upper
- Area: 238
- Dimensions: 17 x 14
Bedroom 2
- Area: 120
- Dimensions: 12 x 10
Bedroom 3
- Area: 120
- Dimensions: 12 x 10
Primary bathroom
- Features: Tub/Shower Separate, Soaking Tub
- Area: 135
- Dimensions: 15 x 9
Family room
- Area: 252
- Dimensions: 18 x 14
Kitchen
- Area: 196
- Dimensions: 14 x 14
Living room
- Area: 256
- Dimensions: 16 x 16
Heating
- Central, Electric
Cooling
- Central Air
Appliances
- Included: Microwave, Range, Dishwasher
- Laundry: Main Level, Laundry Room, Washer Hookup, Dryer Connection
Features
- Two Living Area, Eat-in Kitchen, Breakfast Bar, All Bedrooms Upstairs, High Ceilings, Open Floorplan, High Speed Internet, Walk-In Closet(s), Ceiling Fan(s)
- Flooring: Carpet, Ceramic Tile, Wood
- Windows: Double Pane Windows
- Has basement: No
- Number of fireplaces: 1
- Fireplace features: One
Interior area
- Total interior livable area: 2,086 sqft
Property
Parking
- Total spaces: 2
- Parking features: Two Car Garage
- Garage spaces: 2
Features
- Levels: Two
- Stories: 2
- Pool features: None
Lot
- Size: 5,488 Square Feet
Details
- Parcel number: 1G0583401500200000
Construction
Type & style
- Home type: SingleFamily
- Property subtype: Single Family Residence
Materials
- Brick, Fiber Cement, Stone Veneer, 1 Side Masonry
- Foundation: Slab
- Roof: Composition
Condition
- Pre-Owned
- New construction: No
- Year built: 2008
Utilities & green energy
- Utilities for property: Cable Available
Community & HOA
Community
- Features: Playground
- Subdivision: Cibolo Valley Ranch
HOA
- Has HOA: Yes
- HOA fee: $240 annually
- HOA name: CIBOLO VALLEY RANCH - SPECTRUM ASSOCIATION MANAGMENT
Location
- Region: Cibolo
Financial & listing details
- Price per square foot: $152/sqft
- Tax assessed value: $269,418
- Annual tax amount: $5,340
- Price range: $318K - $318K
- Date on market: 9/14/2026
- Cumulative days on market: 36 days
- Listing terms: Conventional,FHA,VA Loan,Cash,Assumable
Estimated market value
$312,800
$297,000 - $328,000
$1,941/mo
Price history
| Date | Event | Price |
|---|---|---|
| 9/14/2026 | Listed for sale | $318,000+13.6%$152/sqft |
Source:  LERA MLS #2016323 Report a problem LERA MLS #2016323 Report a problem | ||
| 5/8/2024 | Sold | -- |
Source: eXp Realty #129864655 Report a problem | ||
| 4/19/2024 | Pending sale | $280,000$134/sqft |
Source: LERA MLS #1751689 Report a problem | ||
| 4/14/2024 | Contingent | $280,000$134/sqft |
Source: LERA MLS #1751689 Report a problem | ||
| 3/13/2024 | Price change | $280,000-3.1%$134/sqft |
Source: LERA MLS #1751689 Report a problem | ||
| 2/25/2024 | Listing removed | -- |
Source: Zillow Rentals Report a problem | ||
| 2/15/2024 | Listed for sale | $289,000-3.7%$139/sqft |
Source: LERA MLS #1751689 Report a problem | ||
| 2/6/2024 | Price change | $2,250-6.3%$1/sqft |
Source: Zillow Rentals Report a problem | ||
| 2/4/2024 | Listed for rent | $2,400$1/sqft |
Source: Zillow Rentals Report a problem | ||
| 2/4/2024 | Listing removed | -- |
Source: LERA MLS #1740368 Report a problem | ||
| 1/17/2024 | Price change | $300,000-2.9%$144/sqft |
Source: LERA MLS #1740368 Report a problem | ||
| 12/21/2023 | Listed for sale | $309,000+34.3%$148/sqft |
Source: LERA MLS #1740368 Report a problem | ||
| 4/9/2021 | Sold | -- |
Source: LERA MLS #1512617 Report a problem | ||
| 5/4/2019 | Sold | -- |
Source: Agent Provided Report a problem | ||
| 5/4/2018 | Sold | -- |
Source: LERA MLS #1301413 Report a problem | ||
| 3/30/2018 | Listed for sale | $229,999+25%$110/sqft |
Source: Kuper Sotheby's International Realty #1301413 Report a problem | ||
| 11/19/2014 | Sold | -- |
Source: Agent Provided Report a problem | ||
| 8/28/2014 | Price change | $184,000-3.1%$88/sqft |
Source: Better Homes and Gardens Real Estate Bradfield Properties #1072442 Report a problem | ||
| 8/10/2014 | Listed for sale | $189,900+14.4%$91/sqft |
Source: Better Homes and Gardens Real Estate Bradfield Properties #1072442 Report a problem | ||
| 8/9/2011 | Sold | -- |
Source: Agent Provided Report a problem | ||
| 6/11/2011 | Listed for sale | $166,000$80/sqft |
Source: ERA Colonial Real Estate #897221 Report a problem | ||
Public tax history
| Year | Property taxes | Tax assessment |
|---|---|---|
| 2025 | $3,674 -8.7% | $269,418 -2.1% |
| 2024 | $4,022 -3.5% | $275,114 -3.7% |
| 2023 | $4,168 -18.3% | $285,574 +4.8% |
| 2022 | $5,101 +6.4% | $272,522 +18% |
| 2021 | $4,793 +8.6% | $230,883 +10% |
| 2020 | $4,411 | $209,894 +3.6% |
| 2019 | -- | $202,522 +2.6% |
| 2018 | $4,616 +0.8% | $197,322 -0.1% |
| 2017 | $4,579 +8.4% | $197,599 +7.7% |
| 2016 | $4,224 +15.3% | $183,460 +6.5% |
| 2015 | $3,665 | $172,289 +2.7% |
| 2014 | $3,665 | $167,841 +4.7% |
| 2013 | -- | $160,282 +11.9% |
| 2012 | -- | $143,290 +7.8% |
| 2011 | -- | $132,968 +2.3% |
| 2010 | -- | $129,999 -5% |
| 2009 | -- | $136,838 +812.3% |
| 2008 | -- | $15,000 |
| 2007 | -- | $15,000 |
Find assessor info on the county website
Monthly payment
Est. payment
Payment breakdown
Explore the cost of this home by adjusting the details. Changes won't be saved.Climate risks
Neighborhood: 78108
Nearby schools
Schools provided by the listing agent
- Elementary: Wiederstein
- Middle: Dobie J. Frank
- High: Byron Steele High
- District: Schertz-Cibolo-Universal City Isd
Source: LERA MLS. This data may not be complete. We recommend contacting the local school district to confirm school assignments for this home.

Similar homes
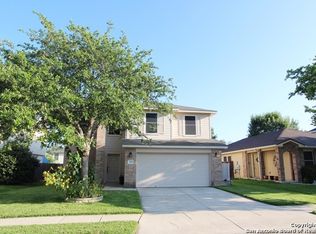
- $299,0003 bd2 ba1.7k sqft121 Rawhide Way, Cibolo, TX 78108For Sale

 MLS ID #2005145, Azucena Chiu TREC #624233, Vortex Realty. LERA MLS
 - $299,9904 bd3 ba2.3k sqft121 HAPPY TRL, Cibolo, TX 78108For Sale
 MLS ID #2017076, Joshua Gutierrez TREC #693614, TRU Real Estate Group. LERA MLS
 - $315,0003 bd3 ba2.8k sqft313 Moonlight Ct, Cibolo, TX 78108For Sale
 MLS ID #2016567, Richard Rodriguez TREC #700216, Real Broker, LLC. LERA MLS
 - $364,7774 bd4 ba2.5k sqft512 Wagon Wheel Way, Cibolo, TX 78108Active
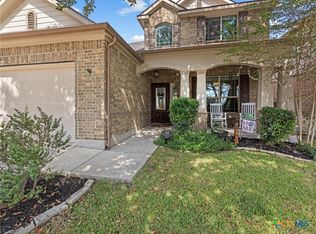
 MLS ID #625905, Kendra Wray, Keller Williams Heritage. Central Texas MLS
 - $335,0004 bd2 ba2.4k sqft144 PHANTOM CRK, Cibolo, TX 78108For SaleMLS ID #2017268, Eva Betsill TREC #824267, Texas Edge Realty. LERA MLS
- $235,0003 bd2 ba1.4k sqft301 BRAHMA WAY, Cibolo, TX 78108For SaleMLS ID #2014064, Joni Falcone TREC #599998, JB Goodwin, REALTORS. LERA MLS
- $320,0004 bd2 ba2k sqft5336 Storm King, Schertz, TX 78108For SaleMLS ID #1990682, Fabiola Vega TREC #830282, Redbird Realty LLC. LERA MLS
- $315,0005 bd3 ba2.6k sqft5795 Saint Andrews, Schertz, TX 78108For SaleMLS ID #2013904, Jeffrey Garza TREC #648429, Redbird Realty LLC. LERA MLS
- $370,0004 bd4 ba2.2k sqft113 Grand Vista, Cibolo, TX 78108For SaleMLS ID #1955109, Jana Cervantes TREC #802447, Better Homes and Gardens Winans. LERA MLS
- $360,0004 bd3 ba2.6k sqft101 Springtree, Cibolo, TX 78108For SaleMLS ID #1960081, Joshua Calvo TREC #773992, Real Broker, LLC. LERA MLS
- $224,0003 bd2 ba1.6k sqft209 Gatewood Falls, Cibolo, TX 78108For SaleMLS ID #1959574, Melissa Stagers TREC #435856, M. Stagers Realty Partners. LERA MLS
- $349,0004 bd4 ba3.1k sqft2965 MINERAL SPGS, Schertz, TX 78108For SaleMLS ID #2014134, Matthew Gurniak TREC #676302, Someday Realty & Property Mgmt. LERA MLS
- $384,9994 bd3 ba2.9k sqft143 Still Brook, Cibolo, TX 78108For SaleMLS ID #2013774, Sophia James TREC #764544, Levi Rodgers Real Estate Group. LERA MLS
- $357,5004 bd3 ba2.6k sqft5705 WHISTLING STRAITS, Schertz, TX 78108For SaleMLS ID #2002700, Frank T. Ruffo TREC #325204, The Real Estate Group. LERA MLS
- $405,0005 bd3 ba2.8k sqft416 Trotti Cv, Cibolo, TX 78108For SaleMLS ID #1992064, Johnathan Herrera TREC #795235, Real Broker, LLC. LERA MLS
- $325,0003 bd3 ba2.3k sqft8003 SARATOGA KNL, Selma, TX 78154For SaleMLS ID #2008320, Glenda Cook TREC #708824, eXp Realty. LERA MLS
- $314,5004 bd3 ba2.3k sqft1105 Morningmist Ln, Schertz, TX 78154For SaleMLS ID #1964591, Amanda Haden TREC #675406, Ruby Cove Real Estate, LLC. LERA MLS
- $299,0003 bd2 ba1.8k sqft9218 SHADOW CREEK LN, Converse, TX 78109For SaleMLS ID #2022153, Jonathan Butler TREC #669150, Keller Williams City-View. LERA MLS
- $315,0005 bd3 ba2.5k sqft12335 ERSTEIN VLY, Selma, TX 78154For SaleMLS ID #1965283, Madison Stroud TREC #802045, BK Real Estate. LERA MLS
- $399,0005 bd5 ba3k sqft522 Baltustrol, Cibolo, TX 78108For SaleMLS ID #1884267, Ronald Henry TREC #597935, Just Focus Real Estate. LERA MLS
