Beautiful flooring installed throughout! This inviting single-story home offers a sense of space and calm. Inside, an open floor plan unfolds with recently installed cohesive flooring throughout the entire home, creating an easy-to-maintain, easy-on-the-eye lifestyle. Natural light fills the living and dining spaces, while the layout keeps everyone connected-perfect for everyday living or gathering with friends. The kitchen sits comfortably at the heart of the home, featuring stainless steel appliances and a stylish backsplash. The bedrooms offer comfortable retreats, each complete with ceiling fans. Step outside to a recently added deck designed for relaxing evenings and weekend get-togethers, all while enjoying the privacy of no rear neighbors. The backyard feels open and connected to nature, with room to play, entertain, or unwind around the fire pit. Updates include a roof with Class 3 impact-resistant shingles, updated lighting and fans, exterior paint, gutters, and a water heater- bringing peace of mind. Located near Schlather Park and surrounded by convenient shopping and dining in a rapidly growing area, this home blends comfort, practicality, and a setting that's easy to love.
For sale
Price cut: $500 (9/30)
$224,000
209 Gatewood Falls, Cibolo, TX 78108
3beds
1,656sqft
Single Family Residence
Built in 2005
5,488 Square Feet Lot
$223,500 Zestimate®
$135/sqft
$13/mo HOA
What's special
Stylish backsplashOpen floor planUpdated lighting and fansBeautiful flooring installed throughoutExterior paint
- 166 days
- 382
- 45
Zillow last checked:
Listing updated:
Listed by:
Melissa Stagers TREC #435856 (210) 305-5665,
M. Stagers Realty Partners
Source: LERA MLS,MLS#: 1959574
Facts & features
Interior
Bedrooms & bathrooms
- Bedrooms: 3
- Bathrooms: 2
- Full bathrooms: 2
Primary bedroom
- Features: Walk-In Closet(s), Ceiling Fan(s), Full Bath
- Area: 182
- Dimensions: 14 x 13
Bedroom 2
- Area: 110
- Dimensions: 11 x 10
Bedroom 3
- Area: 100
- Dimensions: 10 x 10
Primary bathroom
- Features: Tub/Shower Combo, Single Vanity
- Area: 120
- Dimensions: 20 x 6
Kitchen
- Area: 234
- Dimensions: 18 x 13
Living room
- Area: 280
- Dimensions: 20 x 14
Heating
- Central, Electric
Cooling
- Ceiling Fan(s), Central Air
Appliances
- Included: Range, Disposal, Dishwasher, Plumbed For Ice Maker, Electric Water Heater
- Laundry: Washer Hookup, Dryer Connection
Features
- One Living Area, Kitchen Island, Pantry, Utility Room Inside, Open Floorplan, Walk-In Closet(s), Master Downstairs, Ceiling Fan(s)
- Flooring: Painted/Stained
- Has basement: No
- Attic: Access Only
- Has fireplace: No
- Fireplace features: Not Applicable
Interior area
- Total interior livable area: 1,656 sqft
Property
Parking
- Total spaces: 2
- Parking features: Two Car Garage, Attached
- Attached garage spaces: 2
Accessibility
- Accessibility features: First Floor Bath, Full Bath/Bed on 1st Flr, First Floor Bedroom
Features
- Levels: One
- Stories: 1
- Patio & porch: Deck
- Exterior features: Rain Gutters
- Pool features: None
- Fencing: Privacy
Lot
- Size: 5,488 Square Feet
- Features: Curbs, Sidewalks, Streetlights
Details
- Parcel number: 1G1120100102700000
Construction
Type & style
- Home type: SingleFamily
- Architectural style: Traditional
- Property subtype: Single Family Residence
Materials
- Brick, Siding
- Foundation: Slab
- Roof: Composition
Condition
- Pre-Owned
- New construction: No
- Year built: 2005
Details
- Builder name: Fieldstone
Utilities & green energy
- Electric: GVEC
- Gas: None
- Sewer: City, Sewer System
- Water: City, Water System
- Utilities for property: City Garbage service
Community & HOA
Community
- Features: None
- Security: Smoke Detector(s), Carbon Monoxide Detector(s)
- Subdivision: Gatewood
HOA
- Has HOA: Yes
- HOA fee: $150 annually
- HOA name: GATEWOOD OWNERS ASSOCIATION
Location
- Region: Cibolo
Financial & listing details
- Price per square foot: $135/sqft
- Tax assessed value: $229,923
- Annual tax amount: $4,772
- Price range: $224K - $224K
- Date on market: 4/30/2026
- Cumulative days on market: 167 days
- Listing terms: Conventional,FHA,VA Loan,TX Vet,Cash
- Road surface type: Paved, Asphalt
Estimated market value
$223,500
$212,000 - $235,000
$1,741/mo
Price history
| Date | Event | Price |
|---|---|---|
| 9/30/2026 | Price change | $224,000-0.2%$135/sqft |
Source:  LERA MLS #1959574 Report a problem LERA MLS #1959574 Report a problem | ||
| 7/27/2026 | Listed for sale | $224,500$136/sqft |
Source: LERA MLS #1959574 Report a problem | ||
| 7/14/2026 | Contingent | $224,500$136/sqft |
Source: LERA MLS #1959574 Report a problem | ||
| 6/12/2026 | Price change | $224,500-0.2%$136/sqft |
Source: LERA MLS #1959574 Report a problem | ||
| 4/30/2026 | Listed for sale | $225,000-4.3%$136/sqft |
Source: LERA MLS #1959574 Report a problem | ||
| 3/3/2023 | Sold | -- |
Source: LERA MLS #1649058 Report a problem | ||
| 2/22/2023 | Pending sale | $235,000$142/sqft |
Source: LERA MLS #1649058 Report a problem | ||
| 2/7/2023 | Contingent | $235,000$142/sqft |
Source: LERA MLS #1649058 Report a problem | ||
| 2/3/2023 | Listed for sale | $235,000$142/sqft |
Source: LERA MLS #1649058 Report a problem | ||
| 1/31/2023 | Contingent | $235,000$142/sqft |
Source: LERA MLS #1649058 Report a problem | ||
| 1/21/2023 | Listed for sale | $235,000$142/sqft |
Source: LERA MLS #1649058 Report a problem | ||
| 12/9/2022 | Pending sale | $235,000$142/sqft |
Source: LERA MLS #1649058 Report a problem | ||
| 12/3/2022 | Contingent | $235,000$142/sqft |
Source: LERA MLS #1649058 Report a problem | ||
| 11/28/2022 | Price change | $235,000-6%$142/sqft |
Source: LERA MLS #1649058 Report a problem | ||
| 11/3/2022 | Listed for sale | $250,000-4.6%$151/sqft |
Source: LERA MLS #1649058 Report a problem | ||
| 1/7/2022 | Listing removed | -- |
Source:  Central Texas MLS #459239 Report a problem Central Texas MLS #459239 Report a problem | ||
| 1/4/2022 | Listed for sale | $262,000$158/sqft |
Source: LERA MLS #1577788 Report a problem | ||
| 1/4/2022 | Contingent | $262,000$158/sqft |
Source: LERA MLS #1577788 Report a problem | ||
| 1/4/2022 | Pending sale | $262,000$158/sqft |
Source: Central Texas MLS #459239 Report a problem | ||
| 12/20/2021 | Listed for sale | $262,000+46.4%$158/sqft |
Source: LERA MLS #1577788 Report a problem | ||
| 12/5/2017 | Sold | -- |
Source: Central Texas MLS #320463 Report a problem | ||
| 11/1/2017 | Pending sale | $179,000$108/sqft |
Source: Kim Dunbar, Broker #320463 Report a problem | ||
| 9/29/2017 | Price change | $179,000-2.7%$108/sqft |
Source: Kim Dunbar, Broker #320463 Report a problem | ||
| 8/12/2017 | Listed for sale | $184,000$111/sqft |
Source: Kim Dunbar, Broker #320463 Report a problem | ||
| 5/29/2015 | Sold | -- |
Source: Agent Provided Report a problem | ||
| 4/29/2014 | Sold | -- |
Source: Agent Provided Report a problem | ||
Public tax history
| Year | Property taxes | Tax assessment |
|---|---|---|
| 2025 | $2,912 -9.1% | $229,923 +3% |
| 2024 | $3,204 +15.9% | $223,203 +10% |
| 2023 | $2,764 -19.2% | $202,912 +10% |
| 2022 | $3,421 +1.2% | $184,465 +10% |
| 2021 | $3,382 +0.6% | $167,695 +2.3% |
| 2020 | $3,363 | $163,915 -2% |
| 2019 | -- | $167,259 +7.3% |
| 2018 | $3,646 +5.7% | $155,860 +4.7% |
| 2017 | $3,448 +5.3% | $148,793 +4.6% |
| 2016 | $3,275 +18.5% | $142,224 +13.7% |
| 2015 | $2,764 | $125,062 +5.4% |
| 2014 | $2,764 | $118,642 -13.6% |
| 2013 | -- | $137,301 +12.4% |
| 2012 | -- | $122,142 +4.2% |
| 2011 | -- | $117,183 +2.2% |
| 2010 | -- | $114,703 -9.1% |
| 2009 | -- | $126,196 -1.8% |
| 2008 | -- | $128,475 -8.2% |
| 2007 | -- | $139,889 +374.2% |
| 2006 | -- | $29,502 |
Find assessor info on the county website
Monthly payment
Est. payment
Payment breakdown
Explore the cost of this home by adjusting the details. Changes won't be saved.Climate risks
Neighborhood: 78108
Nearby schools
Schools provided by the listing agent
- Elementary: Cibolo Valley
- Middle: Jordan
- High: Steele
- District: Schertz-Cibolo-Universal City Isd
Source: LERA MLS. This data may not be complete. We recommend contacting the local school district to confirm school assignments for this home.

Similar homes
- $235,0003 bd2 ba1.4k sqft301 BRAHMA WAY, Cibolo, TX 78108For Sale

 MLS ID #2014064, Joni Falcone TREC #599998, JB Goodwin, REALTORS. LERA MLS
 - $234,0003 bd2 ba1.8k sqft238 TAPWOOD LN, Cibolo, TX 78108For Sale
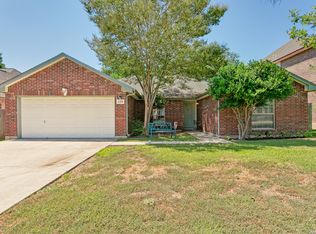 MLS ID #2021048, Mariana Ramos TREC #631988, Keller Williams Heritage. LERA MLS
 - $225,0003 bd2 ba1.4k sqft3417 WHISPER BLF, Schertz, TX 78108For Sale
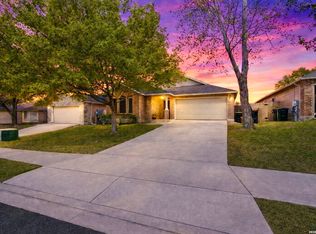 MLS ID #1958930, Joshua DeLeon TREC #770898, Noble Group Realty. LERA MLS
 - $240,0003 bd2 ba1.4k sqft709 CLEARBROOK AVE, Schertz, TX 78108For Sale
 MLS ID #2015982, Mauro Mohrer TREC #638153, Phyllis Browning Company. LERA MLS
 - $249,9993 bd2 ba2.1k sqft121 Springtree Pkwy, Cibolo, TX 78108For SaleMLS ID #2004661, Zachariah Castillo TREC #620516, Keller Williams City-View. LERA MLS
- $185,0003 bd2 ba1.5k sqft5776 MAXFLI DR, Schertz, TX 78108For SaleMLS ID #2021556, Sebastiano Formica TREC #693859, eXp Realty. LERA MLS
- $219,0003 bd2 ba1.6k sqft3729 Hunters Glen, Schertz, TX 78108For SaleMLS ID #1944282, Michele Moore TREC #442875, RE/MAX North-San Antonio. LERA MLS
- $242,5003 bd2 ba1.5k sqft720 Hollow Ridge, Schertz, TX 78154For SaleMLS ID #1962017, Tamara Kruciak-Herrin TREC #594558, Herrin Realty. LERA MLS
- $249,9003 bd3 ba1.9k sqft5747 COLUMBIA DR, Cibolo, TX 78108For SaleMLS ID #1996240, Charles Gafford TREC #691603, Keller Williams City-View. LERA MLS
- $254,7003 bd2 ba1.7k sqft6108 Black Butte, Schertz, TX 78108For SaleMLS ID #1996600, Mindy Romero TREC #739177, Central Metro Realty. LERA MLS
- $315,0004 bd3 ba2.3k sqft121 HAPPY TRL, Cibolo, TX 78108For SaleMLS ID #2017076, Joshua Gutierrez TREC #693614, TRU Real Estate Group. LERA MLS
- $318,0003 bd3 ba2k sqft324 Wagon Wheel Way, Cibolo, TX 78108For SaleMLS ID #2016323, Iris Gonzales TREC #764239, Real Broker, LLC. LERA MLS
- $270,0003 bd3 ba2.2k sqft137 Goldenrod, Cibolo, TX 78108For SaleMLS ID #2002490, Alejandro Harlow TREC #619059, Root Advisory. LERA MLS
- $275,0004 bd2 ba1.9k sqft3904 WENSLEDALE DR, Schertz, TX 78108For SaleMLS ID #2004432, Holly McKee TREC #468541, Keller Williams City-View. LERA MLS
- $234,9003 bd2 ba1.4k sqft1970 Rising Sun Blvd, New Braunfels, TX 78130Active
 MLS ID #627181, Kristen Bennett-Coker, MAG Real Estate. Central Texas MLS
 - $335,0004 bd2 ba2.4k sqft144 PHANTOM CRK, Cibolo, TX 78108For SaleMLS ID #2017268, Eva Betsill TREC #824267, Texas Edge Realty. LERA MLS
- $225,0003 bd3 ba1.6k sqft6918 SUNDEW CRK, Converse, TX 78109For SaleMLS ID #1998051, Kristy Parker TREC #644973, TX SOLD, LLC. LERA MLS
- $200,0003 bd2 ba1.5k sqft600 Winburn Ave, Schertz, TX 78154For SaleMLS ID #2002464, Melinda Burns-Chavez TREC #693202, Central Metro Realty. LERA MLS
- $259,0003 bd2 ba1.4k sqft3017 Turquoise, Schertz, TX 78154For SaleMLS ID #2020732, Melissa Carpenter TREC #675582, RE/MAX Corridor. LERA MLS
- $219,0003 bd2 ba1.5k sqft8642 Trona Mine, Converse, TX 78109For SaleMLS ID #2014048, Samantha Vandenheuvel TREC #789547, Exquisite Properties, LLC. LERA MLS
