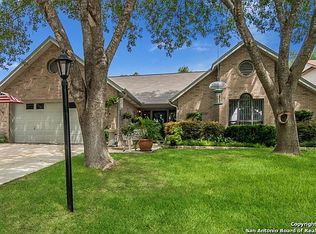
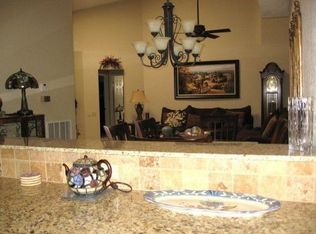
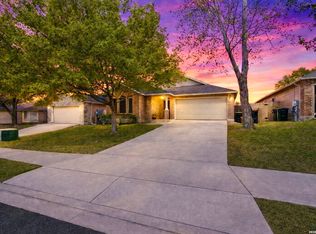
***ALSO FOR LEASE $1950***MOTIVATED SELLER***EXCELLENT OPPORTUNITY to live in this 55+ gated community with 24-hour guard on duty! 3 bedroom, 2 full baths, and a 2-CAR GARAGE, PRICED TO SELL***SPACIOUS, open floor plan with high ceilings***Cozy, WOODBURNING fireplace***Large SCREENEED PORCH with AWESOME VIEW overlooks green space*** Enjoy quiet evenings in the peaceful SEATING AREA UNDER THE OAKS***Porch swing stays! HUGE PRIMARY BEDROOM with French Doors to screened porch***Updates include newer roof, garage door, main water line replaced***ENJOY all the neighborhood amenities, including LAWN MAINTENANCE AND IRRIGATION, 24 hour guard on duty, community lodge with pool, billiard room, library, craft room, exercise room and a spot for your RV! Plenty of activities to enjoy!!! Come join a WELCOMING and ACTIVE neighborhood at an AMAZING PRICE!
For sale
Price cut: $20K (10/7)
$219,000
3729 Hunters Glen, Schertz, TX 78108
3beds
1,677sqft
Single Family Residence
Built in 1984
6,141 Square Feet Lot
$217,300 Zestimate®
$131/sqft
$342/mo HOA
What's special
Cozy woodburning fireplaceGarage doorNewer roofPorch swing stays
- 229 days
- 382
- 54
Zillow last checked:
Listing updated:
Listed by:
Michele Moore TREC #442875 (210) 834-3002,
RE/MAX North-San Antonio
Source: LERA MLS,MLS#: 1944282
Facts & features
Interior
Bedrooms & bathrooms
- Bedrooms: 3
- Bathrooms: 2
- Full bathrooms: 2
Primary bedroom
- Features: Walk-In Closet(s), Ceiling Fan(s), Full Bath
- Area: 238
- Dimensions: 17 x 14
Bedroom 2
- Area: 120
- Dimensions: 12 x 10
Bedroom 3
- Area: 110
- Dimensions: 11 x 10
Primary bathroom
- Features: Shower Only
- Area: 63
- Dimensions: 9 x 7
Dining room
- Area: 90
- Dimensions: 10 x 9
Kitchen
- Area: 108
- Dimensions: 12 x 9
Living room
- Area: 280
- Dimensions: 20 x 14
Heating
- Central, Electric
Cooling
- Central Air
Appliances
- Included: Cooktop, Built-In Oven, Disposal, Dishwasher, Vented Exhaust Fan, Electric Water Heater, Electric Cooktop, Double Oven
- Laundry: Main Level, In Kitchen, Washer Hookup, Dryer Connection
Features
- One Living Area, Eat-in Kitchen, Breakfast Bar, Florida Room, Utility Room Inside, 1st Floor Lvl/No Steps, High Ceilings, Open Floorplan, High Speed Internet, Telephone, Walk-In Closet(s), Ceiling Fan(s)
- Flooring: Vinyl
- Windows: Window Coverings
- Has basement: No
- Number of fireplaces: 1
- Fireplace features: One, Living Room, Wood Burning
Interior area
- Total interior livable area: 1,677 sqft
Property
Parking
- Total spaces: 2
- Parking features: Two Car Garage, Attached, Garage Door Opener, RV/Boat Parking
- Attached garage spaces: 2
Accessibility
- Accessibility features: Entry Slope less than 1 foot, Grab Bars in Bathroom(s), No Carpet, Accessible Electrical and Environmental Controls, No Steps Down, No Stairs, Stall Shower
Features
- Levels: One
- Stories: 1
- Patio & porch: Screened
- Exterior features: Sprinkler System
- Pool features: None, Community
- Has view: Yes
- View description: County VIew
Lot
- Size: 6,141 Square Feet
- Features: Greenbelt, Sidewalks, Streetlights, Fire Hydrant w/in 500'
- Residential vegetation: Mature Trees
Details
- Parcel number: 1G2790100105500000
Construction
Type & style
- Home type: SingleFamily
- Property subtype: Single Family Residence
Materials
- Brick, 4 Sides Masonry
- Foundation: Slab
- Roof: Composition
Condition
- Pre-Owned
- New construction: No
- Year built: 1984
Utilities & green energy
- Electric: GVEC
- Sewer: SCHERTZ, Sewer System
- Water: SCHERTZ, Water System
- Utilities for property: Cable Available, Private Garbage Service
Community & HOA
Community
- Features: Tennis Court(s), Clubhouse, BBQ/Grill
- Security: Controlled Access, Security Guard
- Senior community: Yes
- Subdivision: Scenic Hills
HOA
- Has HOA: Yes
- HOA fee: $342 monthly
- HOA name: SCENIC HILLS
Location
- Region: Schertz
Financial & listing details
- Price per square foot: $131/sqft
- Tax assessed value: $234,866
- Annual tax amount: $5,296
- Price range: $219K - $219K
- Date on market: 2/26/2026
- Cumulative days on market: 230 days
- Listing terms: Conventional,FHA,VA Loan,TX Vet,Cash
Estimated market value
$217,300
$206,000 - $228,000
$1,730/mo
Price history
| Date | Event | Price |
|---|---|---|
| 10/7/2026 | Listed for sale | $219,000-8.4%$131/sqft |
Source:  LERA MLS #1944282 Report a problem LERA MLS #1944282 Report a problem | ||
| 10/1/2026 | Contingent | $239,000$143/sqft |
Source: LERA MLS #1944282 Report a problem | ||
| 7/16/2026 | Listed for rent | $1,950$1/sqft |
Source: LERA MLS #2000882 Report a problem | ||
| 7/15/2026 | Price change | $239,000-4%$143/sqft |
Source: LERA MLS #1944282 Report a problem | ||
| 6/19/2026 | Price change | $249,000-4.2%$148/sqft |
Source: LERA MLS #1944282 Report a problem | ||
| 2/26/2026 | Listed for sale | $260,000+36.9%$155/sqft |
Source: LERA MLS #1944282 Report a problem | ||
| 5/15/2020 | Sold | -- |
Source:  Central Texas MLS #403640 Report a problem Central Texas MLS #403640 Report a problem | ||
| 3/27/2020 | Pending sale | $189,900$113/sqft |
Source: Keller Williams New Braunfels #1442423 Report a problem | ||
| 2/29/2020 | Listed for sale | $189,900$113/sqft |
Source: Keller Williams New Braunfels #1442423 Report a problem | ||
Public tax history
| Year | Property taxes | Tax assessment |
|---|---|---|
| 2025 | -- | $234,866 -10.9% |
| 2024 | $1,731 -18.3% | $263,669 +10% |
| 2023 | $2,118 -29.4% | $239,699 +10% |
| 2022 | $3,000 -0.3% | $217,908 +10% |
| 2021 | $3,010 +75.9% | $198,098 +16.7% |
| 2020 | $1,711 | $169,780 -2.4% |
| 2019 | -- | $173,870 +2.3% |
| 2018 | $1,711 | $169,947 +1.7% |
| 2017 | $1,711 | $167,027 +3.6% |
| 2016 | $1,711 -8% | $161,153 +4.5% |
| 2015 | $1,860 | $154,184 +5.4% |
| 2014 | $1,860 | $146,347 +15.4% |
| 2013 | -- | $126,809 -2.5% |
| 2012 | -- | $130,078 |
| 2011 | -- | $130,078 -4.8% |
| 2010 | -- | $136,616 -4.6% |
| 2009 | -- | $143,132 -2.7% |
| 2008 | -- | $147,095 +5.4% |
| 2007 | -- | $139,512 +10% |
| 2006 | -- | $126,829 +7.1% |
| 2005 | -- | $118,417 +5.5% |
| 2004 | -- | $112,234 +2.7% |
| 2003 | -- | $109,324 |
| 2002 | -- | -- |
| 2001 | -- | -- |
| 2000 | -- | -- |
Find assessor info on the county website
Monthly payment
Est. payment
Payment breakdown
Explore the cost of this home by adjusting the details. Changes won't be saved.Climate risks
Neighborhood: 78108
Nearby schools
Schools provided by the listing agent
- High: Steele
- District: Schertz-Cibolo-Universal City Isd
Source: LERA MLS. This data may not be complete. We recommend contacting the local school district to confirm school assignments for this home.
Similar homes
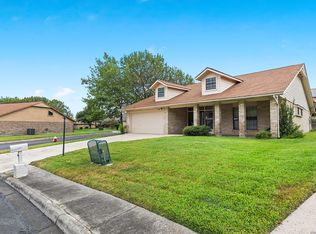
- $215,0002 bd2 ba1.7k sqft3801 HUNTERS GLN, Schertz, TX 78108For Sale
 MLS ID #2017014, Christopher Moore TREC #611884, Magnolia Realty. LERA MLS
 - $225,0003 bd2 ba1.4k sqft3417 WHISPER BLF, Schertz, TX 78108For Sale
 MLS ID #1958930, Joshua DeLeon TREC #770898, Noble Group Realty. LERA MLS
 - $240,0003 bd2 ba1.4k sqft709 CLEARBROOK AVE, Schertz, TX 78108For Sale
 MLS ID #2015982, Mauro Mohrer TREC #638153, Phyllis Browning Company. LERA MLS
 - $289,9993 bd3 ba2.4k sqft3438 FOXBRIAR LN, Schertz, TX 78108For Sale
 MLS ID #2020783, Xavier Reyna TREC #702380, Orchard Brokerage. LERA MLS
 - $234,0003 bd2 ba1.8k sqft238 TAPWOOD LN, Cibolo, TX 78108For SaleMLS ID #2021048, Mariana Ramos TREC #631988, Keller Williams Heritage. LERA MLS
- $249,9003 bd3 ba1.9k sqft5747 COLUMBIA DR, Cibolo, TX 78108For SaleMLS ID #1996240, Charles Gafford TREC #691603, Keller Williams City-View. LERA MLS
- $224,0003 bd2 ba1.6k sqft209 Gatewood Falls, Cibolo, TX 78108For SaleMLS ID #1959574, Melissa Stagers TREC #435856, M. Stagers Realty Partners. LERA MLS
- $320,0004 bd2 ba2k sqft5336 Storm King, Schertz, TX 78108For SaleMLS ID #1990682, Fabiola Vega TREC #830282, Redbird Realty LLC. LERA MLS
- $275,0004 bd2 ba1.9k sqft3904 WENSLEDALE DR, Schertz, TX 78108For SaleMLS ID #2004432, Holly McKee TREC #468541, Keller Williams City-View. LERA MLS
- $249,9993 bd2 ba2.1k sqft121 Springtree Pkwy, Cibolo, TX 78108For SaleMLS ID #2004661, Zachariah Castillo TREC #620516, Keller Williams City-View. LERA MLS
- $200,0003 bd2 ba1.5k sqft600 Winburn Ave, Schertz, TX 78154For SaleMLS ID #2002464, Melinda Burns-Chavez TREC #693202, Central Metro Realty. LERA MLS
- $239,0003 bd2 ba1.8k sqft111 LAURAL LN, Universal City, TX 78148For SaleMLS ID #2015170, Rolando Munoz TREC #770699, Dean Grace, LLC. LERA MLS
- $270,0003 bd3 ba2.2k sqft137 Goldenrod, Cibolo, TX 78108For SaleMLS ID #2002490, Alejandro Harlow TREC #619059, Root Advisory. LERA MLS
- $220,0002 bd1 ba1k sqft304 Sunflower, Marion, TX 78124For SaleMLS ID #2015851, Melanie McMullin TREC #678272, eXp Realty. LERA MLS
- $232,0003 bd2 ba1.2k sqft2039 Cornerstone Dr, New Braunfels, TX 78130For SaleMLS ID #2003692, Eric Mulero TREC #622467, Redfin Corporation. LERA MLS
- $210,0004 bd2 ba2.1k sqft502 MEADOW FRG, Converse, TX 78109For SaleMLS ID #2008912, Mark Webb TREC #797342, Keller Williams Heritage. LERA MLS
- $230,0003 bd2 ba1.5k sqft5703 Creekwood Street, San Antonio, TX 78233For SaleMLS ID #2003376, Paul Borel TREC #741814, CARE Real Estate. LERA MLS
- $235,0003 bd2 ba1.6k sqft7111 Comanche Ridge Drive, Converse, TX 78109For SaleMLS ID #1995632, Carmen Lucas TREC #584866, Kuper Sotheby's Int'l Realty. LERA MLS
- $224,9003 bd2 ba1.5k sqft15607 Wood Sorrel, San Antonio, TX 78247For SaleMLS ID #2003259, Josh Boggs TREC #563487, Keller Williams Heritage. LERA MLS
- $229,9903 bd2 ba1.3k sqft13620 Primwood, San Antonio, TX 78233For SaleMLS ID #2004867, Dayton Schrader TREC #312921, eXp Realty. LERA MLS
