Welcome to this charming single-story home situated on a quiet cul-de-sac in an established Converse neighborhood. Offering 3 bedrooms, 2 full baths, and approximately 1,660 square feet on a 0.18-acre lot, this home presents an excellent opportunity for first-time buyers, those looking to downsize, or investors seeking a solid rental property. The functional floor plan features durable laminate wood flooring throughout the main living areas, a spacious living room with a cozy fireplace, and a dining area that creates a comfortable space for everyday living. The kitchen is efficiently designed with ample cabinet storage and easy access to the dining room, making meal preparation simple and convenient. Both bathrooms have been updated with modern vanities, and the primary suite features a remodeled walk-in shower. Outside, enjoy mature shade trees, a large wood deck perfect for relaxing or entertaining, two storage sheds, and a fully fenced backyard with plenty of room for gardening, pets, or outdoor activities. An attached two-car garage adds everyday convenience. This home offers a wonderful opportunity to personalize and add your own finishing touches while building equity. Conveniently located near Randolph AFB, Loop 1604, I-10, shopping, dining, parks, and schools, it combines affordability, location, and long-term potential. Whether you're starting out, simplifying your lifestyle, or expanding your investment portfolio, this property is full of possibilities.
For sale
Price cut: $6K (7/21)
$249,000
7111 Comanche Ridge Drive, Converse, TX 78109
3beds
1,660sqft
Single Family Residence
Built in 1983
7,840 Square Feet Lot
$245,600 Zestimate®
$150/sqft
$-- HOA
What's special
Two storage shedsQuiet cul-de-sacSingle-story homeMature shade trees
- 87 days
- 75
- 1
Zillow last checked:
Listing updated:
Listed by:
Carmen Lucas TREC #584866 (956) 459-8785,
Kuper Sotheby's Int'l Realty
Source: LERA MLS,MLS#: 1995632
Facts & features
Interior
Bedrooms & bathrooms
- Bedrooms: 3
- Bathrooms: 2
- Full bathrooms: 2
Primary bedroom
- Area: 120
- Dimensions: 10 x 12
Bedroom 2
- Area: 110
- Dimensions: 10 x 11
Bedroom 3
- Area: 100
- Dimensions: 10 x 10
Primary bathroom
- Features: Shower Only, Single Vanity
- Area: 56
- Dimensions: 7 x 8
Dining room
- Area: 80
- Dimensions: 8 x 10
Kitchen
- Area: 100
- Dimensions: 10 x 10
Living room
- Area: 144
- Dimensions: 12 x 12
Heating
- Central, Electric
Cooling
- Central Air
Appliances
- Included: Range, Refrigerator, Dishwasher
- Laundry: Washer Hookup, Dryer Connection
Features
- One Living Area, Separate Dining Room, Master Downstairs, Ceiling Fan(s)
- Flooring: Vinyl
- Has basement: No
- Number of fireplaces: 1
- Fireplace features: One
Interior area
- Total interior livable area: 1,660 sqft
Property
Parking
- Total spaces: 1
- Parking features: One Car Garage
- Garage spaces: 1
Features
- Levels: One
- Stories: 1
- Pool features: None
Lot
- Size: 7,840 Square Feet
- Dimensions: 67x120
- Features: Cul-De-Sac
Details
- Parcel number: 050527011500
Construction
Type & style
- Home type: SingleFamily
- Property subtype: Single Family Residence
Materials
- Brick, Stucco
- Foundation: Slab
- Roof: Composition
Condition
- Pre-Owned
- New construction: No
- Year built: 1983
Community & HOA
Community
- Features: None
- Subdivision: Millers Point
Location
- Region: Converse
Financial & listing details
- Price per square foot: $150/sqft
- Tax assessed value: $224,730
- Annual tax amount: $4,098
- Price range: $249K - $249K
- Date on market: 6/27/2026
- Cumulative days on market: 88 days
- Listing terms: Conventional,FHA,VA Loan,Cash
Estimated market value
$245,600
$233,000 - $258,000
$1,638/mo
Price history
| Date | Event | Price |
|---|---|---|
| 7/21/2026 | Price change | $249,000-2.4%$150/sqft |
Source:  LERA MLS #1995632 Report a problem LERA MLS #1995632 Report a problem | ||
| 6/27/2026 | Listed for sale | $255,000$154/sqft |
Source: LERA MLS #1995632 Report a problem | ||
Public tax history
| Year | Property taxes | Tax assessment |
|---|---|---|
| 2025 | $741 +2% | $224,730 +1.1% |
| 2024 | $727 -2.1% | $222,383 +10% |
| 2023 | $742 -44.8% | $202,166 +10% |
| 2022 | $1,344 +5.5% | $183,787 +10% |
| 2021 | $1,274 | $167,079 +10% |
| 2020 | $1,274 +2.5% | $151,890 +5.5% |
| 2019 | $1,243 | $143,935 +10% |
| 2018 | $1,243 +3.8% | $130,850 +2.2% |
| 2017 | $1,198 +3.2% | $128,080 +8.2% |
| 2016 | $1,161 -6.1% | $118,415 +10% |
| 2015 | $1,236 | $107,650 +8.1% |
| 2014 | $1,236 | $99,560 +8.3% |
| 2013 | -- | $91,900 +3% |
| 2012 | -- | $89,200 -3.7% |
| 2011 | -- | $92,620 -1.1% |
| 2010 | -- | $93,620 -4.4% |
| 2009 | -- | $97,880 -7.1% |
| 2008 | -- | $105,330 +3% |
| 2007 | -- | $102,220 +16% |
| 2006 | -- | $88,150 +2.9% |
| 2005 | -- | $85,670 |
| 2004 | -- | -- |
| 2003 | -- | -- |
| 2002 | -- | -- |
| 2001 | -- | -- |
| 2000 | -- | -- |
Find assessor info on the county website
Monthly payment
Est. payment
Payment breakdown
Explore the cost of this home by adjusting the details. Changes won't be saved.Climate risks
Neighborhood: 78109
Nearby schools
Schools provided by the listing agent
- Elementary: Miller
- Middle: Judson Middle School
- High: Judson
- District: Judson
Source: LERA MLS. This data may not be complete. We recommend contacting the local school district to confirm school assignments for this home.
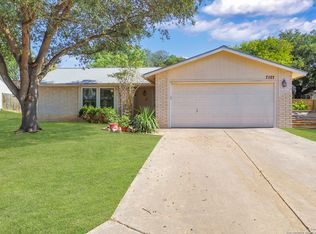
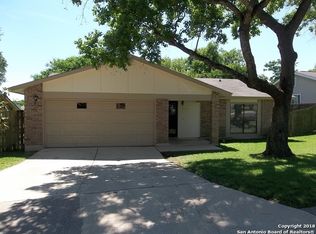
Similar homes
- $245,5003 bd2 ba2.1k sqft9919 Fortune Ridge Dr, Converse, TX 78109For Sale
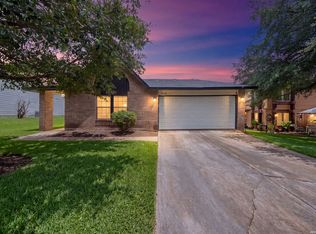
 MLS ID #2001479, Shane Neal TREC #608871, eXp Realty. LERA MLS
 - $235,0004 bd3 ba2.1k sqft7218 ECHO RIDGE DR, Converse, TX 78109For Sale
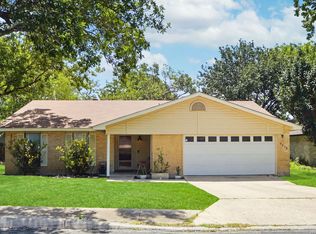 MLS ID #2004361, Eugene Morales TREC #687351, Keller Williams Heritage. LERA MLS
 - $220,0003 bd3 ba1.1k sqft8810 Slumber Lane, Converse, TX 78109For Sale
 MLS ID #2015601, Jason Nguyen TREC #827068, The Woodall Group of Texas. LERA MLS
 - $199,0053 bd2 ba1.5k sqft8142 MANDERLY PL, Converse, TX 78109For Sale
 MLS ID #1996257, Kenay Horne TREC #764503, Levi Rodgers Real Estate Group. LERA MLS
 - $215,0003 bd2 ba1.4k sqft8446 Bent Waters, San Antonio, TX 78239For SaleMLS ID #2016391, Lauren Dowlen TREC #639628, Full Spectrum Realty. LERA MLS
- $235,0004 bd2 ba2.3k sqft7952 Splintered Oak, Live Oak, TX 78233For SaleMLS ID #2011935, Brandon Ramirez TREC #667359, Keller Williams Heritage. LERA MLS
- $214,0003 bd2 ba1.2k sqft8790 RIDGE MILE DR, San Antonio, TX 78239For SaleMLS ID #1970974, Andre Dickerson TREC #737029, Levi Rodgers Real Estate Group. LERA MLS
- $179,9003 bd2 ba1.2k sqft726 MEADOW GATE, Converse, TX 78109For SaleMLS ID #1994649, Thomas Fentress TREC #350944, All City Real Estate. LERA MLS
- $230,0003 bd2 ba1.5k sqft5703 Creekwood Street, San Antonio, TX 78233For SaleMLS ID #2003376, Paul Borel TREC #741814, CARE Real Estate. LERA MLS
- $249,9003 bd3 ba1.7k sqft4818 CRESTWOOD HILL DR, San Antonio, TX 78244For SaleMLS ID #1999631, Stephen Malouff TREC #512038, Malouff Realty, LLC. LERA MLS
- $220,0003 bd2 ba1.1k sqft12302 Lone Shadow Trail, Live Oak, TX 78233For SaleMLS ID #2006765, Cindy Baughn TREC #481825, JB Goodwin, REALTORS. LERA MLS
- $245,0003 bd2 ba1.4k sqft3915 Briarcrest St, San Antonio, TX 78247For SaleMLS ID #1992537, Doris Finch TREC #598208, Coldwell Banker D'Ann Harper. LERA MLS
- $245,0003 bd2 ba1.3k sqft2721 CEDAR LN, Schertz, TX 78154For SaleMLS ID #2014145, Nicolas Moreno TREC #815410, Laughy Hilger Group Real Estate. LERA MLS
- $258,0003 bd2 ba1.9k sqft825 MARILYN DR, Schertz, TX 78154For SaleMLS ID #2013679, David Nosal TREC #646433, Keller Williams Legacy. LERA MLS
- $234,9994 bd3 ba1.5k sqft5279 CHAROLAIS DR, San Antonio, TX 78247For SaleMLS ID #2014286, Savannah Taylor TREC #729924, 1st Choice Realty Group. LERA MLS
- $234,9005 bd2 ba1.7k sqft5619 Wood Walk, San Antonio, TX 78233For SaleMLS ID #2009037, Bradley Claus TREC #613810, JLA Realty. LERA MLS
- $249,7003 bd3 ba2.2k sqft4318 ROGANS HBR, San Antonio, TX 78244For SaleMLS ID #2007410, Melanie Heath TREC #597098, MCH Realty Group. LERA MLS
- $255,0004 bd3 ba1.7k sqft5003 Brazoswood, San Antonio, TX 78244For SaleMLS ID #1994655, Elias Buelto Perez TREC #764285, Morris Realty. LERA MLS
- $249,9004 bd2 ba1.2k sqft4411 Briardale St, San Antonio, TX 78217For SaleMLS ID #2004425, Misty Rodriguez TREC #526210, Phillips & Associates Realty. LERA MLS
- $219,9993 bd2 ba1.5k sqft5502 Sunup, San Antonio, TX 78233For SaleMLS ID #1965108, Derrell Skillman TREC #639690, Redfin Corporation. LERA MLS
