Welcome to this beautifully updated 3-bedroom, 3-bath home offering exceptional flexibility and endless possibilities! In addition to the main home, you'll find a spacious garage apartment that also serves perfectly as a private mother-in-law suite, guest quarters, home office, or potential rental opportunity. The main home features comfortable living spaces, a functional layout, and generous natural light throughout. The thoughtfully designed floor plan provides both comfort and versatility for today's lifestyle. The garage apartment includes its own private living area, offering the ideal setup for extended family, visiting guests, or additional income potential. It ALSO has it's own entrance to the side of the house. Conveniently located near shopping, dining, schools, and major highways, this property combines comfort, convenience, and value. Whether you're looking for extra space, multigenerational living, or an investment opportunity, this unique property is ready to meet your needs. Don't miss your chance to own this one-of-a-kind home!
For sale
Price cut: $10K (8/21)
$239,900
5279 CHAROLAIS DR, San Antonio, TX 78247
3beds
1,518sqft
Single Family Residence
Built in 1978
8,276 Square Feet Lot
$236,500 Zestimate®
$158/sqft
$-- HOA
What's special
Private mother-in-law suiteHome officeGuest quartersSpacious garage apartmentGenerous natural light throughoutComfortable living spacesThoughtfully designed floor plan
- 58 days
- 432
- 28
Zillow last checked:
Listing updated:
Listed by:
Savannah Taylor TREC #729924 (210) 414-8014,
1st Choice Realty Group
Source: LERA MLS,MLS#: 1997719
Facts & features
Interior
Bedrooms & bathrooms
- Bedrooms: 3
- Bathrooms: 3
- Full bathrooms: 3
Primary bedroom
- Features: Walk-In Closet(s), Ceiling Fan(s), Full Bath
- Area: 120
- Dimensions: 12 x 10
Bedroom 2
- Area: 64
- Dimensions: 8 x 8
Bedroom 3
- Area: 64
- Dimensions: 8 x 8
Primary bathroom
- Features: Tub/Shower Combo, Single Vanity
- Area: 48
- Dimensions: 6 x 8
Kitchen
- Area: 80
- Dimensions: 8 x 10
Living room
- Area: 300
- Dimensions: 20 x 15
Heating
- Central, Natural Gas
Cooling
- Central Air
Appliances
- Included: Washer, Dryer, Cooktop, Built-In Oven, Microwave, Range, Refrigerator, Disposal, Dishwasher, Plumbed For Ice Maker, Vented Exhaust Fan, Gas Water Heater, Electric Cooktop
- Laundry: Laundry Closet, Main Level, Washer Hookup, Dryer Connection
Features
- One Living Area, Liv/Din Combo, Separate Dining Room, Utility Room Inside, 1st Floor Lvl/No Steps, Open Floorplan, High Speed Internet, Walk-In Closet(s), Master Downstairs, Ceiling Fan(s), Solid Counter Tops, Central Distribution Plumbing System
- Flooring: Carpet, Ceramic Tile, Laminate
- Windows: Window Coverings
- Has basement: No
- Attic: Access Only,Pull Down Stairs
- Has fireplace: No
- Fireplace features: Not Applicable
Interior area
- Total interior livable area: 1,518 sqft
Property
Parking
- Parking features: None, Garage Apartment, Converted Garage
Features
- Levels: One
- Stories: 1
- Patio & porch: Deck
- Exterior features: Barbecue, Rain Gutters
- Pool features: None
- Fencing: Privacy
Lot
- Size: 8,276 Square Feet
- Residential vegetation: Mature Trees, Mature Trees (ext feat)
Details
- Additional structures: Shed(s)
- Parcel number: 164190090200
Construction
Type & style
- Home type: SingleFamily
- Property subtype: Single Family Residence
Materials
- Stone, Siding
- Foundation: Slab
- Roof: Composition
Condition
- As-Is,Pre-Owned
- New construction: No
- Year built: 1978
Utilities & green energy
- Electric: CPS
- Gas: CPS
- Sewer: SAWS, Sewer System
- Water: SAWS, Water System
- Utilities for property: Cable Available, City Garbage service
Green energy
- Indoor air quality: Integrated Pest Management
Community & HOA
Community
- Features: None, School Bus
- Security: Smoke Detector(s), Carbon Monoxide Detector(s)
- Subdivision: Ranchland Hills
Location
- Region: San Antonio
Financial & listing details
- Price per square foot: $158/sqft
- Tax assessed value: $201,690
- Annual tax amount: $4,377
- Price range: $239.9K - $239.9K
- Date on market: 7/5/2026
- Cumulative days on market: 59 days
- Listing terms: Conventional,FHA,VA Loan,TX Vet,Cash
Estimated market value
$236,500
$225,000 - $248,000
$1,778/mo
Price history
| Date | Event | Price |
|---|---|---|
| 8/21/2026 | Price change | $239,900-4%$158/sqft |
Source:  LERA MLS #1997719 Report a problem LERA MLS #1997719 Report a problem | ||
| 7/5/2026 | Listed for sale | $249,900+8.7%$165/sqft |
Source: LERA MLS #1997719 Report a problem | ||
| 6/27/2023 | Sold | -- |
Source: LERA MLS #1689192 Report a problem | ||
| 5/30/2023 | Pending sale | $229,900$151/sqft |
Source: LERA MLS #1689192 Report a problem | ||
| 5/26/2023 | Contingent | $229,900$151/sqft |
Source: LERA MLS #1689192 Report a problem | ||
| 5/19/2023 | Listed for sale | $229,900+58.6%$151/sqft |
Source: LERA MLS #1689192 Report a problem | ||
| 11/9/2017 | Sold | -- |
Source: Agent Provided Report a problem | ||
| 10/8/2017 | Listed for sale | $145,000$96/sqft |
Source: Keller Williams City-View #1273047 Report a problem | ||
Public tax history
| Year | Property taxes | Tax assessment |
|---|---|---|
| 2025 | $2,568 -45.1% | $201,690 -1.3% |
| 2024 | $4,673 -0.4% | $204,450 |
| 2023 | $4,693 +9.3% | $204,450 +17.5% |
| 2022 | $4,294 +29.7% | $174,030 +24% |
| 2021 | $3,310 | $140,300 +9% |
| 2020 | $3,310 +4.1% | $128,700 +5% |
| 2019 | $3,179 | $122,600 +9.3% |
| 2018 | $3,179 +5% | $112,130 -1.1% |
| 2017 | $3,029 +17.1% | $113,430 +18.2% |
| 2016 | $2,586 +31.7% | $95,960 +27.5% |
| 2015 | $1,964 | $75,290 +5.9% |
| 2014 | $1,964 | $71,070 +13.7% |
| 2013 | -- | $62,500 -8.9% |
| 2012 | -- | $68,570 -2.2% |
| 2011 | -- | $70,110 -1.1% |
| 2010 | -- | $70,870 -0.6% |
| 2009 | -- | $71,300 +0.2% |
| 2008 | -- | $71,190 +1.2% |
| 2007 | -- | $70,370 +5.2% |
| 2006 | -- | $66,860 +5% |
| 2005 | -- | $63,700 |
| 2004 | -- | -- |
| 2003 | -- | -- |
| 2002 | -- | -- |
| 2001 | -- | -- |
| 2000 | -- | -- |
Find assessor info on the county website
Monthly payment
Est. payment
Payment breakdown
Explore the cost of this home by adjusting the details. Changes won't be saved.Climate risks
Neighborhood: 78247
Nearby schools
Schools provided by the listing agent
- Elementary: Stahl
- Middle: Harris
- High: Madison
- District: North East I.S.D.
Source: LERA MLS. This data may not be complete. We recommend contacting the local school district to confirm school assignments for this home.
Similar homes
- $239,0003 bd2 ba1.5k sqft5703 Creekwood Street, San Antonio, TX 78233For Sale
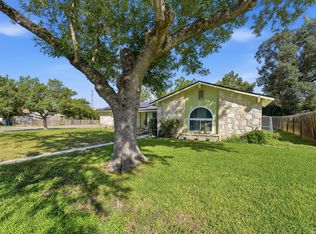
 MLS ID #2003376, Paul Borel TREC #741814, CARE Real Estate. LERA MLS
 - $239,5003 bd3 ba1.4k sqft3854 Wetmore Knoll, San Antonio, TX 78247For Sale
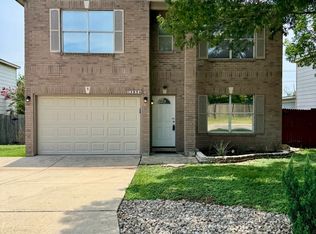 MLS ID #1944731, Stephanie Fikes TREC #593890, Texas Edge Realty. LERA MLS
 - $229,0003 bd2 ba1.1k sqft16622 Boulder Ridge, San Antonio, TX 78247For Sale
 MLS ID #1972427, Rayenari Suarez TREC #676429, K&E Realty. LERA MLS
 - $234,9903 bd2 ba1.3k sqft13620 Primwood, San Antonio, TX 78233For Sale
 MLS ID #2004867, Dayton Schrader TREC #312921, eXp Realty. LERA MLS
 - $235,0003 bd2 ba1.4k sqft12443 Command Post St, San Antonio, TX 78233For SaleMLS ID #2003210, Asher Felcoff TREC #646713, Orchard Brokerage. LERA MLS
- $265,0003 bd3 ba1.5k sqft5335 Mountain Vista Dr, San Antonio, TX 78247For SaleMLS ID #1956143, Christine Peterson TREC #709109, Option One Real Estate. LERA MLS
- $250,0003 bd2 ba1.5k sqft13023 LARKYORKE ST, San Antonio, TX 78233For SaleMLS ID #2008159, Brenda Mullen TREC #574299, RE/MAX Unity. LERA MLS
- $240,0003 bd2 ba1.3k sqft6126 HOPES FERRY ST, San Antonio, TX 78233For SaleMLS ID #1999650, Trudy Scott TREC #676737, Coldwell Banker D'Ann Harper. LERA MLS
- $225,0003 bd2 ba1k sqft4726 Crested Grv, San Antonio, TX 78217For SaleMLS ID #2004823, Tyler Moore TREC #706682, eXp Realty. LERA MLS
- $264,0003 bd3 ba1.4k sqft5026 Bending Elms, San Antonio, TX 78247For SaleMLS ID #1948895, Eduardo Perez Esquivel TREC #753136, 1st Choice Realty Group. LERA MLS
- $254,9004 bd2 ba1.6k sqft12330 Bridge Path St, San Antonio, TX 78233For SaleMLS ID #1998977, Teresa Zepeda TREC #706355, Real Broker, LLC. LERA MLS
- $242,0003 bd2 ba1.6k sqft6614 CLOVIS CT, San Antonio, TX 78233For SaleMLS ID #1998965, Leo Hernandez TREC #717063, Loaded Realty Company. LERA MLS
- $209,9003 bd2 ba1k sqft3326 Stoney Star, San Antonio, TX 78247For SaleMLS ID #2009619, Maricela Franco TREC #596517, Vortex Realty. LERA MLS
- $207,7003 bd2 ba1.2k sqft5607 Clearwood, San Antonio, TX 78233For SaleMLS ID #1942654, Sally Garza TREC #551025, Coldwell Banker D'Ann Harper. LERA MLS
- $279,9994 bd2 ba1.4k sqft14422 BRIARMALL ST, San Antonio, TX 78247For SaleMLS ID #1840739, Rolando San Miguel TREC #577856, Trinidad Realty Partners, Inc. LERA MLS
- $299,9003 bd3 ba2.1k sqft15006 Digger, San Antonio, TX 78247For SaleMLS ID #1992907, Michael Godinez TREC #651171, eXp Realty. LERA MLS
- $235,0003 bd2 ba1.4k sqft5826 Castle Brook Dr, San Antonio, TX 78218For SaleMLS ID #1970321, Yuri Ruiz TREC #780114, Real Broker, LLC. LERA MLS
- $200,0003 bd2 ba1.5k sqft9538 New World, San Antonio, TX 78239For SaleMLS ID #2010334, Charissa Mickles TREC #744965, Wealth Partners Realty Group, LLC. LERA MLS
- $264,9004 bd2 ba1.6k sqft13223 Camino Carlos, San Antonio, TX 78233For SaleMLS ID #1994294, Marisela Vara TREC #665804, eXp Realty. LERA MLS
- $310,0004 bd3 ba2k sqft3306 ROSETTI DR, San Antonio, TX 78247For SaleMLS ID #2008695, Alberto Murillo TREC #615881, Exquisite Properties, LLC. LERA MLS
