Two-story charmer in the well-established Vista neighborhood! Step inside to an open main level with soaring ceilings and a private primary suite designed for comfort and convenience. The sunroom is a true highlight, perfect for unwinding with a good book while overlooking the spacious backyard, complete with fragrant peach and pear trees and a built-in bench with extra storage. Upstairs, you'll find all secondary bedrooms along with a full bath, offering a great layout for everyday living. Thoughtful updates throughout include granite countertops, real wood flooring upstairs, a stylish tiled fireplace, stainless steel dishwasher and microwave, modern fixtures, and beautifully renovated bathrooms. Double side gate doors provide easy access for trailer storage or additional parking, adding even more functionality to the property. Refrigerator, washer, and dryer will convey with the home. This home has a little bit of everything-space, charm, and updates in all the right places. Conveniently located in northeast San Antonio, this home offers easy access to major roadways including Loop 1604, Interstate 35, and US Highway 281, making commuting around the city simple. Just minutes from shopping, dining, and everyday conveniences, with nearby options like Rolling Oaks Mall and a variety of local restaurants and services. Enjoy a well-established neighborhood setting with quick access to everything you need.
For sale
Price cut: $5K (6/17)
$265,000
5335 Mountain Vista Dr, San Antonio, TX 78247
3beds
1,589sqft
Single Family Residence
Built in 1985
7,056 Square Feet Lot
$261,300 Zestimate®
$167/sqft
$-- HOA
What's special
Modern fixturesStylish tiled fireplaceReal wood flooring upstairsGranite countertopsOverlooking the spacious backyardBeautifully renovated bathrooms
- 146 days
- 165
- 24
Zillow last checked:
Listing updated:
Listed by:
Christine Peterson TREC #709109 (210) 993-1985,
Option One Real Estate
Source: LERA MLS,MLS#: 1956143
Facts & features
Interior
Bedrooms & bathrooms
- Bedrooms: 3
- Bathrooms: 3
- Full bathrooms: 2
- 1/2 bathrooms: 1
Primary bedroom
- Features: Split, Walk-In Closet(s), Ceiling Fan(s), Full Bath
- Area: 168
- Dimensions: 14 x 12
Bedroom 2
- Area: 100
- Dimensions: 10 x 10
Bedroom 3
- Area: 121
- Dimensions: 11 x 11
Primary bathroom
- Features: Shower Only, Double Vanity
- Area: 66
- Dimensions: 6 x 11
Dining room
- Area: 100
- Dimensions: 10 x 10
Kitchen
- Area: 110
- Dimensions: 10 x 11
Living room
- Area: 252
- Dimensions: 18 x 14
Heating
- Central, 1 Unit, Electric
Cooling
- Ceiling Fan(s), Central Air, Wall/Window Unit(s)
Appliances
- Included: Washer, Dryer, Microwave, Range, Refrigerator, Disposal, Dishwasher, Vented Exhaust Fan, Electric Water Heater, Electric Cooktop
- Laundry: Laundry Room, Washer Hookup, Dryer Connection
Features
- One Living Area, Eat-in Kitchen, Two Eating Areas, Breakfast Bar, Pantry, Florida Room, Utility Room Inside, 1st Floor Lvl/No Steps, High Ceilings, Open Floorplan, High Speed Internet, Walk-In Closet(s), Master Downstairs, Ceiling Fan(s), Chandelier, Solid Counter Tops
- Flooring: Ceramic Tile, Laminate
- Has basement: No
- Number of fireplaces: 1
- Fireplace features: One, Living Room
Interior area
- Total interior livable area: 1,589 sqft
Property
Parking
- Total spaces: 2
- Parking features: Two Car Garage, Attached, Pad Only (Off Street)
- Attached garage spaces: 2
Features
- Levels: Two
- Stories: 2
- Patio & porch: Patio
- Pool features: None
- Fencing: Privacy
Lot
- Size: 7,056 Square Feet
- Features: Curbs, Sidewalks
- Residential vegetation: Mature Trees, Mature Trees (ext feat)
Details
- Parcel number: 177900011970
Construction
Type & style
- Home type: SingleFamily
- Architectural style: Traditional
- Property subtype: Single Family Residence
Materials
- Brick, Siding
- Foundation: Slab
- Roof: Composition
Condition
- Pre-Owned
- New construction: No
- Year built: 1985
Utilities & green energy
- Sewer: Sewer System
- Water: Water System
- Utilities for property: Cable Available
Community & HOA
Community
- Features: None
- Security: Security System Owned, Prewired
- Subdivision: Vista
Location
- Region: San Antonio
Financial & listing details
- Price per square foot: $167/sqft
- Tax assessed value: $227,020
- Annual tax amount: $5,147
- Price range: $265K - $265K
- Date on market: 4/8/2026
- Cumulative days on market: 147 days
- Listing terms: Conventional,FHA,VA Loan,Cash
- Road surface type: Paved
Estimated market value
$261,300
$248,000 - $274,000
$1,732/mo
Price history
| Date | Event | Price |
|---|---|---|
| 6/17/2026 | Price change | $265,000-1.9%$167/sqft |
Source:  LERA MLS #1956143 Report a problem LERA MLS #1956143 Report a problem | ||
| 4/8/2026 | Listed for sale | $270,000-1.8%$170/sqft |
Source: LERA MLS #1956143 Report a problem | ||
| 1/21/2023 | Listing removed | -- |
Source: LERA MLS #1626192 Report a problem | ||
| 12/22/2022 | Price change | $275,000-1.1%$173/sqft |
Source: LERA MLS #1626192 Report a problem | ||
| 11/10/2022 | Price change | $278,000-0.7%$175/sqft |
Source: LERA MLS #1626192 Report a problem | ||
| 10/14/2022 | Price change | $280,000-4.4%$176/sqft |
Source: LERA MLS #1626192 Report a problem | ||
| 9/24/2022 | Price change | $293,000-1.7%$184/sqft |
Source: LERA MLS #1626192 Report a problem | ||
| 9/2/2022 | Price change | $298,000-0.7%$188/sqft |
Source: LERA MLS #1626192 Report a problem | ||
| 7/27/2022 | Listed for sale | $300,000+9.1%$189/sqft |
Source: LERA MLS #1626192 Report a problem | ||
| 6/7/2022 | Listing removed | -- |
Source:  Realty Austin Report a problem Realty Austin Report a problem | ||
| 5/5/2022 | Pending sale | $275,000$173/sqft |
Source: Realty Austin #1602762 Report a problem | ||
| 5/4/2022 | Contingent | $275,000$173/sqft |
Source: LERA MLS #1602762 Report a problem | ||
| 4/29/2022 | Listed for sale | $275,000+120.9%$173/sqft |
Source: LERA MLS #1602762 Report a problem | ||
| 9/25/2015 | Sold | -- |
Source: Agent Provided Report a problem | ||
| 5/22/2015 | Sold | -- |
Source: LERA MLS #1069258 Report a problem | ||
| 4/4/2015 | Listed for sale | $124,500+3.9%$78/sqft |
Source: Z Texas Real Estate LLC #1069258 Report a problem | ||
| 1/31/2015 | Listing removed | $119,800$75/sqft |
Source: Z Texas Real Estate LLC #1069258 Report a problem | ||
| 12/29/2014 | Price change | $119,800-0.1%$75/sqft |
Source: Z Texas Real Estate LLC #1069258 Report a problem | ||
| 10/29/2014 | Price change | $119,900-3.7%$75/sqft |
Source: Z Texas Real Estate LLC #1069258 Report a problem | ||
| 7/30/2014 | Price change | $124,500+0.4%$78/sqft |
Source: Z Texas Real Estate LLC #1069258 Report a problem | ||
| 7/22/2014 | Listed for sale | $124,000+210%$78/sqft |
Source: Z Texas Real Estate LLC #1069258 Report a problem | ||
| 6/25/2014 | Sold | -- |
Source: Public Record Report a problem | ||
| 5/31/2014 | Price change | $40,000-42.9%$25/sqft |
Source: Auction.com Report a problem | ||
| 5/29/2014 | Price change | $70,000-12.5%$44/sqft |
Source: Auction.com Report a problem | ||
| 5/17/2014 | Price change | $80,000-40.7%$50/sqft |
Source: Auction.com Report a problem | ||
| 5/7/2014 | Listed for sale | $134,900$85/sqft |
Source: Icon Realty #1054758 Report a problem | ||
Public tax history
| Year | Property taxes | Tax assessment |
|---|---|---|
| 2025 | $5,148 -0.8% | $227,020 |
| 2024 | $5,189 -6.6% | $227,020 -6.2% |
| 2023 | $5,555 +12.6% | $241,980 +21.1% |
| 2022 | $4,932 +22.6% | $199,880 +21.2% |
| 2021 | $4,024 | $164,890 +5.4% |
| 2020 | $4,024 +1.2% | $156,480 +2.1% |
| 2019 | $3,975 | $153,270 +9.1% |
| 2018 | $3,975 +12.1% | $140,440 +5.8% |
| 2017 | $3,545 +7.8% | $132,770 +8.8% |
| 2016 | $3,290 +17.4% | $122,080 +8.7% |
| 2015 | $2,803 | $112,270 +10.7% |
| 2014 | $2,803 | $101,440 +5.8% |
| 2013 | -- | $95,870 -8.2% |
| 2012 | -- | $104,440 -0.9% |
| 2011 | -- | $105,400 -2.6% |
| 2010 | -- | $108,160 -4.1% |
| 2009 | -- | $112,800 +9.1% |
| 2008 | -- | $103,430 +0.7% |
| 2007 | -- | $102,710 +11.6% |
| 2006 | -- | $92,030 +7.6% |
| 2005 | -- | $85,520 |
| 2004 | -- | -- |
| 2003 | -- | -- |
| 2002 | -- | -- |
| 2001 | -- | -- |
| 2000 | -- | -- |
Find assessor info on the county website
Monthly payment
Est. payment
Payment breakdown
Explore the cost of this home by adjusting the details. Changes won't be saved.Climate risks
Neighborhood: Vista
Nearby schools
Schools provided by the listing agent
- Elementary: Steubing Ranch
- Middle: Harris
- High: Madison
- District: North East I.S.D.
Source: LERA MLS. This data may not be complete. We recommend contacting the local school district to confirm school assignments for this home.
- $245,9003 bd2 ba1.8k sqft5331 Mountain Vista Dr, San Antonio, TX 78247Off Market
- $229,9003 bd2 ba1.6k sqft5339 Mountain Vista Dr, San Antonio, TX 78247Off Market
- $248,8004 bd2 ba2k sqft5327 Mountain Vista Dr, San Antonio, TX 78247Off Market
- $233,0003 bd2 ba1.8k sqft5334 Vista Run Dr, San Antonio, TX 78247Off Market
Similar homes
- $255,0004 bd2 ba1.5k sqft16319 Falcon Hill St, San Antonio, TX 78247For Sale

 MLS ID #1991126, Valarie Adams TREC #776667, Phyllis Browning Company. LERA MLS
 - $264,0003 bd3 ba1.4k sqft5026 Bending Elms, San Antonio, TX 78247For Sale
 MLS ID #1948895, Eduardo Perez Esquivel TREC #753136, 1st Choice Realty Group. LERA MLS
 - $274,9993 bd2 ba2.1k sqft5619 Spring Fire, San Antonio, TX 78247For Sale
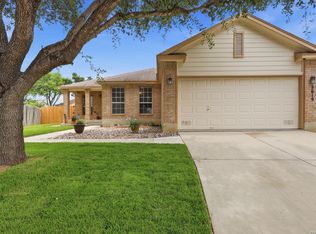 MLS ID #1994003, Andrew Alderete TREC #657951, eXp Realty. LERA MLS
 - $255,0003 bd2 ba1.2k sqft16610 FALLEN TREE DR, San Antonio, TX 78247For Sale
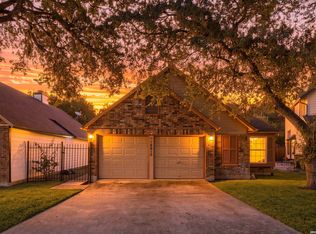 MLS ID #2008315, Steven Young TREC #760688, Levi Rodgers Real Estate Group. LERA MLS
 - $239,9003 bd3 ba1.5k sqft5279 CHAROLAIS DR, San Antonio, TX 78247For SaleMLS ID #1997719, Savannah Taylor TREC #729924, 1st Choice Realty Group. LERA MLS
- $290,0003 bd2 ba1.7k sqft5423 Eternal, San Antonio, TX 78247For SaleMLS ID #2008325, Patrick Vallejo TREC #663331, All City San Antonio Registered Series. LERA MLS
- $315,0003 bd3 ba2.1k sqft4830 GALEWOOD AVE, San Antonio, TX 78247For SaleMLS ID #2003173, Josh Boggs TREC #563487, Keller Williams Heritage. LERA MLS
- $245,0004 bd2 ba1.5k sqft3815 WETMORE KNL, San Antonio, TX 78247For SaleMLS ID #1969890, R.J. Reyes TREC #550413, Keller Williams Heritage. LERA MLS
- $250,0003 bd2 ba1.5k sqft13023 LARKYORKE ST, San Antonio, TX 78233For SaleMLS ID #2008159, Brenda Mullen TREC #574299, RE/MAX Unity. LERA MLS
- $310,0004 bd3 ba2k sqft3306 ROSETTI DR, San Antonio, TX 78247For SaleMLS ID #2008695, Alberto Murillo TREC #615881, Exquisite Properties, LLC. LERA MLS
- $254,9004 bd2 ba1.6k sqft12330 Bridge Path St, San Antonio, TX 78233For SaleMLS ID #1998977, Teresa Zepeda TREC #706355, Real Broker, LLC. LERA MLS
- $264,9004 bd2 ba1.6k sqft13223 Camino Carlos, San Antonio, TX 78233For SaleMLS ID #1994294, Marisela Vara TREC #665804, eXp Realty. LERA MLS
- $234,9903 bd2 ba1.3k sqft13620 Primwood, San Antonio, TX 78233For SaleMLS ID #2004867, Dayton Schrader TREC #312921, eXp Realty. LERA MLS
- $240,0003 bd2 ba1.3k sqft6126 HOPES FERRY ST, San Antonio, TX 78233For SaleMLS ID #1999650, Trudy Scott TREC #676737, Coldwell Banker D'Ann Harper. LERA MLS
- $234,9005 bd2 ba1.7k sqft5619 Wood Walk, San Antonio, TX 78233For SaleMLS ID #2009037, Bradley Claus TREC #613810, JLA Realty. LERA MLS
- $229,9993 bd3 ba1.7k sqft4431 PEBBLE HL, San Antonio, TX 78217For SaleMLS ID #1997382, Bobby McBee TREC #682267, Real Broker, LLC. LERA MLS
- $340,0004 bd2 ba1.8k sqft3210 MORNING TRL, San Antonio, TX 78247For SaleMLS ID #2008985, Iris Ramos TREC #644135, Keller Williams Heritage. LERA MLS
- $242,0003 bd2 ba1.6k sqft6614 CLOVIS CT, San Antonio, TX 78233For SaleMLS ID #1998965, Leo Hernandez TREC #717063, Loaded Realty Company. LERA MLS
- $259,8003 bd2 ba1.6k sqft16238 GALLOPING OAK KNL, Selma, TX 78154For SaleMLS ID #1991747, Richard Moya TREC #578919, redKorr Realty LLC. LERA MLS
- $209,9003 bd2 ba1k sqft3326 Stoney Star, San Antonio, TX 78247For SaleMLS ID #2009619, Maricela Franco TREC #596517, Vortex Realty. LERA MLS
