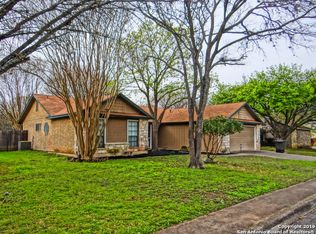
Welcome to this beautifully maintained single-story 4-bedroom, 2-bath home offering approximately 1,840 square feet of comfortable living space. The open-concept floor plan features high ceilings, a cozy fireplace, and an abundance of natural light, creating an inviting atmosphere for everyday living and entertaining. The kitchen showcases quartz countertops, wood cabinetry, stainless steel appliances, and modern finishes. Tile flooring throughout the main living areas provides both style and easy maintenance, while updated lighting adds a fresh, contemporary touch throughout the home. The home is also equipped with solar panels, offering an added energy- efficiency feature for the next homeowner. Step outside to enjoy the spacious backyard, complete with a large covered patio and expansive deck-perfect for outdoor dining, entertaining, or relaxing. The location allow convenient access to Highway 281, Loop 1604, and Wurzbach Parkway, this home is just minutes from shopping, dining, entertainment, and everyday conveniences. Centrally located and close to everything you need, this home offers the perfect combination of comfort, functionality, and convenience. Don't miss the opportunity to make this home yours-schedule your showing today!
For sale
$340,000
3210 MORNING TRL, San Antonio, TX 78247
4beds
1,840sqft
Single Family Residence
Built in 1983
8,407 Square Feet Lot
$-- Zestimate®
$185/sqft
$-- HOA
What's special
Cozy fireplaceModern finishesBeautifully maintained single-storySpacious backyardUpdated lightingHigh ceilingsOpen-concept floor plan
- 26 days
- 770
- 45
Zillow last checked:
Listing updated:
Listed by:
Iris Ramos TREC #644135 (210) 400-2917,
Keller Williams Heritage
Source: LERA MLS,MLS#: 2008985
Facts & features
Interior
Bedrooms & bathrooms
- Bedrooms: 4
- Bathrooms: 2
- Full bathrooms: 2
Primary bedroom
- Features: Ceiling Fan(s), Full Bath
- Area: 187
- Dimensions: 17 x 11
Bedroom 2
- Area: 120
- Dimensions: 12 x 10
Bedroom 3
- Area: 110
- Dimensions: 10 x 11
Bedroom 4
- Area: 100
- Dimensions: 10 x 10
Primary bathroom
- Features: Tub/Shower Combo
- Area: 40
- Dimensions: 10 x 4
Dining room
- Area: 130
- Dimensions: 13 x 10
Kitchen
- Area: 132
- Dimensions: 12 x 11
Living room
- Area: 294
- Dimensions: 21 x 14
Heating
- Central, Electric
Cooling
- Central Air
Appliances
- Included: Range
- Laundry: Washer Hookup, Dryer Connection
Features
- One Living Area, Separate Dining Room, Eat-in Kitchen, Two Eating Areas, High Ceilings, Ceiling Fan(s)
- Flooring: Carpet, Ceramic Tile
- Has basement: No
- Number of fireplaces: 1
- Fireplace features: One
Interior area
- Total interior livable area: 1,840 sqft
Property
Parking
- Total spaces: 2
- Parking features: Two Car Garage
- Garage spaces: 2
Features
- Levels: One
- Stories: 1
- Exterior features: Solar Panels
- Pool features: None
Lot
- Size: 8,407 Square Feet
Details
- Parcel number: 178160010070
Construction
Type & style
- Home type: SingleFamily
- Property subtype: Single Family Residence
Materials
- Brick, Siding
- Foundation: Slab
- Roof: Composition
Condition
- Pre-Owned
- New construction: No
- Year built: 1983
Utilities & green energy
- Water: Water System
Community & HOA
Community
- Features: None
- Subdivision: Morning Glen
Location
- Region: San Antonio
Financial & listing details
- Price per square foot: $185/sqft
- Tax assessed value: $352,730
- Annual tax amount: $5,702
- Price range: $340K - $340K
- Date on market: 8/15/2026
- Cumulative days on market: 27 days
- Listing terms: Conventional,FHA,VA Loan,Cash,Investors OK
Estimated market value
Not available
Estimated sales range
Not available
Not available
Price history
| Date | Event | Price |
|---|---|---|
| 8/15/2026 | Listed for sale | $340,000+50.4%$185/sqft |
Source:  LERA MLS #2008985 Report a problem LERA MLS #2008985 Report a problem | ||
| 3/5/2020 | Sold | -- |
Source: LERA MLS #1420049 Report a problem | ||
| 1/27/2020 | Pending sale | $226,000$123/sqft |
Source: Briko Realty Services #1420049 Report a problem | ||
| 12/27/2019 | Price change | $226,000+0.7%$123/sqft |
Source: Briko Realty Services #1420049 Report a problem | ||
| 11/19/2019 | Price change | $224,500+2.3%$122/sqft |
Source: Briko Realty Services #1420049 Report a problem | ||
| 10/24/2019 | Listed for sale | $219,500+36.4%$119/sqft |
Source: Briko Realty Services #1420049 Report a problem | ||
| 11/8/2017 | Listing removed | $160,920+0.2%$87/sqft |
Source: Auction.com Report a problem | ||
| 10/21/2017 | Listed for sale | $160,533+0%$87/sqft |
Source: Auction.com Report a problem | ||
| 8/30/2017 | Listing removed | $160,506$87/sqft |
Source: Auction.com Report a problem | ||
| 8/19/2017 | Listed for sale | -- |
Source: Auction.com Report a problem | ||
| 7/9/2004 | Sold | -- |
Source: LERA MLS #479923 Report a problem | ||
Public tax history
| Year | Property taxes | Tax assessment |
|---|---|---|
| 2024 | $5,009 +9.2% | $297,931 +10% |
| 2023 | $4,589 -13.1% | $270,846 +10% |
| 2022 | $5,280 -13.5% | $246,224 +10% |
| 2021 | $6,105 | $223,840 -5.7% |
| 2020 | $6,105 +3.1% | $237,380 +4% |
| 2019 | $5,921 | $228,330 +6.8% |
| 2018 | $5,921 +22.4% | $213,700 +10.2% |
| 2017 | $4,837 -3.6% | $194,000 -2.6% |
| 2016 | $5,020 +10.1% | $199,190 +7.8% |
| 2015 | $4,561 | $184,720 +6.8% |
| 2014 | $4,561 | $172,920 +10% |
| 2013 | -- | $157,200 -3.3% |
| 2012 | -- | $162,640 -1% |
| 2011 | -- | $164,250 -1% |
| 2010 | -- | $165,830 +4.2% |
| 2009 | -- | $159,070 -0.9% |
| 2008 | -- | $160,570 +6% |
| 2007 | -- | $151,430 +4.5% |
| 2006 | -- | $144,840 +7.2% |
| 2005 | -- | $135,110 |
| 2004 | -- | -- |
| 2003 | -- | -- |
| 2002 | -- | -- |
| 2001 | -- | -- |
| 2000 | -- | -- |
Find assessor info on the county website
Monthly payment
Est. payment
Payment breakdown
Explore the cost of this home by adjusting the details. Changes won't be saved.Climate risks
Neighborhood: 78247
Nearby schools
Schools provided by the listing agent
- Elementary: Redland Oaks
- Middle: Tex Hill
- High: Macarthur
- District: North East I.S.D.
Source: LERA MLS. This data may not be complete. We recommend contacting the local school district to confirm school assignments for this home.

Similar homes
- $319,9003 bd3 ba2.3k sqft15322 PRESTON COVE DR, San Antonio, TX 78247For Sale

 MLS ID #2012529, Jack Farquhar TREC #693618, eXp Realty. LERA MLS
 - $299,9993 bd2 ba1.9k sqft14318 Markham Ln, San Antonio, TX 78247For Sale
 MLS ID #1915805, Glenn Whitaker TREC #0801160, eXp Realty. LERA MLS
 - $349,5004 bd2 ba2k sqft2011 Broken Oak, San Antonio, TX 78232For Sale
 MLS ID #1947549, Sylvia Strong TREC #624041, RE/MAX North-San Antonio. LERA MLS
 - $390,0003 bd3 ba2.6k sqft16323 Rangerider, San Antonio, TX 78247For Sale
 MLS ID #1944607, Josh Boggs TREC #563487, Keller Williams Heritage. LERA MLS
 - $290,0003 bd3 ba1.5k sqft15626 Knollhollow, San Antonio, TX 78247For SaleMLS ID #1949743, Bonnie Tijerina TREC #763359, AXIS Brokerage. LERA MLS
- $245,0004 bd2 ba1.5k sqft3815 WETMORE KNL, San Antonio, TX 78247For SaleMLS ID #1969890, R.J. Reyes TREC #550413, Keller Williams Heritage. LERA MLS
- $274,9993 bd2 ba2.1k sqft5619 Spring Fire, San Antonio, TX 78247For SaleMLS ID #1994003, Andrew Alderete TREC #657951, eXp Realty. LERA MLS
- $250,0003 bd2 ba1.2k sqft16610 FALLEN TREE DR, San Antonio, TX 78247For SaleMLS ID #2008315, Steven Young TREC #760688, Levi Rodgers Real Estate Group. LERA MLS
- $349,9993 bd2 ba1.5k sqft16915 Brookwood, San Antonio, TX 78248For SaleMLS ID #1960777, Tracie Hasslocher TREC #530017, Hasslocher Boutique Real Estate. LERA MLS
- $369,0004 bd3 ba2k sqft4206 Tall Elm Woods, San Antonio, TX 78249For SaleMLS ID #1966442, Candice Witt TREC #681023, Levi Rodgers Real Estate Group. LERA MLS
- $263,0003 bd3 ba1.4k sqft5026 Bending Elms, San Antonio, TX 78247For SaleMLS ID #1948895, Eduardo Perez Esquivel TREC #753136, 1st Choice Realty Group. LERA MLS
- $265,0003 bd3 ba1.5k sqft5335 Mountain Vista Dr, San Antonio, TX 78247For SaleMLS ID #1956143, Christine Peterson TREC #709109, Option One Real Estate. LERA MLS
- $319,9003 bd2 ba1.6k sqft6103 PECAN TRAIL ST, San Antonio, TX 78249For SaleMLS ID #2008881, Brian Bischoffberger TREC #597080, Five Star Locating, LLC. LERA MLS
- $312,0003 bd3 ba2.3k sqft3947 Wisteria Way, San Antonio, TX 78259For SaleMLS ID #2007987, Fernanda Marina TREC #687958, JPAR San Antonio. LERA MLS
- $365,0003 bd3 ba2.2k sqft25511 ECHO SPGS, San Antonio, TX 78260For SaleMLS ID #2013209, Claudia Garza Aguirre TREC #748655, Pyramis Company. LERA MLS
- $429,0004 bd2 ba2.2k sqft19618 ENCINO KNOLL ST, San Antonio, TX 78259For SaleMLS ID #1964603, Gail Lamb TREC #568013, Keller Williams Heritage. LERA MLS
- $319,9994 bd2 ba2k sqft13511 BILTMORE LKS, Live Oak, TX 78233For SaleMLS ID #1969540, Clarissa Harris TREC #678440, RE/MAX GO - NB. LERA MLS
- $349,4004 bd3 ba2.6k sqft6434 Maverick Oak Dr, San Antonio, TX 78240For SaleMLS ID #2006635, Elsa Hurtado TREC #718685, Premier Realty Group Platinum. LERA MLS
