NEW PRICE! Exceptional Value in North Central San Antonio - NO HOA! Location, location, location! Now offered at an incredible $354,500, this well-built 4-bedroom home presents a rare opportunity to own in an established North Central neighborhood and make it your own. With solid construction, timeless character, and room to personalize, buyers can invest in updates that match their style instead of paying a premium for someone else's choices. Priced approximately $15,000 below the current Bexar County Appraisal District assessed value, this home offers an outstanding opportunity for buyers seeking location, space, and the ability to build equity through their own personal updates. Nestled just minutes from premier shopping, dining, entertainment, major highways, and the airport, this home offers both convenience and long-term value. Inside, you'll find a spacious and versatile floor plan featuring two large living areas, a formal dining room, and a charming breakfast nook with a built-in hutch, engineered wood florring, updated bathrooms, and newer roof (2020).
For sale
Price cut: $500 (7/17)
$354,500
2011 Broken Oak, San Antonio, TX 78232
4beds
2,056sqft
:
Get pre-qualified$2,551/mo
Single Family Residence
Built in 1973
9,234 Square Feet Lot
$-- Zestimate®
$172/sqft
$-- HOA
What's special
Updated bathroomsFormal dining roomTimeless character
- 141 days |
- 716 |
- 48 |
Zillow last checked:
Listing updated:
Listed by:
Sylvia Strong TREC #624041 sylviastrong@remax.net,
RE/MAX North-San Antonio
Source: LERA MLS,MLS#: 1947549
Facts & features
Interior
Bedrooms & bathrooms
- Bedrooms: 4
- Bathrooms: 2
- Full bathrooms: 2
Primary bedroom
- Features: Walk-In Closet(s), Full Bath
- Area: 288
- Dimensions: 16 x 18
Bedroom 2
- Area: 140
- Dimensions: 10 x 14
Bedroom 3
- Area: 100
- Dimensions: 10 x 10
Bedroom 4
- Area: 90
- Dimensions: 9 x 10
Primary bathroom
- Features: Shower Only, Single Vanity
- Area: 78
- Dimensions: 6 x 13
Dining room
- Area: 100
- Dimensions: 10 x 10
Family room
- Area: 276
- Dimensions: 23 x 12
Kitchen
- Area: 110
- Dimensions: 11 x 10
Living room
- Area: 252
- Dimensions: 21 x 12
Heating
- Central, Natural Gas
Cooling
- Ceiling Fan(s), Central Air
Appliances
- Included: Cooktop, Self Cleaning Oven, Microwave, Disposal, Dishwasher, Vented Exhaust Fan, Electric Water Heater, Electric Cooktop
- Laundry: Main Level, Washer Hookup, Dryer Connection
Features
- Two Living Area, Liv/Din Combo, Separate Dining Room, Eat-in Kitchen, Two Eating Areas, Utility Room Inside, 1st Floor Lvl/No Steps, Walk-In Closet(s), Master Downstairs, Ceiling Fan(s)
- Flooring: Carpet, Wood
- Windows: Solar Screens
- Has basement: No
- Attic: Pull Down Storage,Floored,Pull Down Stairs
- Number of fireplaces: 1
- Fireplace features: One, Family Room, Gas
Interior area
- Total interior livable area: 2,056 sqft
Property
Parking
- Total spaces: 2
- Parking features: Two Car Garage, Attached, Oversized, Garage Door Opener
- Attached garage spaces: 2
Features
- Levels: One
- Stories: 1
- Patio & porch: Covered
- Exterior features: Sprinkler System, Rain Gutters
- Pool features: None
- Fencing: Privacy
Lot
- Size: 9,234 Square Feet
- Features: Curbs, Street Gutters, Sidewalks, Streetlights
- Residential vegetation: Mature Trees
Details
- Parcel number: 161240030190
Construction
Type & style
- Home type: SingleFamily
- Property subtype: Single Family Residence
Materials
- Brick, 4 Sides Masonry
- Foundation: Slab
- Roof: Composition
Condition
- Pre-Owned
- New construction: No
- Year built: 1973
Details
- Warranty included: Yes
Utilities & green energy
- Electric: CPS
- Gas: CPS
- Sewer: SAWS, Sewer System
- Water: SAWS, Water System
- Utilities for property: City Garbage service
Community & HOA
Community
- Features: None
- Security: Smoke Detector(s)
- Subdivision: San Pedro Hills
Location
- Region: San Antonio
Financial & listing details
- Price per square foot: $172/sqft
- Tax assessed value: $370,090
- Annual tax amount: $8,391
- Price range: $354.5K - $354.5K
- Date on market: 3/9/2026
- Cumulative days on market: 200 days
- Listing terms: Conventional,FHA,VA Loan,Cash
- Road surface type: Paved
Estimated market value
Not available
Estimated sales range
Not available
Not available
Price history
| Date | Event | Price |
|---|---|---|
| 7/17/2026 | Price change | $354,500-0.1%$172/sqft |
Source:  LERA MLS #1947549 Report a problem LERA MLS #1947549 Report a problem | ||
| 6/16/2026 | Price change | $355,000-2.7%$173/sqft |
Source: LERA MLS #1947549 Report a problem | ||
| 4/13/2026 | Price change | $365,000-1.1%$178/sqft |
Source: LERA MLS #1947549 Report a problem | ||
| 3/18/2026 | Price change | $369,000-2.6%$179/sqft |
Source: LERA MLS #1947549 Report a problem | ||
| 3/9/2026 | Listed for sale | $379,000-2.7%$184/sqft |
Source: LERA MLS #1947549 Report a problem | ||
| 2/13/2026 | Listing removed | $389,500$189/sqft |
Source: LERA MLS #1928984 Report a problem | ||
| 1/17/2026 | Price change | $389,500-2.4%$189/sqft |
Source: LERA MLS #1928984 Report a problem | ||
| 12/17/2025 | Listed for sale | $399,000$194/sqft |
Source: LERA MLS #1928984 Report a problem | ||
Public tax history
| Year | Property taxes | Tax assessment |
|---|---|---|
| 2025 | $1,481 +2.1% | $370,090 +3% |
| 2024 | $1,450 -3.7% | $359,317 +10% |
| 2023 | $1,506 -10.9% | $326,652 +10% |
| 2022 | $1,691 +3.3% | $296,956 +10% |
| 2021 | $1,637 | $269,960 +4.2% |
| 2020 | $1,637 +3.2% | $259,130 +7.2% |
| 2019 | $1,586 | $241,760 +7.3% |
| 2018 | $1,586 +5.6% | $225,302 +10% |
| 2017 | $1,502 +2% | $204,820 +5.2% |
| 2016 | $1,472 -4.1% | $194,710 +5.3% |
| 2015 | $1,536 | $184,828 +10% |
| 2014 | $1,536 | $168,025 +10% |
| 2013 | -- | $152,750 +6.1% |
| 2012 | -- | $143,910 -2.1% |
| 2011 | -- | $147,060 -1.1% |
| 2010 | -- | $148,640 -1% |
| 2009 | -- | $150,210 +0.2% |
| 2008 | -- | $149,940 +3% |
| 2007 | -- | $145,580 +8.3% |
| 2006 | -- | $134,450 +9.4% |
| 2005 | -- | $122,900 |
| 2004 | -- | -- |
| 2003 | -- | -- |
| 2002 | -- | -- |
| 2001 | -- | -- |
| 2000 | -- | -- |
Find assessor info on the county website
Monthly payment
Est. payment
Payment breakdown
Explore the cost of this home by adjusting the details. Changes won't be saved.Climate risks
Neighborhood: Shady Oaks
Nearby schools
GreatSchools rating
- 6/10Thousand Oaks Elementary SchoolGrades: PK-5Distance: 0.7 mi
- 7/10Bradley Middle SchoolGrades: 6-8Distance: 0.8 mi
- 4/10MacArthur High SchoolGrades: 9-12Distance: 4.2 mi
Schools provided by the listing agent
- Elementary: Thousand Oaks
- Middle: Bradley
- High: Macarthur
- District: North East I.S.D.
Source: LERA MLS. This data may not be complete. We recommend contacting the local school district to confirm school assignments for this home.
- $414,0003 bd2 ba2k sqft2015 Broken Oak St, San Antonio, TX 78232Off Market
- $418,4004 bd2 ba2.1k sqft2002 Adobe Trail St, San Antonio, TX 78232Off Market

- $348,5003 bd2 ba2.1k sqft2010 Adobe Trail St, San Antonio, TX 78232Off Market

- $387,0004 bd3 ba2.3k sqft2014 Adobe Trail St, San Antonio, TX 78232Off Market
- $--4 bd2 ba1.9k sqft2010 Broken Oak St, San Antonio, TX 78232Sold
- $419,8003 bd2 ba2.6k sqft2006 Broken Oak St, San Antonio, TX 78232Off Market
- $373,0004 bd2 ba2k sqft2007 Adobe Trail St, San Antonio, TX 78232Off Market
- $340,2003 bd2 ba1.7k sqft2019 Broken Oak St, San Antonio, TX 78232Off Market
A local agent can set up tours, give advice and negotiate with sellers.
Similar homes
- $329,5003 bd3 ba1.7k sqft2114 OAK WILD ST, San Antonio, TX 78232For Sale
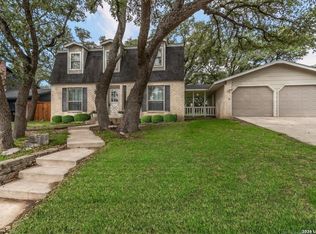
 MLS ID #1970238, Bob Leonard TREC #378939, RE/MAX Associates. LERA MLS
 - $349,9003 bd2 ba1.7k sqft1514 Caper St, San Antonio, TX 78232For Sale
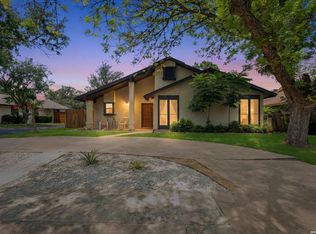 MLS ID #1998545, Shane Neal TREC #608871, eXp Realty. LERA MLS
 - $389,0004 bd3 ba2.1k sqft3615 Shallow Brook, San Antonio, TX 78247For Sale
 MLS ID #1944016, William Smith TREC #689273, Keller Williams Heritage. LERA MLS
 - $349,0003 bd2 ba1.8k sqft2023 ENCINO VALLEY ST, San Antonio, TX 78259For Sale
 MLS ID #1965423, Gail Lamb TREC #568013, Keller Williams Heritage. LERA MLS
 - $345,0004 bd3 ba2k sqft4903 LA POSADA ST, San Antonio, TX 78233For SaleMLS ID #1965615, David Bowman TREC #342217, Morningstar Realty. LERA MLS
- $374,9994 bd2 ba2k sqft730 INDIGO ST, San Antonio, TX 78216For SaleMLS ID #1997364, Kenneth Ruiz TREC #724161, Keller Williams Heritage. LERA MLS
- $339,5003 bd2 ba1.7k sqft13810 CEDAR CYN, San Antonio, TX 78231For SaleMLS ID #1996370, Elizabeth Martinez TREC #575743, Levi Rodgers Real Estate Group. LERA MLS
- $349,9004 bd3 ba2.5k sqft6234 Panther Peak, San Antonio, TX 78247For SaleMLS ID #1999405, Cordelia Guevara TREC #745188, eXp Realty. LERA MLS
- $372,0004 bd2 ba2.7k sqft614 Moorside, Windcrest, TX 78239For SaleMLS ID #2002465, Joseph Rothrock TREC #674662, Red Wagon Properties. LERA MLS
- $456,0003 bd2 ba2.4k sqft1406 BUTTON LN, San Antonio, TX 78232For SaleMLS ID #1994219, Francisco Rodriguez TREC #601767, Mi Casa Su Casa Properties. LERA MLS
- $325,0003 bd2 ba1.8k sqft146 STARDREAM DR, San Antonio, TX 78216For SaleMLS ID #1959278, Ruben Peña TREC #245118, TC Austin Residential Group. LERA MLS
- $429,0004 bd2 ba2.2k sqft19618 ENCINO KNOLL ST, San Antonio, TX 78259For SaleMLS ID #1964603, Gail Lamb TREC #568013, Keller Williams Heritage. LERA MLS
- $380,0004 bd2 ba2.2k sqft11609 Cap Rock St, San Antonio, TX 78230For SaleMLS ID #1990538, Amanda Ecklof TREC #723237, eXp Realty. LERA MLS
- $379,9994 bd2 ba2.1k sqft4518 Meredith Woods St, San Antonio, TX 78249For SaleMLS ID #1966844, Shareef Assadiq TREC #715369, Coldwell Banker D'Ann Harper. LERA MLS
- $349,9994 bd2 ba2.5k sqft7226 Trace Buckle, San Antonio, TX 78240For SaleMLS ID #2002777, Devin Resendez TREC #663042, Keller Williams Legacy. LERA MLS
- $274,9004 bd2 ba1.8k sqft3218 CORAL GROVE DR, San Antonio, TX 78247For SaleMLS ID #1998754, Melanie Cox TREC #770298, Keller Williams Legacy. LERA MLS
- $345,0003 bd3 ba1.9k sqft3479 Wellsprings Dr, San Antonio, TX 78230For SaleMLS ID #88280385, Matthew Gallagher, NB Elite Realty. HAR
- $390,0003 bd3 ba2.6k sqft16323 Rangerider, San Antonio, TX 78247For SaleMLS ID #1944607, Josh Boggs TREC #563487, Keller Williams Heritage. LERA MLS
- $337,5004 bd3 ba2.8k sqft4710 Irish Oak, San Antonio, TX 78247For SaleMLS ID #1898717, Jose Jaquez TREC #751114, eXp Realty. LERA MLS
- $425,0004 bd3 ba2.6k sqft15102 Preston Hollow, San Antonio, TX 78247For SaleMLS ID #1999021, Steven Garza TREC #564531, eXp Realty. LERA MLS
