Exceptionally well maintained and upgraded 4 bedroom, study, 2.5 baths home on oversized CDS lot with amazing privacy. The kitchen features custom cabinetry, quartz countertops, built in appliances and gas cooking! Recent updates include roof, HVAC, water heater, water softener, and attic insulation. Wonderful high efficiency double pane windows, tilt out for easy cleaning. Huge screened in patio overlooks spacious back yard with dog run, and two gardening areas. This home features attached two car garage, RV parking and oversized detached garage with large workshop which includes 3 zone AC and (2) 240v service connects.
For sale
Price cut: $15K (7/17)
$345,000
4903 LA POSADA ST, San Antonio, TX 78233
4beds
2,086sqft
:
Get pre-qualified$2,482/mo
Single Family Residence
Built in 1970
0.32 Acres Lot
$337,000 Zestimate®
$165/sqft
$-- HOA
What's special
Rv parkingGas cookingBuilt in appliancesQuartz countertopsTwo gardening areasAttached two car garageKitchen features custom cabinetry
- 85 days |
- 547 |
- 57 |
Zillow last checked:
Listing updated:
Listed by:
David Bowman TREC #342217 (210) 325-9972,
Morningstar Realty
Source: LERA MLS,MLS#: 1965615
Facts & features
Interior
Bedrooms & bathrooms
- Bedrooms: 4
- Bathrooms: 3
- Full bathrooms: 2
- 1/2 bathrooms: 1
Primary bedroom
- Features: Multi-Closets, Ceiling Fan(s), Full Bath
- Level: Upper
- Area: 192
- Dimensions: 16 x 12
Bedroom 2
- Area: 110
- Dimensions: 11 x 10
Bedroom 3
- Area: 156
- Dimensions: 13 x 12
Bedroom 4
- Area: 110
- Dimensions: 11 x 10
Primary bathroom
- Features: Tub/Shower Combo, Single Vanity
- Area: 64
- Dimensions: 8 x 8
Dining room
- Area: 234
- Dimensions: 18 x 13
Family room
- Area: 234
- Dimensions: 18 x 13
Kitchen
- Area: 132
- Dimensions: 12 x 11
Office
- Area: 132
- Dimensions: 12 x 11
Heating
- Central, Natural Gas
Cooling
- Central Air, Attic Fan
Appliances
- Included: Cooktop, Built-In Oven, Microwave, Gas Cooktop, Disposal, Dishwasher, Water Softener Owned, Gas Water Heater, Double Oven
- Laundry: Laundry Room, Washer Hookup, Dryer Connection
Features
- One Living Area, Separate Dining Room, Eat-in Kitchen, Breakfast Bar, Study/Library, Shop, Utility Room Inside, All Bedrooms Upstairs, High Speed Internet, Telephone, Ceiling Fan(s), Solid Counter Tops
- Flooring: Carpet, Ceramic Tile
- Windows: Double Pane Windows, Window Coverings
- Has basement: No
- Number of fireplaces: 1
- Fireplace features: One, Family Room
Interior area
- Total interior livable area: 2,086 sqft
Property
Parking
- Total spaces: 3
- Parking features: Three Car Garage, Detached, Attached, Oversized, Garage Door Opener, RV/Boat Parking
- Attached garage spaces: 3
Features
- Levels: Two
- Stories: 2
- Patio & porch: Screened
- Pool features: None
- Fencing: Privacy
Lot
- Size: 0.32 Acres
- Features: Cul-De-Sac, 1/4 - 1/2 Acre
Details
- Additional structures: Kennel/Dog Run, Workshop
- Parcel number: 142300090200
Construction
Type & style
- Home type: SingleFamily
- Property subtype: Single Family Residence
Materials
- Brick, Siding
- Foundation: Slab
- Roof: Composition
Condition
- Pre-Owned
- New construction: No
- Year built: 1970
Utilities & green energy
- Sewer: Sewer System
- Water: Water System
- Utilities for property: Cable Available, City Garbage service
Community & HOA
Community
- Features: None
- Subdivision: El Dorado
Location
- Region: San Antonio
Financial & listing details
- Price per square foot: $165/sqft
- Tax assessed value: $319,310
- Annual tax amount: $6,751
- Price range: $345K - $345K
- Date on market: 5/11/2026
- Cumulative days on market: 85 days
- Listing terms: Conventional,FHA,VA Loan,Cash
Estimated market value
$337,000
$320,000 - $354,000
$2,030/mo
Price history
| Date | Event | Price |
|---|---|---|
| 7/17/2026 | Price change | $345,000-4.2%$165/sqft |
Source:  LERA MLS #1965615 Report a problem LERA MLS #1965615 Report a problem | ||
| 5/11/2026 | Listed for sale | $360,000$173/sqft |
Source: LERA MLS #1965615 Report a problem | ||
| 4/28/2008 | Sold | -- |
Source: LERA MLS #695881 Report a problem | ||
Public tax history
| Year | Property taxes | Tax assessment |
|---|---|---|
| 2025 | -- | $316,963 +10% |
| 2024 | -- | $288,148 +10% |
| 2023 | -- | $261,953 +10% |
| 2022 | $300 -93.6% | $238,139 +10% |
| 2021 | $4,672 | $216,490 +4.5% |
| 2020 | $4,672 +6.2% | $207,130 +6.1% |
| 2019 | $4,398 | $195,150 +0% |
| 2018 | $4,398 +6.4% | $195,130 +8.6% |
| 2017 | $4,133 +1.3% | $179,630 +1.9% |
| 2016 | $4,082 +5.8% | $176,360 +8.7% |
| 2015 | $3,857 | $162,206 +10% |
| 2014 | $3,857 | $147,460 +0.7% |
| 2013 | -- | $146,400 -0.9% |
| 2012 | -- | $147,790 -0.9% |
| 2011 | -- | $149,180 -0.9% |
| 2010 | -- | $150,570 +0% |
| 2009 | -- | $150,520 +9.1% |
| 2007 | -- | $137,950 +11.6% |
| 2006 | -- | $123,620 +10.9% |
| 2005 | -- | $111,440 |
| 2004 | -- | -- |
| 2003 | -- | -- |
| 2002 | -- | -- |
| 2001 | -- | -- |
| 2000 | -- | -- |
Find assessor info on the county website
Monthly payment
Est. payment
Payment breakdown
Explore the cost of this home by adjusting the details. Changes won't be saved.Climate risks
Neighborhood: El Dorado
Nearby schools
GreatSchools rating
- 4/10El Dorado Elementary SchoolGrades: PK-5Distance: 0.3 mi
- 3/10Wood Middle SchoolGrades: 6-8Distance: 2.2 mi
- 5/10Madison High SchoolGrades: 9-12Distance: 2.1 mi
Schools provided by the listing agent
- Elementary: El Dorado
- Middle: Wood
- High: Madison
- District: North East I.S.D.
Source: LERA MLS. This data may not be complete. We recommend contacting the local school district to confirm school assignments for this home.
- $234,2003 bd2 ba1.9k sqft12627 El Palacio St, San Antonio, TX 78233Off Market

- $224,1003 bd2 ba1.7k sqft4907 La Posada St, San Antonio, TX 78233Off Market
- $218,6003 bd2 ba1.6k sqft4914 El Gusto St, San Antonio, TX 78233Off Market
- $225,1004 bd2 ba2.2k sqft4918 El Gusto St, San Antonio, TX 78233Off Market
- $--4 bd2 ba1.6k sqft4910 El Gusto St, San Antonio, TX 78233Sold
- $281,1003 bd2 ba1.9k sqft12623 El Palacio St, San Antonio, TX 78233Off Market
- $331,5005 bd3 ba2.6k sqft4911 La Posada St, San Antonio, TX 78233Off Market
- $234,8004 bd2 ba1.9k sqft4922 El Gusto St, San Antonio, TX 78233Off Market
A local agent can set up tours, give advice and negotiate with sellers.
A local lender can help you make sure your offer is ready when you are.
Similar homes
- $334,9995 bd3 ba2.9k sqft5730 Grosmont Ct., San Antonio, TX 78239For Sale
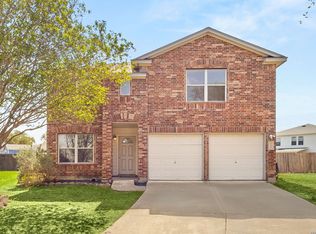
 MLS ID #2004623, Synthia De Salme TREC #361180, All City San Antonio Registered Series. LERA MLS
 - $335,0004 bd3 ba2.5k sqft3519 MISTIC GRV, San Antonio, TX 78247For Sale
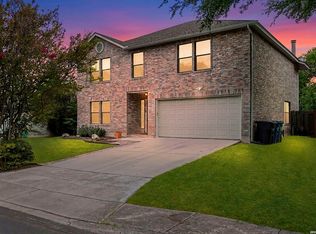 MLS ID #1992178, Catherine Sandifer-Robertson TREC #745583, Coldwell Banker D'Ann Harper. LERA MLS
 - $339,9003 bd2 ba1.8k sqft17022 TURKEY POINT ST, San Antonio, TX 78232For Sale
 MLS ID #1965795, Stephen Galvan TREC #700027, Keller Williams Heritage. LERA MLS
 - $310,0004 bd3 ba2k sqft3306 ROSETTI DR, San Antonio, TX 78247For Sale
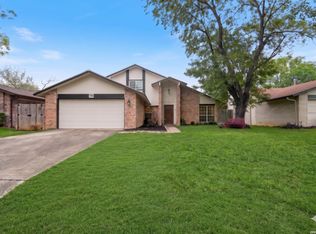 MLS ID #1962639, Alberto Murillo TREC #615881, Keller Williams Heritage. LERA MLS
 - $319,9003 bd2 ba1.6k sqft2331 Wild Turkey W, San Antonio, TX 78232For SaleMLS ID #2004238, Reynaldo Vasquez TREC #634488, Keller Williams Legacy. LERA MLS
- $245,0003 bd2 ba1.5k sqft5703 Creekwood Street, San Antonio, TX 78233For SaleMLS ID #2003376, Paul Borel TREC #741814, CARE Real Estate. LERA MLS
- $360,0004 bd3 ba2.8k sqft17210 Darien Wing, San Antonio, TX 78247For SaleMLS ID #1999416, Stacy Cardenas TREC #639629, Fathom Realty LLC. LERA MLS
- $310,0004 bd3 ba1.8k sqft15727 Knolldown, San Antonio, TX 78247For SaleMLS ID #1961906, Evalon Cantu TREC #571006, Nolavé Realty LLC. LERA MLS
- $380,0004 bd3 ba2.4k sqft17503 Sapphire Rim Dr, San Antonio, TX 78232For SaleMLS ID #1966327, Ronnie Trevino TREC #588899, Resi Realty, LLC. LERA MLS
- $330,0005 bd3 ba2.4k sqft342 MAPLEWOOD LN, San Antonio, TX 78216For SaleMLS ID #1973019, Tanya Ramos TREC #654209, Texas Premier Realty. LERA MLS
- $350,0003 bd2 ba1.7k sqft1025 River Park, San Antonio, TX 78216For SaleMLS ID #1998105, Cathleen Heshmat TREC #516709, Keller Williams Heritage. LERA MLS
- $255,0004 bd3 ba2.1k sqft7218 ECHO RIDGE DR, Converse, TX 78109For SaleMLS ID #2004361, Eugene Morales TREC #687351, Keller Williams Heritage. LERA MLS
- $315,0004 bd3 ba2.4k sqft12530 Rio Paloma, San Antonio, TX 78249For SaleMLS ID #2004373, Omar Jackson TREC #600181, Coldwell Banker D'Ann Harper, REALTOR. LERA MLS
- $240,0003 bd2 ba1.3k sqft6126 HOPES FERRY ST, San Antonio, TX 78233For SaleMLS ID #1999650, Trudy Scott TREC #676737, Coldwell Banker D'Ann Harper. LERA MLS
- $317,0004 bd2 ba2.1k sqft3607 FALLS CREEK DR, San Antonio, TX 78230For SaleMLS ID #1993365, Patrick Freeman TREC #805592, Levi Rodgers Real Estate Group. LERA MLS
- $275,9003 bd2 ba2.2k sqft5507 ARCADIA PARK, San Antonio, TX 78247For SaleMLS ID #2003889, Josh Boggs TREC #563487, Keller Williams Heritage. LERA MLS
- $379,0004 bd3 ba2.4k sqft2839 Redland Trail, San Antonio, TX 78259For SaleMLS ID #1991425, Jessica Magder TREC #660386, Homestead Realty. LERA MLS
- $299,0004 bd3 ba2.8k sqft122 WILLOW WISP RD, Universal City, TX 78148For SaleMLS ID #1997651, Bill Schlip TREC #524057, Vista View Realty. LERA MLS
- $429,9994 bd3 ba2.6k sqft8803 Cattail, Windcrest, TX 78239For SaleMLS ID #1999355, Josue Gallardo TREC #624913, Keller Williams City-View. LERA MLS
- $319,9994 bd3 ba2.6k sqft6314 Higbee Mill, San Antonio, TX 78247For SaleMLS ID #1917592, Kelsey Tucker TREC #837405, Real Broker, LLC. LERA MLS
