Well-maintained single-story home offering 4 bedrooms, 2 bathrooms, and approximately 2,022 square feet of living space. Built in 1982, this property features a functional layout with multiple living areas and a fireplace that adds warmth and character. The kitchen and living spaces provide a comfortable flow for everyday living and entertaining. The home includes central cooling and forced air heating for year-round comfort. Exterior features include a brick facade, metal roof, slab foundation, and a
For sale
$310,000
3306 ROSETTI DR, San Antonio, TX 78247
4beds
2,022sqft
Single Family Residence
Built in 1982
7,448 Square Feet Lot
$305,400 Zestimate®
$153/sqft
$-- HOA
What's special
Central coolingBrick facadeSlab foundationMetal roof
- 4 days |
- 288 |
- 15 |
Likely to sell faster than
Zillow last checked:
Listing updated:
Listed by:
Alberto Murillo TREC #615881 (210) 313-5623,
Exquisite Properties, LLC
Source: LERA MLS,MLS#: 2008695
Facts & features
Interior
Bedrooms & bathrooms
- Bedrooms: 4
- Bathrooms: 3
- Full bathrooms: 2
- 1/2 bathrooms: 1
Primary bedroom
- Area: 216
- Dimensions: 18 x 12
Bedroom 2
- Area: 140
- Dimensions: 14 x 10
Bedroom 3
- Area: 140
- Dimensions: 14 x 10
Bedroom 4
- Area: 140
- Dimensions: 14 x 10
Primary bathroom
- Features: Shower Only
- Area: 140
- Dimensions: 14 x 10
Dining room
- Area: 120
- Dimensions: 10 x 12
Kitchen
- Area: 99
- Dimensions: 11 x 9
Living room
- Area: 154
- Dimensions: 11 x 14
Heating
- Central, Electric
Cooling
- Central Air
Appliances
- Included: Range, Dishwasher
- Laundry: Washer Hookup, Dryer Connection
Features
- One Living Area, Liv/Din Combo, Separate Dining Room, Master Downstairs, Ceiling Fan(s)
- Flooring: Saltillo Tile, Laminate
- Has basement: No
- Number of fireplaces: 1
- Fireplace features: One
Interior area
- Total interior livable area: 2,022 sqft
Property
Parking
- Total spaces: 2
- Parking features: Two Car Garage
- Garage spaces: 2
Features
- Levels: Two
- Stories: 2
- Pool features: None
Lot
- Size: 7,448 Square Feet
Details
- Parcel number: 167720050170
Construction
Type & style
- Home type: SingleFamily
- Property subtype: Single Family Residence
Materials
- Brick, Siding
- Foundation: Slab
- Roof: Composition
Condition
- Pre-Owned
- New construction: No
- Year built: 1982
Utilities & green energy
- Water: Water System
Community & HOA
Community
- Features: None
- Subdivision: Eden
Location
- Region: San Antonio
Financial & listing details
- Price per square foot: $153/sqft
- Tax assessed value: $258,470
- Annual tax amount: $5,860
- Price range: $310K - $310K
- Date on market: 8/14/2026
- Cumulative days on market: 6 days
- Listing terms: Conventional,FHA,VA Loan,Cash
Estimated market value
$305,400
$290,000 - $321,000
$2,107/mo
Price history
| Date | Event | Price |
|---|---|---|
| 8/14/2026 | Listed for sale | $310,000$153/sqft |
Source:  LERA MLS #2008695 Report a problem LERA MLS #2008695 Report a problem | ||
| 8/13/2026 | Listing removed | $310,000$153/sqft |
Source: LERA MLS #1962639 Report a problem | ||
| 6/8/2026 | Price change | $310,000-1.6%$153/sqft |
Source: LERA MLS #1962639 Report a problem | ||
| 4/30/2026 | Listed for sale | $315,000$156/sqft |
Source: LERA MLS #1962639 Report a problem | ||
| 7/9/2025 | Listing removed | $315,000$156/sqft |
Source: LERA MLS #1835284 Report a problem | ||
| 5/22/2025 | Listed for sale | $315,000$156/sqft |
Source: LERA MLS #1835284 Report a problem | ||
| 5/5/2025 | Pending sale | $315,000$156/sqft |
Source: LERA MLS #1835284 Report a problem | ||
| 4/24/2025 | Contingent | $315,000$156/sqft |
Source: LERA MLS #1835284 Report a problem | ||
| 1/16/2025 | Listed for sale | $315,000$156/sqft |
Source: LERA MLS #1835284 Report a problem | ||
| 7/26/2021 | Sold | -- |
Source: LERA MLS #1541105 Report a problem | ||
| 11/16/2015 | Sold | -- |
Source: LERA MLS #1141436 Report a problem | ||
Public tax history
| Year | Property taxes | Tax assessment |
|---|---|---|
| 2025 | $3,898 -7.3% | $258,470 +2.2% |
| 2024 | $4,206 -32.3% | $252,980 -6.6% |
| 2023 | $6,217 +9.1% | $270,830 +17.3% |
| 2022 | $5,697 +42.4% | $230,890 +24.2% |
| 2021 | $4,000 | $185,900 +1.7% |
| 2020 | $4,000 -0.8% | $182,800 +8.2% |
| 2019 | $4,031 | $169,000 -5.7% |
| 2018 | $4,031 -9.3% | $179,240 |
| 2017 | $4,443 -5.8% | $179,240 -4.7% |
| 2016 | $4,719 +20.5% | $188,000 +18% |
| 2015 | $3,918 | $159,340 +12.4% |
| 2014 | $3,918 | $141,750 +22.4% |
| 2013 | -- | $115,790 +1% |
| 2012 | -- | $114,620 -1% |
| 2011 | -- | $115,780 -1% |
| 2010 | -- | $116,940 -3.6% |
| 2009 | -- | $121,280 -3% |
| 2008 | -- | $125,000 -12.7% |
| 2007 | -- | $143,110 +22% |
| 2006 | -- | $117,350 +4.9% |
| 2005 | -- | $111,840 |
| 2004 | -- | -- |
| 2003 | -- | -- |
| 2002 | -- | -- |
| 2001 | -- | -- |
| 2000 | -- | -- |
Find assessor info on the county website
Monthly payment
Est. payment
Payment breakdown
Explore the cost of this home by adjusting the details. Changes won't be saved.Climate risks
Neighborhood: Eden
Nearby schools
GreatSchools rating
- 6/10Wetmore Elementary SchoolGrades: PK-5Distance: 0.3 mi
- 5/10Driscoll Middle SchoolGrades: 6-8Distance: 1.8 mi
- 4/10MacArthur High SchoolGrades: 9-12Distance: 2.9 mi
Schools provided by the listing agent
- Elementary: Wetmore Elementary
- Middle: Driscoll
- High: Macarthur
- District: North East I.S.D.
Source: LERA MLS. This data may not be complete. We recommend contacting the local school district to confirm school assignments for this home.
- $265,3003 bd2 ba2.1k sqft3307 Rosetti Dr, San Antonio, TX 78247Off Market
- $252,8003 bd2 ba1.6k sqft3311 Rosetti Dr, San Antonio, TX 78247Off Market
- $251,9003 bd2 ba1.8k sqft3310 Rosetti Dr, San Antonio, TX 78247Off Market
- $273,0004 bd2 ba1.9k sqft3302 Rosetti Dr, San Antonio, TX 78247Off Market
- $275,1004 bd2 ba1.9k sqft3303 Rosetti Dr, San Antonio, TX 78247Off Market
- $268,3004 bd2 ba2.1k sqft3315 Rosetti Dr, San Antonio, TX 78247Off Market
- $273,4004 bd2 ba1.9k sqft3314 Rosetti Dr, San Antonio, TX 78247Off Market
- $246,8003 bd2 ba1.5k sqft3319 Rosetti Dr, San Antonio, TX 78247Off Market
A local agent can set up tours, give advice and negotiate with sellers.
A local lender can help you make sure your offer is ready when you are.
Similar homes
- $335,0004 bd3 ba2.5k sqft3519 MISTIC GRV, San Antonio, TX 78247For Sale
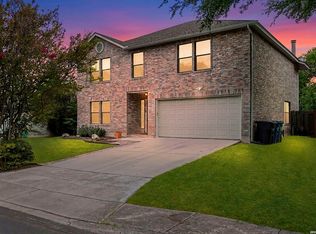
 MLS ID #1992178, Catherine Sandifer-Robertson TREC #745583, Coldwell Banker D'Ann Harper. LERA MLS
 - $310,0004 bd3 ba1.8k sqft15727 Knolldown, San Antonio, TX 78247For Sale
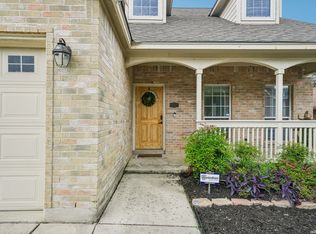 MLS ID #1961906, Evalon Cantu TREC #571006, Nolavé Realty LLC. LERA MLS
 - $290,0003 bd2 ba1.6k sqft4323 PUTTING GRN, San Antonio, TX 78217For Sale
 MLS ID #2008322, Ethan Cox TREC #744075, Texas Ally Real Estate Group. LERA MLS
 - $209,9003 bd2 ba1k sqft3326 Stoney Star, San Antonio, TX 78247For Sale
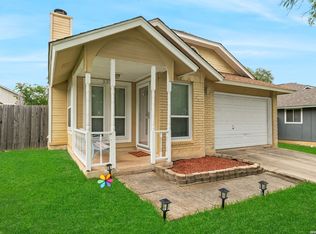 MLS ID #2009619, Maricela Franco TREC #596517, Vortex Realty. LERA MLS
 - $325,0003 bd2 ba2.5k sqft12322 LA ALBADA ST, San Antonio, TX 78233For SaleMLS ID #2007072, Ivan Terrazas TREC #530052, Keller Williams City-View. LERA MLS
- $300,0003 bd2 ba1.6k sqft2514 MOSS BLUFF ST, San Antonio, TX 78232For SaleMLS ID #2002948, Taylor Sutlive TREC #728585, JB Goodwin, REALTORS. LERA MLS
- $319,9994 bd3 ba2.6k sqft6314 Higbee Mill, San Antonio, TX 78247For SaleMLS ID #1917592, Kelsey Tucker TREC #837405, Real Broker, LLC. LERA MLS
- $319,9003 bd2 ba1.6k sqft2331 Wild Turkey W, San Antonio, TX 78232For SaleMLS ID #2004238, Reynaldo Vasquez TREC #634488, Keller Williams Legacy. LERA MLS
- $349,9004 bd3 ba2.4k sqft4630 Barhill, San Antonio, TX 78217For SaleMLS ID #1995438, Sylvia Yvonne Garza TREC #796142, Redbird Realty LLC. LERA MLS
- $354,9004 bd3 ba2.8k sqft17210 Darien Wing, San Antonio, TX 78247For SaleMLS ID #1999416, Stacy Cardenas TREC #639629, Fathom Realty LLC. LERA MLS
- $255,0004 bd2 ba1.5k sqft16319 Falcon Hill St, San Antonio, TX 78247For SaleMLS ID #1991126, Valarie Adams TREC #776667, Phyllis Browning Company. LERA MLS
- $339,9003 bd2 ba1.8k sqft17022 TURKEY POINT ST, San Antonio, TX 78232For SaleMLS ID #1965795, Stephen Galvan TREC #700027, Keller Williams Heritage. LERA MLS
- $284,9994 bd2 ba1.7k sqft8343 Timber Grand, San Antonio, TX 78250For SaleMLS ID #2008694, Alberto Murillo TREC #615881, Exquisite Properties, LLC. LERA MLS
- $364,9994 bd2 ba2.1k sqft2326 Shadow Cliff St, San Antonio, TX 78232For SaleMLS ID #1993517, Rebecca Chan TREC #714790, Real Broker, LLC. LERA MLS
- $249,9003 bd3 ba1.5k sqft5279 CHAROLAIS DR, San Antonio, TX 78247For SaleMLS ID #1997719, Savannah Taylor TREC #729924, 1st Choice Realty Group. LERA MLS
- $319,0004 bd3 ba2.5k sqft6723 Millrock, Live Oak, TX 78233For SaleMLS ID #1998221, Richard Todd TREC #700317, Keller Williams Heritage. LERA MLS
- $330,0003 bd3 ba2.3k sqft8003 SARATOGA KNL, Selma, TX 78154For SaleMLS ID #2008320, Glenda Cook TREC #708824, eXp Realty. LERA MLS
- $265,0003 bd3 ba1.5k sqft5335 Mountain Vista Dr, San Antonio, TX 78247For SaleMLS ID #1956143, Christine Peterson TREC #709109, Option One Real Estate. LERA MLS
- $369,0004 bd3 ba2.4k sqft5902 Northgap St, Windcrest, TX 78239For SaleMLS ID #2008301, David Jones TREC #504178, Keller Williams Heritage. LERA MLS
- $250,0003 bd2 ba1.5k sqft13023 LARKYORKE ST, San Antonio, TX 78233For SaleMLS ID #2008159, Brenda Mullen TREC #574299, RE/MAX Unity. LERA MLS
