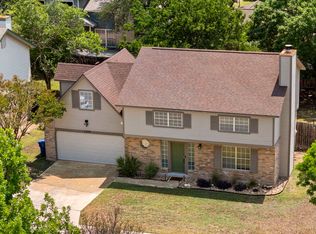
Welcome to 8343 Timber Grand, a well-located San Antonio home with a practical single-story layout and comfortable living spaces throughout. The home offers flexible areas that can adapt to different needs, whether for work, hobbies, guests, or everyday living. The attached garage, brick exterior, and functional floor plan add everyday convenience, while the outdoor space offers room to enjoy, personalize, or create your own backyard setup. The location adds strong appeal, with nearby access to groceries, gas, cleaners, pharmacy, medical services, coffee, fitness options, dining, parks, and entertainment. The area report notes that many major services are located within approximately one mile, with additional restaurants, parks, and outdoor recreation options nearby. With its flexible layout, useful features, and convenient San Antonio location, 8343 Timber Grand is ready for its next owner to make it their own.
For sale
$285,000
8343 Timber Grand, San Antonio, TX 78250
4beds
1,763sqft
:
Get pre-qualified$2,075/mo
Single Family Residence
Built in 1984
9,670 Square Feet Lot
$279,700 Zestimate®
$162/sqft
$24/mo HOA
What's special
Attached garageBrick exteriorFunctional floor planComfortable living spacesSingle-story layout
- 21 days |
- 1,036 |
- 127 |
Likely to sell faster than
Zillow last checked:
Listing updated:
Listed by:
Alberto Murillo TREC #615881 (210) 313-5623,
Keller Williams Heritage
Source: LERA MLS,MLS#: 1998054
Facts & features
Interior
Bedrooms & bathrooms
- Bedrooms: 4
- Bathrooms: 2
- Full bathrooms: 2
Primary bedroom
- Features: Walk-In Closet(s), Ceiling Fan(s), Full Bath
- Area: 234
- Dimensions: 13 x 18
Bedroom 2
- Area: 144
- Dimensions: 12 x 12
Bedroom 3
- Area: 110
- Dimensions: 11 x 10
Bedroom 4
- Area: 187
- Dimensions: 11 x 17
Primary bathroom
- Features: Tub/Shower Combo
- Area: 48
- Dimensions: 6 x 8
Dining room
- Area: 80
- Dimensions: 8 x 10
Kitchen
- Area: 255
- Dimensions: 15 x 17
Living room
- Area: 330
- Dimensions: 15 x 22
Heating
- Central, Electric
Cooling
- Central Air
Appliances
- Included: Microwave, Range, Dishwasher, Electric Water Heater
- Laundry: Washer Hookup, Dryer Connection
Features
- One Living Area, Separate Dining Room, Eat-in Kitchen, Utility Room Inside, High Ceilings, High Speed Internet, Walk-In Closet(s), Master Downstairs, Ceiling Fan(s)
- Flooring: Carpet, Laminate
- Windows: Window Coverings
- Has basement: No
- Has fireplace: No
- Fireplace features: Not Applicable
Interior area
- Total interior livable area: 1,763 sqft
Property
Parking
- Total spaces: 2
- Parking features: Two Car Garage
- Garage spaces: 2
Features
- Levels: One
- Stories: 1
- Pool features: None, Community
Lot
- Size: 9,670 Square Feet
Details
- Parcel number: 188011010060
Construction
Type & style
- Home type: SingleFamily
- Property subtype: Single Family Residence
Materials
- Brick, Siding
- Foundation: Slab
- Roof: Composition
Condition
- Pre-Owned
- New construction: No
- Year built: 1984
Utilities & green energy
- Water: Water System
- Utilities for property: Cable Available
Community & HOA
Community
- Features: Tennis Court(s), Playground, Jogging Trails, Sports Court, Basketball Court
- Subdivision: Silver Creek
HOA
- Has HOA: Yes
- HOA fee: $293 annually
- HOA name: SA QUAIL RIDGE HOMEOWNERS ASSOCIATION
Location
- Region: San Antonio
Financial & listing details
- Price per square foot: $162/sqft
- Tax assessed value: $286,260
- Annual tax amount: $6,555
- Price range: $285K - $285K
- Date on market: 7/7/2026
- Cumulative days on market: 22 days
- Listing terms: Conventional,FHA,VA Loan,Cash
Estimated market value
$279,700
$266,000 - $294,000
$1,892/mo
Price history
| Date | Event | Price |
|---|---|---|
| 7/7/2026 | Listed for sale | $285,000+7.6%$162/sqft |
Source:  LERA MLS #1998054 Report a problem LERA MLS #1998054 Report a problem | ||
| 2/22/2022 | Sold | -- |
Source: LERA MLS #1577980 Report a problem | ||
| 1/28/2022 | Pending sale | $264,900$150/sqft |
Source: LERA MLS #1577980 Report a problem | ||
| 1/12/2022 | Contingent | $264,900$150/sqft |
Source: LERA MLS #1577980 Report a problem | ||
| 12/21/2021 | Listed for sale | $264,900$150/sqft |
Source: LERA MLS #1577980 Report a problem | ||
Public tax history
| Year | Property taxes | Tax assessment |
|---|---|---|
| 2025 | $6,556 +1.1% | $286,260 +1.1% |
| 2024 | $6,483 -4.1% | $283,150 -3.8% |
| 2023 | $6,759 -0.1% | $294,310 +7.6% |
| 2022 | $6,769 +30.8% | $273,430 +29.7% |
| 2021 | $5,174 | $210,870 +5.5% |
| 2020 | $5,174 +8% | $199,840 +8.8% |
| 2019 | $4,790 | $183,600 +3.5% |
| 2018 | $4,790 +5% | $177,450 +4.3% |
| 2017 | $4,561 +5.5% | $170,150 +5.7% |
| 2016 | $4,324 +24.4% | $161,020 +12.8% |
| 2015 | $3,475 | $142,700 +10.8% |
| 2014 | $3,475 | $128,790 +8.9% |
| 2013 | -- | $118,290 +1.5% |
| 2012 | -- | $116,510 -2.2% |
| 2011 | -- | $119,110 -1.1% |
| 2010 | -- | $120,400 -3.6% |
| 2009 | -- | $124,900 -2.5% |
| 2008 | -- | $128,150 +2.9% |
| 2007 | -- | $124,500 +10.4% |
| 2006 | -- | $112,750 +7.5% |
| 2005 | -- | $104,900 |
| 2004 | -- | -- |
| 2003 | -- | -- |
| 2002 | -- | -- |
| 2001 | -- | -- |
| 2000 | -- | -- |
Find assessor info on the county website
Monthly payment
Est. payment
Payment breakdown
Explore the cost of this home by adjusting the details. Changes won't be saved.Climate risks
Neighborhood: Great Northwest
Nearby schools
GreatSchools rating
- 4/10Timberwilde Elementary SchoolGrades: PK-5Distance: 1 mi
- 5/10Connally Middle SchoolGrades: 6-8Distance: 0.3 mi
- 6/10Warren High SchoolGrades: 9-12Distance: 2.6 mi
Schools provided by the listing agent
- Elementary: Timberwilde
- Middle: Connally
- High: Warren
- District: Northside
Source: LERA MLS. This data may not be complete. We recommend contacting the local school district to confirm school assignments for this home.
- $234,0003 bd2 ba2k sqft8339 Timber Grand, San Antonio, TX 78250Off Market

- $258,3003 bd2 ba1.9k sqft8347 Timber Grand, San Antonio, TX 78250Off Market
- $306,1003 bd2 ba1.7k sqft8335 Timber Grand, San Antonio, TX 78250Off Market

- $258,0003 bd2 ba1.6k sqft8351 Timber Grand, San Antonio, TX 78250Off Market
- $--3 bd2 ba1.7k sqft8454 Shooting Quail, San Antonio, TX 78250Sold
- $230,1003 bd2 ba1.3k sqft8502 Shooting Quail, San Antonio, TX 78250Off Market
- $255,8003 bd2 ba1.8k sqft8450 Shooting Quail, San Antonio, TX 78250Off Market
- $281,4004 bd2 ba2.1k sqft5626 Timber Bark, San Antonio, TX 78250Off Market
A local agent can set up tours, give advice and negotiate with sellers.
A local lender can help you make sure your offer is ready when you are.
Similar homes
- $272,0003 bd2 ba1.4k sqft5611 Timber Jack, San Antonio, TX 78250For Sale

 MLS ID #1943455, Toni Sarzoza TREC #616500, TriPoint Realty LLC. LERA MLS
 - $255,0003 bd3 ba1.6k sqft8507 TIMBER CREST ST, San Antonio, TX 78250For Sale
 MLS ID #1995018, Michael Schultz TREC #612159, Keller Williams Heritage. LERA MLS
 - $299,0003 bd3 ba1.9k sqft7306 PARK WEST DR, San Antonio, TX 78250For Sale
 MLS ID #1965208, David Roque TREC #780493, Coldwell Banker D'Ann Harper. LERA MLS
 - $289,9003 bd2 ba1.7k sqft8307 Knute Rockne St, San Antonio, TX 78240For Sale
 MLS ID #30911644, Jay Houston, Texas Real Estate Pro. HAR
 - $239,9993 bd2 ba1.1k sqft6418 RIDGEHURST, San Antonio, TX 78250For SaleMLS ID #1997942, Pete Montalvo TREC #610313, Keller Williams Legacy. LERA MLS
- $249,9004 bd2 ba1.7k sqft9520 Woodland Hills, San Antonio, TX 78250For SaleMLS ID #1857384, Tonja Grimes TREC #626395, San Antonio Portfolio KW RE. LERA MLS
- $253,0004 bd2 ba1.4k sqft9238 Bowen Dr, San Antonio, TX 78250For SaleMLS ID #1957168, Scott Malouff TREC #658231, Keller Williams Heritage. LERA MLS
- $247,5003 bd3 ba1.6k sqft6146 VALLEY CLF, San Antonio, TX 78250For SaleMLS ID #1990823, John Espinosa TREC #713683, Coldwell Banker D'Ann Harper, REALTOR. LERA MLS
- $280,0003 bd2 ba1.8k sqft9118 Autumn Mdws, San Antonio, TX 78254For SaleMLS ID #1955760, Derrell Skillman TREC #639690, Redfin Corporation. LERA MLS
- $300,0003 bd2 ba2.1k sqft9327 Claret, San Antonio, TX 78254For SaleMLS ID #1948348, Bradley Graves TREC #554579, Coldwell Banker D'Ann Harper, REALTOR. LERA MLS
- $291,0003 bd3 ba1.5k sqft6931 PAINTER WAY, San Antonio, TX 78240For SaleMLS ID #1999396, Angela Turner TREC #616642, Bluebonnet Realty. LERA MLS
- $280,0003 bd2 ba1.5k sqft10831 Colt Chase, San Antonio, TX 78254For SaleMLS ID #1969255, Joe Garcia TREC #702223, Keller Williams City-View. LERA MLS
- $299,0004 bd2 ba1.9k sqft11935 Briarpath St, San Antonio, TX 78249For SaleMLS ID #1973004, Kristen Smith TREC #697938, LPT Realty, LLC. LERA MLS
- $300,0003 bd2 ba1.9k sqft6970 Country Dawn, San Antonio, TX 78240For SaleMLS ID #1993356, Cynthia Irving TREC #727597, Century 21 Scott Myers, REALTORS. LERA MLS
- $349,9004 bd3 ba2.6k sqft7415 VIRIDIAN VW, San Antonio, TX 78253For SaleMLS ID #2003631, Mark Fee TREC #537267, Liberty Management, Inc.. LERA MLS
- $262,0003 bd3 ba1.7k sqft87 Kenrock Ridge, San Antonio, TX 78254For SaleMLS ID #1933449, Yeemi Bello-Mondragon TREC #791897, Real Broker, LLC. LERA MLS
- $264,9003 bd2 ba1.7k sqft1222 Cougar Country, San Antonio, TX 78251For SaleMLS ID #1998808, Cesar Amezcua TREC #580573, CA & Company, REALTORS. LERA MLS
- $315,0004 bd3 ba2.3k sqft9023 Camino Rey, San Antonio, TX 78245For SaleMLS ID #1998788, Jesse Lopez TREC #694332, Blue Utopia Realty, Inc.. LERA MLS
- $289,9003 bd3 ba2.3k sqft11008 Dublin Pl, San Antonio, TX 78254For SaleMLS ID #1966933, Yvonne Luna TREC #819170, Phyllis Browning Company. LERA MLS
- $276,0003 bd3 ba2k sqft10127 ROUND RDG, San Antonio, TX 78254For SaleMLS ID #1997368, John Chambers TREC #647744, eXp Realty. LERA MLS
