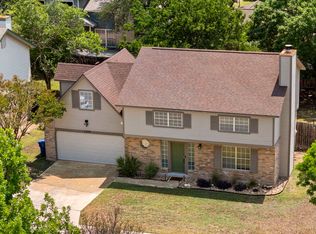
Welcome home to this charming single-story brick residence with 3 bedrooms and 2 full baths offering comfort, style, and convenience in one inviting package. The front door opens to a versatile living room and dining room combination-perfect for both everyday living and entertaining guests. The kitchen overlooks a spacious family room highlighted by a cozy wood-burning brick fireplace that creates a warm and welcoming atmosphere. The primary suite includes a large walk-in closet and a thoughtfully designed en suite bath with an oversized roll-in shower and double vanity, providing both accessibility and functionality. Step outside to enjoy the screened-in porch overlooking the backyard-an ideal space for relaxing mornings or peaceful evenings without the Texas bugs. Recent updates include fresh interior paint and recently installed wood-look flooring throughout, giving the home a clean, modern feel with easy maintenance. Conveniently located with quick access to Loop 1604, this home places you just minutes from shopping, dining, and nearby parks, making daily errands and weekend outings a breeze.
For sale
Price cut: $10K (7/15)
$300,000
9327 Claret, San Antonio, TX 78254
3beds
2,185sqft
:
Get pre-qualified$2,159/mo
Single Family Residence
Built in 1989
7,927 Square Feet Lot
$-- Zestimate®
$137/sqft
$-- HOA
What's special
Cozy wood-burning brick fireplaceFresh interior paintSpacious family roomSingle-story brick residenceLarge walk-in closetDouble vanityPrimary suite
- 137 days |
- 263 |
- 32 |
Zillow last checked:
Listing updated:
Listed by:
Bradley Graves TREC #554579 (210) 379-8165,
Coldwell Banker D'Ann Harper, REALTOR
Source: LERA MLS,MLS#: 1948348
Facts & features
Interior
Bedrooms & bathrooms
- Bedrooms: 3
- Bathrooms: 2
- Full bathrooms: 2
Primary bedroom
- Features: Split, Walk-In Closet(s), Ceiling Fan(s), Full Bath
- Area: 288
- Dimensions: 16 x 18
Bedroom 2
- Area: 126
- Dimensions: 14 x 9
Bedroom 3
- Area: 81
- Dimensions: 9 x 9
Primary bathroom
- Features: Shower Only, Double Vanity
- Area: 91
- Dimensions: 13 x 7
Dining room
- Area: 154
- Dimensions: 14 x 11
Family room
- Area: 336
- Dimensions: 21 x 16
Kitchen
- Area: 143
- Dimensions: 11 x 13
Living room
- Area: 315
- Dimensions: 21 x 15
Heating
- Central, Electric
Cooling
- Central Air
Appliances
- Included: Disposal, Dishwasher, Plumbed For Ice Maker, Water Softener Owned, Vented Exhaust Fan, Electric Water Heater
- Laundry: Main Level, Laundry Room, Washer Hookup, Dryer Connection
Features
- Two Living Area, Liv/Din Combo, Eat-in Kitchen, Two Eating Areas, Utility Room Inside, 1st Floor Lvl/No Steps, All Bedrooms Downstairs, Walk-In Closet(s), Master Downstairs, Ceiling Fan(s)
- Flooring: Ceramic Tile, Vinyl
- Windows: Window Coverings
- Has basement: No
- Attic: Pull Down Storage,Pull Down Stairs
- Number of fireplaces: 1
- Fireplace features: One, Family Room, Wood Burning
Interior area
- Total interior livable area: 2,185 sqft
Video & virtual tour
Property
Parking
- Total spaces: 2
- Parking features: Two Car Garage, Attached, Garage Door Opener
- Attached garage spaces: 2
Accessibility
- Accessibility features: Grab Bars in Bathroom(s), No Carpet, Stall Shower
Features
- Levels: One
- Stories: 1
- Patio & porch: Screened
- Exterior features: Rain Gutters
- Pool features: None
- Fencing: Privacy
Lot
- Size: 7,927 Square Feet
- Features: Level, Curbs, Sidewalks
Details
- Parcel number: 179210100030
Construction
Type & style
- Home type: SingleFamily
- Architectural style: Traditional
- Property subtype: Single Family Residence
Materials
- Brick, 4 Sides Masonry
- Foundation: Slab
- Roof: Composition
Condition
- Pre-Owned
- New construction: No
- Year built: 1989
Utilities & green energy
- Electric: CPS
- Sewer: SAWS, Sewer System
- Water: SAWS, Water System
Community & HOA
Community
- Features: None
- Security: Smoke Detector(s), Security System Leased
- Subdivision: Woods End
Location
- Region: San Antonio
Financial & listing details
- Price per square foot: $137/sqft
- Tax assessed value: $326,560
- Annual tax amount: $7,479
- Price range: $300K - $300K
- Date on market: 3/12/2026
- Cumulative days on market: 138 days
- Listing terms: Conventional,FHA,VA Loan,TX Vet,Cash
- Road surface type: Paved
Estimated market value
Not available
Estimated sales range
Not available
Not available
Price history
| Date | Event | Price |
|---|---|---|
| 7/15/2026 | Price change | $300,000-3.2%$137/sqft |
Source:  LERA MLS #1948348 Report a problem LERA MLS #1948348 Report a problem | ||
| 4/28/2026 | Price change | $310,000-1.6%$142/sqft |
Source: LERA MLS #1948348 Report a problem | ||
| 3/12/2026 | Listed for sale | $315,000$144/sqft |
Source: LERA MLS #1948348 Report a problem | ||
Public tax history
| Year | Property taxes | Tax assessment |
|---|---|---|
| 2025 | $1,230 | $326,560 +8.4% |
| 2024 | -- | $301,151 +10% |
| 2023 | $1,205 -40.2% | $273,774 +10% |
| 2022 | $2,014 +3.6% | $248,885 +10% |
| 2021 | $1,943 | $226,259 +10% |
| 2020 | $1,943 +2.1% | $205,690 +7% |
| 2019 | $1,904 | $192,302 +10% |
| 2018 | $1,904 +1.5% | $174,820 -1.8% |
| 2017 | $1,876 +2.5% | $177,969 +10% |
| 2016 | $1,830 -3.8% | $161,790 +7.7% |
| 2015 | $1,903 | $150,173 +10% |
| 2014 | $1,903 | $136,521 +10% |
| 2013 | -- | $124,110 +2.7% |
| 2012 | -- | $120,800 -2.2% |
| 2011 | -- | $123,560 -1.1% |
| 2010 | -- | $124,940 +1.6% |
| 2009 | -- | $122,920 -7.9% |
| 2008 | -- | $133,410 +0.6% |
| 2007 | -- | $132,630 +11% |
| 2006 | -- | $119,470 +6.5% |
| 2005 | -- | $112,200 |
| 2004 | -- | -- |
| 2003 | -- | -- |
| 2002 | -- | -- |
| 2001 | -- | -- |
| 2000 | -- | -- |
Find assessor info on the county website
Monthly payment
Est. payment
Payment breakdown
Explore the cost of this home by adjusting the details. Changes won't be saved.Climate risks
Neighborhood: 78254
Nearby schools
GreatSchools rating
- 8/10Braun Station Elementary SchoolGrades: PK-5Distance: 1.1 mi
- 5/10Stevenson Middle SchoolGrades: 6-8Distance: 1.3 mi
- 5/10Marshall High SchoolGrades: 9-12Distance: 2.1 mi
Schools provided by the listing agent
- Elementary: Braun Station
- Middle: Stevenson
- High: Marshall
- District: Northside
Source: LERA MLS. This data may not be complete. We recommend contacting the local school district to confirm school assignments for this home.
- $295,8003 bd3 ba2.5k sqft9323 Claret, San Antonio, TX 78254Off Market

- $261,2003 bd2 ba1.6k sqft9331 Claret, San Antonio, TX 78254Off Market

- $226,5003 bd2 ba1.5k sqft9319 Claret, San Antonio, TX 78254Off Market
- $285,2004 bd2 ba2k sqft9335 Claret, San Antonio, TX 78254Off Market
- $243,6003 bd2 ba1.4k sqft9322 Claret, San Antonio, TX 78254Off Market
- $255,8003 bd2 ba1.6k sqft9326 Claret, San Antonio, TX 78254Off Market
- $260,8003 bd2 ba1.6k sqft9318 Claret, San Antonio, TX 78254Off Market
- $391,0005 bd3 ba3.3k sqft8202 Ermington, San Antonio, TX 78254Off Market
A local agent can set up tours, give advice and negotiate with sellers.
A local lender can help you make sure your offer is ready when you are.
Similar homes
- $300,0003 bd3 ba2.1k sqft9518 Silver Crown, San Antonio, TX 78254For Sale

 MLS ID #1993955, David Roque TREC #780493, Coldwell Banker D'Ann Harper. LERA MLS
 - $270,0003 bd3 ba2k sqft9406 Silverfeather, San Antonio, TX 78254For Sale
 MLS ID #1970602, Christopher Drayton TREC #755323, Levi Rodgers Real Estate Group. LERA MLS
 - $289,0003 bd3 ba2.1k sqft11003 Andover Peak, San Antonio, TX 78254For Sale
 MLS ID #1973324, Charles Wasson TREC #660409, Laughy Hilger Group Real Estate. LERA MLS
 - $299,0003 bd3 ba1.9k sqft7306 PARK WEST DR, San Antonio, TX 78250For Sale
 MLS ID #1965208, David Roque TREC #780493, Coldwell Banker D'Ann Harper. LERA MLS
 - $262,0003 bd3 ba1.7k sqft87 Kenrock Ridge, San Antonio, TX 78254For SaleMLS ID #1933449, Yeemi Bello-Mondragon TREC #791897, Real Broker, LLC. LERA MLS
- $300,0003 bd2 ba1.9k sqft6970 Country Dawn, San Antonio, TX 78240For SaleMLS ID #1993356, Cynthia Irving TREC #727597, Century 21 Scott Myers, REALTORS. LERA MLS
- $307,5003 bd2 ba2.2k sqft7842 Sandpiper Park, San Antonio, TX 78249For SaleMLS ID #1971328, Flower Castillo TREC #679201, Keller Williams Legacy. LERA MLS
- $275,0003 bd3 ba2.1k sqft8118 Stagwood, San Antonio, TX 78254For SaleMLS ID #1995364, Caroline Sanabria Chacon TREC #770950, Real Broker, LLC. LERA MLS
- $298,9003 bd2 ba1.7k sqft11930 Holm Oaks, San Antonio, TX 78249For SaleMLS ID #1968164, Malinda Hernandez TREC #604002, Central Metro Realty. LERA MLS
- $299,0004 bd2 ba1.9k sqft11935 Briarpath St, San Antonio, TX 78249For SaleMLS ID #1973004, Kristen Smith TREC #697938, LPT Realty, LLC. LERA MLS
- $314,9004 bd3 ba2.5k sqft8830 Toulouse, San Antonio, TX 78240For SaleMLS ID #1994183, Michael Berryman TREC #645021, Coldwell Banker D'Ann Harper, REALTOR. LERA MLS
- $285,0003 bd3 ba2.1k sqft6922 Crested Quail, San Antonio, TX 78250For SaleMLS ID #1944559, Nellie De La Cruz TREC #708112, 1st Choice Realty Group. LERA MLS
- $340,0003 bd3 ba2.1k sqft8914 Oakwood Ct, San Antonio, TX 78240For SaleMLS ID #1970129, Sara Eppinger TREC #834273, Keller Williams City-View. LERA MLS
- $275,0003 bd3 ba1.8k sqft8903 Gallop Leap, San Antonio, TX 78254For SaleMLS ID #1970691, Julia Conner TREC #398316, Better Homes and Gardens Winans. LERA MLS
- $305,0004 bd2 ba1.8k sqft10903 BRAMANTE LN, Helotes, TX 78023For SaleMLS ID #1998605, Deatrice Driffill TREC #509048, Coldwell Banker D'Ann Harper, REALTOR. LERA MLS
- $307,0004 bd3 ba2.2k sqft12010 Dove Ranch, San Antonio, TX 78254For SaleMLS ID #1942878, Lori Hockley TREC #664097, Coldwell Banker D'Ann Harper. LERA MLS
- $309,9984 bd3 ba1.7k sqft9263 Ridge Breeze, San Antonio, TX 78250For SaleMLS ID #1993145, Omar Jackson TREC #600181, Coldwell Banker D'Ann Harper, REALTOR. LERA MLS
- $257,0003 bd2 ba1.4k sqft7334 Windbridge, San Antonio, TX 78250For SaleMLS ID #1998814, Michael Berryman TREC #645021, Coldwell Banker D'Ann Harper, REALTOR. LERA MLS
- $272,0003 bd2 ba1.4k sqft5611 Timber Jack, San Antonio, TX 78250For SaleMLS ID #1943455, Toni Sarzoza TREC #616500, TriPoint Realty LLC. LERA MLS
- $325,0003 bd3 ba2k sqft6757 Biscay Bay, San Antonio, TX 78249For SaleMLS ID #1973642, Ashley Verastegui TREC #710453, Coldwell Banker D'Ann Harper, REALTOR. LERA MLS
