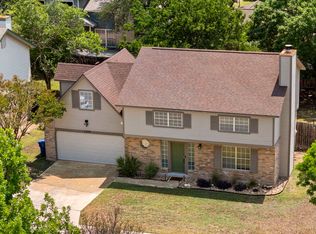
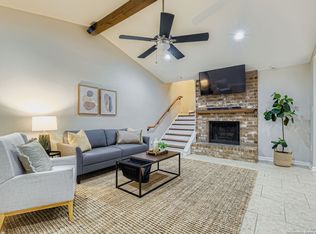
Welcome to this beautifully refreshed two-story home featuring 3 bedrooms and 2.5 baths, designed for both comfort and functionality. Fresh interior paint gives the home a clean, move-in ready feel from the moment you walk in. The spacious layout offers a HUGE primary bedroom along with oversized secondary bedrooms, providing plenty of room for everyone. The oversized pantry offers incredible storage and even the flexibility to create a small office or workspace. Step outside to enjoy a covered patio overlooking a yard shaded by mature trees. Perfect for relaxing or entertaining. Located within walking distance to the local schools, this home combines convenience, space, and everyday livability. A must-see for buyers looking for room to grow without sacrificing location. Price has been reduced well under market value!
For sale
Price cut: $7.9K (6/15)
$285,000
6922 Crested Quail, San Antonio, TX 78250
3beds
2,105sqft
:
Get pre-qualified$2,071/mo
Single Family Residence
Built in 1997
5,967 Square Feet Lot
$282,000 Zestimate®
$135/sqft
$20/mo HOA
What's special
Fresh interior paintCovered patioHuge primary bedroomSpacious layoutOversized secondary bedrooms
- 125 days |
- 125 |
- 13 |
Zillow last checked:
Listing updated:
Listed by:
Nellie De La Cruz TREC #708112 (210) 744-0101,
1st Choice Realty Group
Source: LERA MLS,MLS#: 1944559
Facts & features
Interior
Bedrooms & bathrooms
- Bedrooms: 3
- Bathrooms: 3
- Full bathrooms: 2
- 1/2 bathrooms: 1
Primary bedroom
- Features: Walk-In Closet(s), Ceiling Fan(s), Full Bath
- Level: Upper
- Area: 100
- Dimensions: 10 x 10
Bedroom 2
- Area: 182
- Dimensions: 14 x 13
Bedroom 3
- Area: 144
- Dimensions: 12 x 12
Primary bathroom
- Features: Tub/Shower Combo
- Area: 396
- Dimensions: 18 x 22
Dining room
- Area: 144
- Dimensions: 12 x 12
Kitchen
- Area: 208
- Dimensions: 13 x 16
Living room
- Area: 440
- Dimensions: 20 x 22
Heating
- Central, Electric
Cooling
- Central Air
Appliances
- Included: Self Cleaning Oven, Range, Disposal, Dishwasher, Plumbed For Ice Maker, Vented Exhaust Fan, Electric Water Heater
- Laundry: Main Level, Lower Level, Laundry Room, Washer Hookup, Dryer Connection
Features
- One Living Area, Separate Dining Room, Eat-in Kitchen, Pantry, Utility Room Inside, All Bedrooms Upstairs, Open Floorplan, High Speed Internet, Walk-In Closet(s), Ceiling Fan(s)
- Flooring: Carpet, Ceramic Tile, Vinyl
- Windows: Double Pane Windows
- Has basement: No
- Has fireplace: No
- Fireplace features: Not Applicable
Interior area
- Total interior livable area: 2,105 sqft
Video & virtual tour
Property
Parking
- Total spaces: 2
- Parking features: Two Car Garage, Garage Door Opener
- Garage spaces: 2
Features
- Levels: Two
- Stories: 2
- Patio & porch: Patio, Covered
- Pool features: None
- Fencing: Privacy
Lot
- Size: 5,967 Square Feet
- Features: Curbs, Street Gutters, Sidewalks, Streetlights, Fire Hydrant w/in 500'
- Residential vegetation: Mature Trees, Mature Trees (ext feat)
Details
- Additional structures: Shed(s)
- Parcel number: 189530010340
Construction
Type & style
- Home type: SingleFamily
- Architectural style: Traditional
- Property subtype: Single Family Residence
Materials
- Brick, Siding
- Foundation: Slab
- Roof: Composition
Condition
- Pre-Owned
- New construction: No
- Year built: 1997
Utilities & green energy
- Sewer: Sewer System
- Water: Water System
- Utilities for property: City Garbage service
Community & HOA
Community
- Features: Jogging Trails, Bike Trails, City Bus, Cluster Mail Box, School Bus
- Security: Carbon Monoxide Detector(s)
- Subdivision: Kingswood Heights
HOA
- Has HOA: Yes
- HOA fee: $243 annually
- HOA name: KINGSWOOD HEIGHTS HOA
Location
- Region: San Antonio
Financial & listing details
- Price per square foot: $135/sqft
- Tax assessed value: $271,550
- Annual tax amount: $6,219
- Price range: $285K - $285K
- Date on market: 3/27/2026
- Cumulative days on market: 125 days
- Listing terms: Conventional,FHA,VA Loan,Wraparound,Cash
- Road surface type: Paved, Asphalt
Estimated market value
$282,000
$268,000 - $296,000
$2,065/mo
Price history
| Date | Event | Price |
|---|---|---|
| 6/15/2026 | Price change | $285,000-2.7%$135/sqft |
Source:  LERA MLS #1944559 Report a problem LERA MLS #1944559 Report a problem | ||
| 5/15/2026 | Price change | $292,900-4%$139/sqft |
Source: LERA MLS #1944559 Report a problem | ||
| 3/27/2026 | Listed for sale | $305,000+120.2%$145/sqft |
Source: LERA MLS #1944559 Report a problem | ||
| 7/22/2010 | Sold | -- |
Source: LERA MLS #797579 Report a problem | ||
| 7/3/2010 | Pending sale | $138,500$66/sqft |
Source: International Realty Plus #797579 Report a problem | ||
| 3/6/2010 | Price change | $138,500-1.1%$66/sqft |
Source: International Realty Plus #797579 Report a problem | ||
| 9/26/2009 | Listed for sale | $140,000$67/sqft |
Source: INTERNATIONAL REALTY PLUS #797579 Report a problem | ||
| 11/24/2004 | Sold | -- |
Source: LERA MLS #502658 Report a problem | ||
Public tax history
| Year | Property taxes | Tax assessment |
|---|---|---|
| 2025 | $6,219 +1.9% | $271,550 +1.9% |
| 2024 | $6,101 -3.7% | $266,440 -3.5% |
| 2023 | $6,338 +4.5% | $275,970 +3.5% |
| 2022 | $6,065 +29.3% | $266,640 +35.8% |
| 2021 | $4,690 | $196,350 +8.4% |
| 2020 | $4,690 +0.9% | $181,150 +1.7% |
| 2019 | $4,648 | $178,180 +0.4% |
| 2018 | $4,648 +4% | $177,430 +6.5% |
| 2017 | $4,468 +6.1% | $166,670 +6.3% |
| 2016 | $4,209 +16.4% | $156,750 +3.3% |
| 2015 | $3,618 | $151,780 +13.2% |
| 2014 | $3,618 | $134,060 +6.7% |
| 2013 | -- | $125,700 +2.2% |
| 2012 | -- | $123,010 -0.9% |
| 2011 | -- | $124,150 -0.9% |
| 2010 | -- | $125,290 +0.7% |
| 2009 | -- | $124,460 -0.9% |
| 2008 | -- | $125,580 -2% |
| 2007 | -- | $128,150 +11.5% |
| 2006 | -- | $114,890 +6.2% |
| 2005 | -- | $108,230 |
| 2004 | -- | -- |
| 2003 | -- | -- |
| 2002 | -- | -- |
| 2001 | -- | -- |
| 2000 | -- | -- |
Find assessor info on the county website
Monthly payment
Est. payment
Payment breakdown
Explore the cost of this home by adjusting the details. Changes won't be saved.Climate risks
Neighborhood: 78250
Nearby schools
GreatSchools rating
- 7/10Elrod Elementary SchoolGrades: PK-5Distance: 0.5 mi
- 5/10Connally Middle SchoolGrades: 6-8Distance: 0.2 mi
- 5/10Marshall High SchoolGrades: 9-12Distance: 2.2 mi
Schools provided by the listing agent
- Elementary: Elrod Jimmy
- Middle: John B. Connally
- High: Marshall
- District: Northside
Source: LERA MLS. This data may not be complete. We recommend contacting the local school district to confirm school assignments for this home.
- $335,9003 bd2 ba2.6k sqft6918 Crested Quail, San Antonio, TX 78250Off Market
- $317,7004 bd2 ba2.2k sqft6926 Crested Quail, San Antonio, TX 78250Off Market
- $278,8003 bd2 ba2.1k sqft6930 Crested Quail, San Antonio, TX 78250Off Market
- $222,3003 bd2 ba1.3k sqft6914 Crested Quail, San Antonio, TX 78250Off Market

- $304,2003 bd3 ba2.8k sqft8611 Running Quail, San Antonio, TX 78250Off Market
- $249,7003 bd2 ba1.6k sqft6910 Crested Quail, San Antonio, TX 78250Off Market
- $328,8004 bd2 ba3k sqft6934 Crested Quail, San Antonio, TX 78250Off Market
- $350,0004 bd3 ba3.2k sqft8614 Running Quail, San Antonio, TX 78250For Sale
A local agent can set up tours, give advice and negotiate with sellers.
A local lender can help you make sure your offer is ready when you are.
Similar homes
- $299,0003 bd3 ba1.9k sqft7306 PARK WEST DR, San Antonio, TX 78250For Sale
 MLS ID #1965208, David Roque TREC #780493, Coldwell Banker D'Ann Harper. LERA MLS
 - $275,0004 bd3 ba2.3k sqft9322 Valley Ridge, San Antonio, TX 78250For Sale
 MLS ID #1949213, Meghan Pelley TREC #527085, All City San Antonio Registered Series. LERA MLS
 - $309,9984 bd3 ba1.7k sqft9263 Ridge Breeze, San Antonio, TX 78250For Sale
 MLS ID #1993145, Omar Jackson TREC #600181, Coldwell Banker D'Ann Harper, REALTOR. LERA MLS
 - $284,9003 bd2 ba1.6k sqft9819 GAZELLE FRD, San Antonio, TX 78251For Sale
 MLS ID #1999425, Patricia Sankey TREC #515358, Select Property Management Group, LLC. LERA MLS
 - $258,5003 bd3 ba1.5k sqft9315 Gillcross Way, San Antonio, TX 78250For SaleMLS ID #1958453, Paola Seifer TREC #620280, Kuper Sotheby's Int'l Realty. LERA MLS
- $289,0003 bd3 ba2.1k sqft11003 Andover Peak, San Antonio, TX 78254For SaleMLS ID #1973324, Charles Wasson TREC #660409, Laughy Hilger Group Real Estate. LERA MLS
- $300,0003 bd3 ba2.1k sqft9518 Silver Crown, San Antonio, TX 78254For SaleMLS ID #1993955, David Roque TREC #780493, Coldwell Banker D'Ann Harper. LERA MLS
- $270,0003 bd3 ba2k sqft9406 Silverfeather, San Antonio, TX 78254For SaleMLS ID #1970602, Christopher Drayton TREC #755323, Levi Rodgers Real Estate Group. LERA MLS
- $300,0003 bd2 ba2.1k sqft9327 Claret, San Antonio, TX 78254For SaleMLS ID #1948348, Bradley Graves TREC #554579, Coldwell Banker D'Ann Harper, REALTOR. LERA MLS
- $294,0003 bd3 ba2.1k sqft435 territory oak, San Antonio, TX 78253For SaleMLS ID #1919504, Alexandra Rodriguez TREC #635693, Piazza Realty Group, LLC. LERA MLS
- $222,0003 bd2 ba1.1k sqft9350 Cliff Way, San Antonio, TX 78250For SaleMLS ID #2002865, Janell Peterson TREC #656041, White Label Realty. LERA MLS
- $262,0003 bd3 ba1.7k sqft87 Kenrock Ridge, San Antonio, TX 78254For SaleMLS ID #1933449, Yeemi Bello-Mondragon TREC #791897, Real Broker, LLC. LERA MLS
- $334,0004 bd3 ba2.6k sqft9202 Chinon, San Antonio, TX 78250For SaleMLS ID #1994346, Daniel Stakley TREC #736138, Levi Rodgers Real Estate Group. LERA MLS
- $299,0003 bd3 ba2.2k sqft9626 Mustang Farm, San Antonio, TX 78254For SaleMLS ID #1999161, John Talamantes TREC #609897, Orchard Brokerage. LERA MLS
- $265,0003 bd2 ba1.9k sqft8926 Levelland, San Antonio, TX 78251For SaleMLS ID #1998564, Alexandria Harden TREC #811133, Keller Williams Heritage. LERA MLS
- $268,0003 bd2 ba1.8k sqft7822 SANDPIPER PARK DR, San Antonio, TX 78249For SaleMLS ID #2001013, Cameron Madani TREC #753353, Real Broker, LLC. LERA MLS
- $299,0003 bd2 ba1.8k sqft6374 Parkland Oaks Dr, San Antonio, TX 78240For SaleMLS ID #1952573, Laurencia Quinlan TREC #671148, Full Spectrum Realty. LERA MLS
- $315,0003 bd2 ba1.5k sqft9115 MAVERICK PASS, San Antonio, TX 78240For SaleMLS ID #1999115, Betsy Flores TREC #686732, Texas Premier Realty. LERA MLS
- $299,9993 bd3 ba2k sqft6703 Karnes Leaf, San Antonio, TX 78253For SaleMLS ID #1990397, Shane Neal TREC #608871, eXp Realty. LERA MLS
- $314,9004 bd3 ba2.5k sqft8830 Toulouse, San Antonio, TX 78240For SaleMLS ID #1994183, Michael Berryman TREC #645021, Coldwell Banker D'Ann Harper, REALTOR. LERA MLS
