Welcome to this inviting two-story, 3-bedroom, 2-bath home designed for comfortable everyday living. The open-concept living and dining area features soaring ceilings, a cozy fireplace, and abundant natural light, creating a warm and welcoming space for relaxing or entertaining. A breakfast room and versatile flex room provide additional space to fit your lifestyle. The kitchen is equipped with granite countertops, a breakfast bar, stainless steel appliances, and a stylish tile backsplash, making it both functional and attractive. The primary suite offers a generously sized closet and a private en suite bath featuring two separate vanities and a beautifully tiled shower. Step outside to enjoy the covered patio overlooking the backyard, providing a relaxing space for entertaining or unwinding at the end of the day. Conveniently located near SeaWorld San Antonio, Lackland Air Force Base, and a variety of shopping, dining, and entertainment options, this home offers both comfort and convenience.
For sale
Price cut: $5K (7/28)
$265,000
8926 Levelland, San Antonio, TX 78251
3beds
1,902sqft
:
Get pre-qualified$1,923/mo
Single Family Residence
Built in 1983
6,094 Square Feet Lot
$262,000 Zestimate®
$139/sqft
$-- HOA
What's special
Cozy fireplaceInviting two-storyAbundant natural lightStainless steel appliancesOverlooking the backyardBreakfast roomGranite countertops
- 29 days |
- 557 |
- 45 |
Likely to sell faster than
Zillow last checked:
Listing updated:
Listed by:
Alexandria Harden TREC #811133 (210) 422-4056,
Keller Williams Heritage
Source: LERA MLS,MLS#: 1998564
Facts & features
Interior
Bedrooms & bathrooms
- Bedrooms: 3
- Bathrooms: 2
- Full bathrooms: 2
Primary bedroom
- Features: Walk-In Closet(s), Full Bath
- Area: 192
- Dimensions: 12 x 16
Bedroom 2
- Area: 112
- Dimensions: 8 x 14
Bedroom 3
- Area: 110
- Dimensions: 10 x 11
Primary bathroom
- Features: Shower Only, Separate Vanity, Double Vanity
- Area: 66
- Dimensions: 6 x 11
Dining room
- Area: 144
- Dimensions: 12 x 12
Kitchen
- Area: 117
- Dimensions: 9 x 13
Living room
- Area: 308
- Dimensions: 14 x 22
Heating
- Central, Electric
Cooling
- Central Air
Appliances
- Included: Microwave, Range, Dishwasher, Water Softener Owned, Electric Water Heater, Electric Cooktop
- Laundry: Main Level, Laundry Room, Washer Hookup, Dryer Connection
Features
- Two Living Area, Liv/Din Combo, Two Eating Areas, Breakfast Bar, Pantry, Utility Room Inside, 1st Floor Lvl/No Steps, High Ceilings, Walk-In Closet(s), Master Downstairs, Ceiling Fan(s), Chandelier, Solid Counter Tops
- Flooring: Carpet, Ceramic Tile, Laminate
- Has basement: No
- Number of fireplaces: 1
- Fireplace features: One, Living Room
Interior area
- Total interior livable area: 1,902 sqft
Property
Parking
- Total spaces: 2
- Parking features: Two Car Garage, Attached
- Attached garage spaces: 2
Features
- Levels: Two
- Stories: 2
- Patio & porch: Patio, Covered
- Pool features: None
- Fencing: Privacy
Lot
- Size: 6,094 Square Feet
- Features: Level, Curbs, Sidewalks, Fire Hydrant w/in 500'
- Residential vegetation: Mature Trees, Mature Trees (ext feat)
Details
- Additional structures: Shed(s)
- Parcel number: 176430070300
Construction
Type & style
- Home type: SingleFamily
- Property subtype: Single Family Residence
Materials
- Brick, Siding
- Foundation: Slab
- Roof: Composition
Condition
- Pre-Owned
- New construction: No
- Year built: 1983
Utilities & green energy
- Electric: CPS
- Sewer: SAWS, Sewer System
- Water: SAWS, Water System
- Utilities for property: City Garbage service
Community & HOA
Community
- Features: None
- Security: Smoke Detector(s), Prewired
- Subdivision: Tara
Location
- Region: San Antonio
Financial & listing details
- Price per square foot: $139/sqft
- Tax assessed value: $262,160
- Annual tax amount: $5,443
- Price range: $265K - $265K
- Date on market: 7/8/2026
- Cumulative days on market: 30 days
- Listing terms: Conventional,FHA,VA Loan,Cash
- Road surface type: Paved
Estimated market value
$262,000
$249,000 - $275,000
$1,802/mo
Price history
| Date | Event | Price |
|---|---|---|
| 7/28/2026 | Price change | $265,000-1.9%$139/sqft |
Source:  LERA MLS #1998564 Report a problem LERA MLS #1998564 Report a problem | ||
| 7/8/2026 | Listed for sale | $270,000+42.2%$142/sqft |
Source: LERA MLS #1998564 Report a problem | ||
| 9/7/2018 | Sold | -- |
Source: LERA MLS #1324248 Report a problem | ||
| 8/8/2018 | Price change | $189,900-1.1%$100/sqft |
Source: Keller Williams Realty #1324248 Report a problem | ||
| 7/28/2018 | Price change | $192,000-1%$101/sqft |
Source: Keller Williams Realty #1324248 Report a problem | ||
| 7/9/2018 | Listed for sale | $194,000$102/sqft |
Source: Keller Williams City-View #1324248 Report a problem | ||
| 5/26/2018 | Sold | -- |
Source: Agent Provided Report a problem | ||
Public tax history
| Year | Property taxes | Tax assessment |
|---|---|---|
| 2025 | $4,001 -1.3% | $262,160 +6.2% |
| 2024 | $4,053 +10.8% | $246,914 +10% |
| 2023 | $3,656 -15.1% | $224,467 +10% |
| 2022 | $4,305 -4.8% | $204,061 +10% |
| 2021 | $4,524 | $185,510 +6.2% |
| 2020 | $4,524 -0.1% | $174,720 +0.7% |
| 2019 | $4,527 | $173,520 +6.4% |
| 2018 | $4,527 +13% | $163,010 +9.1% |
| 2017 | $4,005 +8.1% | $149,410 +8.3% |
| 2016 | $3,705 +23.8% | $137,970 +14.9% |
| 2015 | $2,993 | $120,050 +8.2% |
| 2014 | $2,993 | $110,910 +10.5% |
| 2013 | -- | $100,400 +3% |
| 2012 | -- | $97,470 -2.1% |
| 2011 | -- | $99,550 -1% |
| 2010 | -- | $100,580 -3.6% |
| 2009 | -- | $104,350 -5.6% |
| 2008 | -- | $110,520 +5% |
| 2007 | -- | $105,240 +8.4% |
| 2006 | -- | $97,110 +4.3% |
| 2005 | -- | $93,080 |
| 2004 | -- | -- |
| 2003 | -- | -- |
| 2002 | -- | -- |
| 2001 | -- | -- |
| 2000 | -- | -- |
Find assessor info on the county website
Monthly payment
Est. payment
Payment breakdown
Explore the cost of this home by adjusting the details. Changes won't be saved.Climate risks
Neighborhood: Tara
Nearby schools
GreatSchools rating
- 4/10Evers Elementary SchoolGrades: PK-5Distance: 0.5 mi
- 5/10Jordan Middle SchoolGrades: 6-8Distance: 0.7 mi
- 6/10Warren High SchoolGrades: 9-12Distance: 1 mi
Schools provided by the listing agent
- Elementary: Evers
- Middle: Jordan
- High: Warren
- District: Northside
Source: LERA MLS. This data may not be complete. We recommend contacting the local school district to confirm school assignments for this home.
- $248,8003 bd2 ba1.9k sqft8930 Levelland, San Antonio, TX 78251Off Market
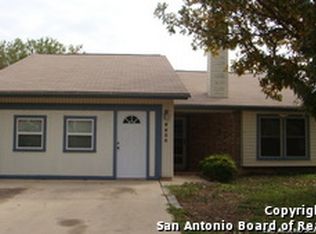
- $248,7003 bd2 ba1.9k sqft8922 Levelland, San Antonio, TX 78251Off Market
- $252,7003 bd2 ba1.9k sqft8934 Levelland, San Antonio, TX 78251Off Market
- $249,7003 bd2 ba1.8k sqft8918 Levelland, San Antonio, TX 78251Off Market

- $225,9003 bd2 ba1.5k sqft8939 Rich Quail, San Antonio, TX 78251Off Market
- $274,2003 bd3 ba2k sqft8935 Rich Quail, San Antonio, TX 78251Off Market
- $236,8003 bd2 ba1.6k sqft8943 Rich Quail, San Antonio, TX 78251Off Market
- $215,7002 bd2 ba1.5k sqft8931 Rich Quail, San Antonio, TX 78251Off Market
A local agent can set up tours, give advice and negotiate with sellers.
Similar homes
- $259,9883 bd3 ba1.7k sqft10739 Bobcat Rise, San Antonio, TX 78251For Sale
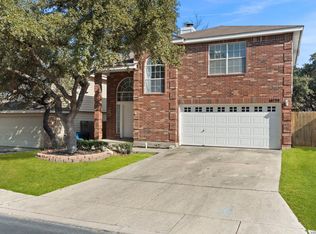
 MLS ID #1930788, Omar Jackson TREC #600181, Coldwell Banker D'Ann Harper, REALTOR. LERA MLS
 - $313,0003 bd3 ba1.8k sqft2139 Island Cay, San Antonio, TX 78251For Sale
 MLS ID #2004357, Marie Crabb TREC #612087, Exquisite Properties, LLC. LERA MLS
 - $300,0004 bd3 ba2.4k sqft9655 Campton Farms, San Antonio, TX 78250For Sale
 MLS ID #2000029, Dina Murphy TREC #444364, Coldwell Banker D'Ann Harper. LERA MLS
 - $227,9003 bd2 ba1.2k sqft4827 JOSHUA PT, San Antonio, TX 78251For Sale
 MLS ID #1991806, Marisa Carr TREC #528453, RE/MAX North-San Antonio. LERA MLS
 - $272,0003 bd2 ba1.4k sqft5611 Timber Jack, San Antonio, TX 78250For SaleMLS ID #1943455, Toni Sarzoza TREC #616500, TriPoint Realty LLC. LERA MLS
- $299,0004 bd3 ba2.5k sqft1332 Leopard Hunt, San Antonio, TX 78251For SaleMLS ID #1993661, Valmore Smith TREC #650907, Next Space Realty. LERA MLS
- $254,9003 bd2 ba1.3k sqft8923 PEACEFUL GRV, San Antonio, TX 78250For SaleMLS ID #1967899, Derrell Skillman TREC #639690, Redfin Corporation. LERA MLS
- $274,0003 bd3 ba1.5k sqft9259 Ridge Breeze, San Antonio, TX 78250For SaleMLS ID #1969845, Nicole Castaneda TREC #682099, Real Broker, LLC. LERA MLS
- $300,0003 bd3 ba2.1k sqft12530 Redrock Oak, San Antonio, TX 78249For SaleMLS ID #2003363, Brian Murphy TREC #692600, Coldwell Banker D'Ann Harper. LERA MLS
- $205,0003 bd3 ba1.4k sqft10218 BARRON FLD, San Antonio, TX 78245For SaleMLS ID #1998260, Christopher Negron TREC #689187, Levi Rodgers Real Estate Group. LERA MLS
- $235,0003 bd2 ba1.3k sqft6934 Sunset Village Dr, San Antonio, TX 78249For SaleMLS ID #2005958, Patrick Conway TREC #615868, Keller Williams City-View. LERA MLS
- $269,5003 bd3 ba1.9k sqft10334 Abilene Stage, San Antonio, TX 78245For SaleMLS ID #1969555, Rolando San Miguel TREC #577856, Trinidad Realty Partners, Inc. LERA MLS
- $234,0003 bd3 ba2k sqft906 VILLAGE BR, San Antonio, TX 78245For SaleMLS ID #1973661, Ana Ahnberg TREC #808098, LPT Realty, LLC. LERA MLS
- $335,0003 bd2 ba1.6k sqft7867 LARK RDG, San Antonio, TX 78250For SaleMLS ID #2004509, Dominic Perez-Acuna TREC #851834, PAK HOME REALTY. LERA MLS
- $245,0003 bd2 ba1.5k sqft926 Saxonhill Dr, San Antonio, TX 78253For SaleMLS ID #1991940, Alex Garcia TREC #749211, Real Broker, LLC. LERA MLS
- $250,0004 bd3 ba2k sqft139 Palazzo Torre, San Antonio, TX 78253For SaleMLS ID #2003843, Alicia McVean TREC #664089, LPT Realty, LLC. LERA MLS
- $275,0003 bd3 ba2.1k sqft8118 Stagwood, San Antonio, TX 78254For SaleMLS ID #1995364, Caroline Sanabria Chacon TREC #770950, Real Broker, LLC. LERA MLS
- $222,0003 bd2 ba1.1k sqft9350 Cliff Way, San Antonio, TX 78250For SaleMLS ID #2002865, Janell Peterson TREC #656041, White Label Realty. LERA MLS
- $315,0004 bd3 ba2.3k sqft9023 Camino Rey, San Antonio, TX 78245For SaleMLS ID #1998788, Jesse Lopez TREC #694332, Blue Utopia Realty, Inc.. LERA MLS
- $300,0003 bd3 ba2.1k sqft9518 Silver Crown, San Antonio, TX 78254For SaleMLS ID #1993955, David Roque TREC #780493, Coldwell Banker D'Ann Harper. LERA MLS
