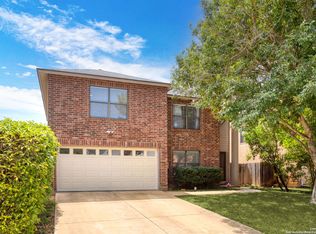
Welcome to a home where comfort, space, and convenience come together in one of San Antonio's established communities. This beautifully maintained home offers the perfect setting for everything from quiet mornings with coffee to entertaining family and friends. With a functional layout designed for everyday living, every space feels warm, inviting, and ready to make new memories. Perfectly positioned on the city's growing northwest side, you'll enjoy a convenient location with immediate access to 1604 and 151, walking distance from the soon-to-open "The Portico" at Shaenfield Ranch retail & dining hub, making your daily commute a breeze. Spend weekends exploring nearby shopping, dining, entertainment, and everyday conveniences, while still enjoying the comfort of a peaceful neighborhood.
For sale
$275,000
8118 Stagwood, San Antonio, TX 78254
3beds
2,195sqft
Single Family Residence
Built in 2001
6,359 Square Feet Lot
$-- Zestimate®
$125/sqft
$23/mo HOA
What's special
Beautifully maintained homePeaceful neighborhood
- 67 days
- 158
- 24
Zillow last checked:
Listing updated:
Listed by:
Caroline Sanabria Chacon TREC #770950 (855) 450-0442,
Real Broker, LLC
Source: LERA MLS,MLS#: 1995364
Facts & features
Interior
Bedrooms & bathrooms
- Bedrooms: 3
- Bathrooms: 3
- Full bathrooms: 2
- 1/2 bathrooms: 1
Primary bedroom
- Level: Upper
- Area: 506
- Dimensions: 23 x 22
Bedroom 2
- Area: 120
- Dimensions: 12 x 10
Bedroom 3
- Area: 144
- Dimensions: 12 x 12
Primary bathroom
- Features: Tub/Shower Combo, Double Vanity
- Area: 102
- Dimensions: 6 x 17
Dining room
- Area: 121
- Dimensions: 11 x 11
Kitchen
- Area: 112
- Dimensions: 14 x 8
Living room
- Area: 420
- Dimensions: 20 x 21
Heating
- Central, Electric
Cooling
- Central Air
Appliances
- Included: Microwave, Range, Refrigerator
- Laundry: Washer Hookup, Dryer Connection
Features
- One Living Area, Separate Dining Room, Game Room, Utility Room Inside, All Bedrooms Upstairs, Ceiling Fan(s)
- Flooring: Carpet, Ceramic Tile, Vinyl
- Has basement: No
- Has fireplace: No
- Fireplace features: Not Applicable
Interior area
- Total interior livable area: 2,195 sqft
Video & virtual tour
Property
Parking
- Total spaces: 2
- Parking features: Two Car Garage
- Garage spaces: 2
Features
- Levels: Two
- Stories: 2
- Patio & porch: Patio, Covered
- Pool features: None, Community
- Fencing: Privacy
Lot
- Size: 6,359 Square Feet
- Residential vegetation: Mature Trees
Details
- Parcel number: 044493130240
Construction
Type & style
- Home type: SingleFamily
- Property subtype: Single Family Residence
Materials
- Brick, Siding
- Foundation: Slab
- Roof: Composition
Condition
- Pre-Owned
- New construction: No
- Year built: 2001
Utilities & green energy
- Water: Water System
Community & HOA
Community
- Features: Playground
- Subdivision: Bridgewood
HOA
- Has HOA: Yes
- HOA fee: $275 annually
- HOA name: BRIDGEWOOD HOA
Location
- Region: San Antonio
Financial & listing details
- Price per square foot: $125/sqft
- Tax assessed value: $285,080
- Annual tax amount: $4,939
- Price range: $275K - $275K
- Date on market: 6/26/2026
- Cumulative days on market: 67 days
- Listing terms: Conventional,FHA,VA Loan,Cash
Estimated market value
Not available
Estimated sales range
Not available
Not available
Price history
| Date | Event | Price |
|---|---|---|
| 7/31/2026 | Listing removed | $1,895$1/sqft |
Source: Zillow Rentals Report a problem | ||
| 7/28/2026 | Listed for rent | $1,895-5.2%$1/sqft |
Source: Zillow Rentals Report a problem | ||
| 6/26/2026 | Listed for sale | $275,000+2.2%$125/sqft |
Source:  LERA MLS #1995364 Report a problem LERA MLS #1995364 Report a problem | ||
| 7/11/2023 | Listing removed | -- |
Source: Zillow Rentals Report a problem | ||
| 6/27/2023 | Price change | $1,999-0.1%$1/sqft |
Source: Zillow Rentals Report a problem | ||
| 6/14/2023 | Listed for rent | $2,000$1/sqft |
Source: Zillow Rentals Report a problem | ||
| 5/17/2023 | Sold | -- |
Source: LERA MLS #44006_1621355 Report a problem | ||
| 4/4/2023 | Pending sale | $269,000$123/sqft |
Source: LERA MLS #1621355 Report a problem | ||
| 3/20/2023 | Listed for sale | $269,000$123/sqft |
Source: LERA MLS #1621355 Report a problem | ||
| 2/20/2023 | Pending sale | $269,000$123/sqft |
Source: LERA MLS #1621355 Report a problem | ||
| 2/8/2023 | Listed for sale | $269,000-0.7%$123/sqft |
Source: LERA MLS #1621355 Report a problem | ||
| 1/30/2023 | Listing removed | -- |
Source: LERA MLS #1621355 Report a problem | ||
| 1/3/2023 | Listed for sale | $271,000$123/sqft |
Source: LERA MLS #1621355 Report a problem | ||
| 12/28/2022 | Pending sale | $271,000$123/sqft |
Source: LERA MLS #1621355 Report a problem | ||
| 10/13/2022 | Price change | $271,000-4.6%$123/sqft |
Source: LERA MLS #1621355 Report a problem | ||
| 9/15/2022 | Price change | $284,000-1.4%$129/sqft |
Source: LERA MLS #1621355 Report a problem | ||
| 8/4/2022 | Price change | $288,000-8%$131/sqft |
Source: LERA MLS #1621355 Report a problem | ||
| 7/22/2022 | Price change | $313,000-3.7%$143/sqft |
Source: LERA MLS #1621355 Report a problem | ||
| 7/9/2022 | Listed for sale | $325,000+75.8%$148/sqft |
Source: LERA MLS #1621355 Report a problem | ||
| 8/25/2017 | Sold | -- |
Source: LERA MLS #44006_1256392 Report a problem | ||
| 7/15/2017 | Listed for sale | $184,900+42.3%$84/sqft |
Source: Keller Williams Heritage #1256392 Report a problem | ||
| 5/6/2010 | Sold | -- |
Source: LERA MLS #818956 Report a problem | ||
| 1/31/2010 | Listed for sale | $129,900$59/sqft |
Source: Home Team of America #818956 Report a problem | ||
Public tax history
| Year | Property taxes | Tax assessment |
|---|---|---|
| 2025 | $5,283 -3.1% | $285,080 -3.1% |
| 2024 | $5,452 -7.3% | $294,260 -6.9% |
| 2023 | $5,878 +5.1% | $316,180 +15.1% |
| 2022 | $5,594 +35% | $274,750 +28.6% |
| 2021 | $4,143 | $213,690 +10.1% |
| 2020 | $4,143 +0.8% | $194,160 +1.9% |
| 2019 | $4,111 | $190,560 +7.7% |
| 2018 | $4,111 +12.9% | $177,010 -1% |
| 2017 | $3,640 +7.5% | $178,750 +7.1% |
| 2016 | $3,385 +8.3% | $166,900 +6.5% |
| 2015 | $3,127 | $156,690 +12.3% |
| 2014 | $3,127 | $139,480 +4.8% |
| 2013 | -- | $133,040 +2.9% |
| 2012 | -- | $129,330 -1.9% |
| 2011 | -- | $131,780 +3.3% |
| 2010 | -- | $127,620 -3.6% |
| 2009 | -- | $132,420 -0.9% |
| 2008 | -- | $133,630 +3.1% |
| 2007 | -- | $129,670 +10.2% |
| 2006 | -- | $117,630 +4.4% |
| 2005 | -- | $112,640 |
| 2004 | -- | -- |
| 2003 | -- | -- |
| 2002 | -- | -- |
Find assessor info on the county website
Monthly payment
Est. payment
Payment breakdown
Explore the cost of this home by adjusting the details. Changes won't be saved.Climate risks
Neighborhood: Bridgewood
Nearby schools
Schools provided by the listing agent
- Elementary: Ward
- Middle: Jefferson Jr High
- High: Taft
- District: Northside
Source: LERA MLS. This data may not be complete. We recommend contacting the local school district to confirm school assignments for this home.


Similar homes
- $285,0003 bd3 ba2.1k sqft9518 Silver Crown, San Antonio, TX 78254For Sale

 MLS ID #1993955, David Roque TREC #780493, Coldwell Banker D'Ann Harper. LERA MLS
 - $280,0004 bd3 ba2.1k sqft9503 BRAUN CRK, San Antonio, TX 78254For Sale
 MLS ID #1972843, Juanita Sepulveda TREC #812228, Keller Williams City-View. LERA MLS
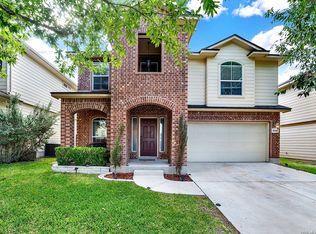
 - $284,9993 bd3 ba2.2k sqft10106 SUN ML, San Antonio, TX 78254For Sale
 MLS ID #1993595, Derek Bedell TREC #695666, Epique Realty LLC. LERA MLS
 - $307,9903 bd2 ba1.7k sqft9426 Palomino Path, San Antonio, TX 78254For Sale
 MLS ID #55356605, Albert Yanez, Texas Legacy Properties. HAR
 - $245,0003 bd2 ba1.3k sqft10727 Shaencrossing, San Antonio, TX 78254For SaleMLS ID #1944921, Daniel Cuevas TREC #733102, Real Broker, LLC. LERA MLS
- $329,0004 bd3 ba2.7k sqft11619 Greenwood Oak, San Antonio, TX 78254For SaleMLS ID #2011889, Denise Martinez TREC #615711, Coldwell Banker D'Ann Harper, REALTOR. LERA MLS
- $279,0004 bd4 ba2.1k sqft8842 Charter Pt., San Antonio, TX 78250For SaleMLS ID #1991962, Rachael Solis TREC #768251, Compass RE Texas, LLC. LERA MLS
- $330,0004 bd3 ba2.9k sqft8151 Arrowhead Pool, San Antonio, TX 78254For SaleMLS ID #1947526, Danielle Townsend TREC #636737, Real Broker, LLC. LERA MLS
- $278,0003 bd3 ba2k sqft7930 Veleta, San Antonio, TX 78250For SaleMLS ID #2003062, Stephanie Gutierrez TREC #797036, John Chunn Realty, LLC. LERA MLS
- $300,0003 bd3 ba2.4k sqft9655 Campton Farms, San Antonio, TX 78250For SaleMLS ID #2000029, Dina Murphy TREC #444364, Coldwell Banker D'Ann Harper. LERA MLS
- $299,9004 bd3 ba2.2k sqft12010 Dove Ranch, San Antonio, TX 78254For SaleMLS ID #1942878, Lori Hockley TREC #664097, Coldwell Banker D'Ann Harper. LERA MLS
- $284,9993 bd3 ba2k sqft6703 Karnes Leaf, San Antonio, TX 78253For SaleMLS ID #1990397, Shane Neal TREC #608871, eXp Realty. LERA MLS
- $271,0003 bd3 ba1.5k sqft9259 Ridge Breeze, San Antonio, TX 78250For SaleMLS ID #1969845, Nicole Castaneda TREC #682099, Real Broker, LLC. LERA MLS
- $219,0003 bd2 ba1.7k sqft11823 Briarton Pass, San Antonio, TX 78254For SaleMLS ID #1993511, Blanca Garcia-Garza TREC #811563, Real Broker, LLC. LERA MLS
- $300,0004 bd3 ba2.2k sqft9946 Sable Arrow, San Antonio, TX 78251For SaleMLS ID #1992466, Dominic Fuentes TREC #743642, Phyllis Browning Company. LERA MLS
- $270,0003 bd2 ba1.8k sqft1618 Firwick, San Antonio, TX 78253For SaleMLS ID #1973274, Alicia McVean TREC #664089, LPT Realty, LLC. LERA MLS
- $274,9993 bd3 ba1.7k sqft8407 Timber Crest, San Antonio, TX 78250For SaleMLS ID #1946664, Blaine Piersol TREC #818107, Redbird Realty LLC. LERA MLS
- $293,5003 bd3 ba2.1k sqft3202 Comal Spgs, San Antonio, TX 78253For SaleMLS ID #1992019, Alicia McVean TREC #664089, LPT Realty, LLC. LERA MLS
- $304,9884 bd3 ba1.7k sqft9263 Ridge Breeze, San Antonio, TX 78250For SaleMLS ID #1993145, Omar Jackson TREC #600181, Coldwell Banker D'Ann Harper, REALTOR. LERA MLS
- $309,9995 bd3 ba2.5k sqft8918 Taylor, San Antonio, TX 78254For SaleMLS ID #1991534, Myra Ramirez TREC #641569, 1st Choice Realty Group. LERA MLS
