Welcome to 9503 Braun Creek, a beautifully maintained home nestled in one of Northwest San Antonio's most established and desirable communities. This inviting residence offers a spacious and functional floor plan designed for both everyday living and effortless entertaining. Step inside to discover bright, open living spaces filled with natural light. The private primary suite provides a relaxing retreat with an abundant closet space, while the secondary bedrooms offer comfort and flexibility for guests, family members, or a home office. Outside, enjoy a spacious backyard ideal for entertaining, gardening, or simply unwinding after a long day. Conveniently located near Loop 1604, major employers, top-rated Northside ISD schools, shopping, dining, and entertainment, this home combines comfort, convenience, and value in an exceptional location. Don't miss the opportunity to make 9503 Braun Creek your next home!
For sale
Price cut: $10K (8/13)
$280,000
9503 BRAUN CRK, San Antonio, TX 78254
4beds
2,126sqft
Single Family Residence
Built in 2002
10,323 Square Feet Lot
$278,200 Zestimate®
$132/sqft
$18/mo HOA
What's special
- 81 days |
- 374 |
- 34 |
Zillow last checked:
Listing updated:
Listed by:
Juanita Sepulveda TREC #812228 (210) 478-7208,
Keller Williams City-View
Source: LERA MLS,MLS#: 1972843
Facts & features
Interior
Bedrooms & bathrooms
- Bedrooms: 4
- Bathrooms: 3
- Full bathrooms: 2
- 1/2 bathrooms: 1
Primary bedroom
- Features: Walk-In Closet(s)
- Level: Upper
- Area: 216
- Dimensions: 18 x 12
Bedroom 2
- Area: 156
- Dimensions: 13 x 12
Bedroom 3
- Area: 132
- Dimensions: 12 x 11
Bedroom 4
- Area: 96
- Dimensions: 12 x 8
Primary bathroom
- Features: Tub/Shower Separate
- Area: 176
- Dimensions: 16 x 11
Dining room
- Area: 240
- Dimensions: 16 x 15
Kitchen
- Area: 108
- Dimensions: 12 x 9
Living room
- Area: 225
- Dimensions: 15 x 15
Heating
- Central, Electric
Cooling
- Central Air
Appliances
- Included: Range, Dishwasher
- Laundry: Laundry Room
Features
- Eat-in Kitchen, Pantry, All Bedrooms Upstairs, Walk-In Closet(s)
- Flooring: Carpet
- Windows: Window Coverings
- Has basement: No
- Has fireplace: No
- Fireplace features: Not Applicable
Interior area
- Total interior livable area: 2,126 sqft
Video & virtual tour
Property
Parking
- Total spaces: 2
- Parking features: Two Car Garage
- Garage spaces: 2
Features
- Levels: Two
- Stories: 2
- Pool features: None
Lot
- Size: 10,323 Square Feet
Details
- Parcel number: 191780050010
Construction
Type & style
- Home type: SingleFamily
- Property subtype: Single Family Residence
Materials
- Brick, Siding
- Foundation: Slab
- Roof: Composition
Condition
- Pre-Owned
- New construction: No
- Year built: 2002
Details
- Builder name: Anchor
Community & HOA
Community
- Features: None
- Subdivision: Braun Willow
HOA
- Has HOA: Yes
- HOA fee: $214 annually
- HOA name: SPECTRUM ASSOCIATION MANAGEMENT
Location
- Region: San Antonio
Financial & listing details
- Price per square foot: $132/sqft
- Tax assessed value: $310,460
- Annual tax amount: $7,041
- Price range: $280K - $280K
- Date on market: 6/4/2026
- Cumulative days on market: 82 days
- Listing terms: Conventional,FHA,VA Loan,Cash
Estimated market value
$278,200
$264,000 - $292,000
$2,180/mo
Price history
| Date | Event | Price |
|---|---|---|
| 8/13/2026 | Price change | $280,000-3.4%$132/sqft |
Source:  LERA MLS #1972843 Report a problem LERA MLS #1972843 Report a problem | ||
| 6/22/2026 | Price change | $290,000-1.7%$136/sqft |
Source: LERA MLS #1972843 Report a problem | ||
| 6/4/2026 | Listed for sale | $295,000+52.8%$139/sqft |
Source: LERA MLS #1972843 Report a problem | ||
| 1/18/2018 | Listing removed | $193,000$91/sqft |
Source: At Home Texas Realty #1266696 Report a problem | ||
| 1/14/2018 | Pending sale | $193,000$91/sqft |
Source: At Home Texas Realty #1266696 Report a problem | ||
| 12/6/2017 | Sold | -- |
Source: Agent Provided Report a problem | ||
| 12/3/2017 | Price change | $193,000-1%$91/sqft |
Source: At Home Texas Realty #1266696 Report a problem | ||
| 11/18/2017 | Price change | $195,000-2.3%$92/sqft |
Source: At Home Texas Realty #1266696 Report a problem | ||
| 10/18/2017 | Price change | $199,500-0.2%$94/sqft |
Source: At Home Texas Realty #1266696 Report a problem | ||
| 10/2/2017 | Price change | $199,999-2.4%$94/sqft |
Source: At Home Texas Realty #1266696 Report a problem | ||
| 9/17/2017 | Price change | $205,000-6.4%$96/sqft |
Source: At Home Texas Realty #1266696 Report a problem | ||
| 9/2/2017 | Listed for sale | $219,000+46%$103/sqft |
Source: At Home Texas Realty #1266696 Report a problem | ||
| 3/6/2008 | Sold | -- |
Source: LERA MLS #669200 Report a problem | ||
| 2/2/2008 | Listed for sale | $150,000$71/sqft |
Source: Homes & Land #669200 Report a problem | ||
Public tax history
| Year | Property taxes | Tax assessment |
|---|---|---|
| 2025 | $4,826 +5.1% | $302,937 +10% |
| 2024 | $4,591 +10.1% | $275,397 +10% |
| 2023 | $4,169 -13.7% | $250,361 +10% |
| 2022 | $4,832 +6.9% | $227,601 +10% |
| 2021 | $4,519 | $206,910 +10% |
| 2020 | $4,519 +10.1% | $188,100 +10% |
| 2019 | $4,105 | $171,000 -14.6% |
| 2018 | $4,105 -25.1% | $200,180 -2.1% |
| 2017 | $5,483 +0.2% | $204,550 +0.4% |
| 2016 | $5,470 +22.6% | $203,710 +9.7% |
| 2015 | $4,463 | $185,620 +12.2% |
| 2014 | $4,463 | $165,380 +13.1% |
| 2013 | -- | $146,220 -0.8% |
| 2012 | -- | $147,450 -0.1% |
| 2011 | -- | $147,551 -1.2% |
| 2010 | -- | $149,380 |
| 2009 | -- | $149,380 +4.5% |
| 2008 | -- | $143,000 -9.3% |
| 2007 | -- | $157,610 +11% |
| 2006 | -- | $141,980 +1.1% |
| 2005 | -- | $140,440 |
| 2004 | -- | -- |
| 2003 | -- | -- |
Find assessor info on the county website
Monthly payment
Est. payment
Payment breakdown
Explore the cost of this home by adjusting the details. Changes won't be saved.Climate risks
Neighborhood: 78254
Nearby schools
GreatSchools rating
- 6/10Carson Elementary SchoolGrades: PK-5Distance: 0.8 mi
- 5/10Stevenson Middle SchoolGrades: 6-8Distance: 0.4 mi
- 9/10O'Connor High SchoolGrades: 9-12Distance: 2.6 mi
Schools provided by the listing agent
- Elementary: Carson
- Middle: Stevenson
- High: O'connor
- District: Northside
Source: LERA MLS. This data may not be complete. We recommend contacting the local school district to confirm school assignments for this home.
- $355,8004 bd2 ba3.3k sqft9507 Braun Crk, San Antonio, TX 78254Off Market
- $285,6003 bd2 ba1.9k sqft9511 Braun Crk, San Antonio, TX 78254Off Market
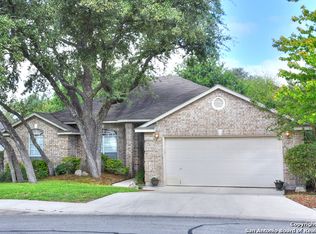
- $2,0004 bd3 ba2.3k sqft8622 Braun Knl, San Antonio, TX 78254For Rent
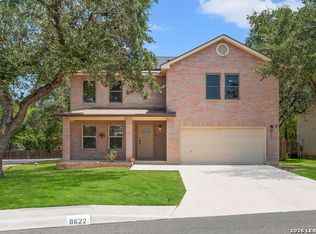
- $306,6006 bd3 ba2.6k sqft8619 Pendragon St, San Antonio, TX 78254Off Market

- $308,4003 bd2 ba1.9k sqft8615 Pendragon St, San Antonio, TX 78254Off Market
- $292,3003 bd2 ba1.7k sqft8623 Pendragon St, San Antonio, TX 78254Off Market
- $277,0003 bd3 ba2k sqft9515 Braun Crk, San Antonio, TX 78254Off Market
- $--4 bd2 ba1.7k sqft8611 Pendragon St, San Antonio, TX 78254Sold
A local agent can set up tours, give advice and negotiate with sellers.
Similar homes
- $295,0004 bd3 ba2.2k sqft11067 MONAHAN PARK, San Antonio, TX 78254For Sale

 MLS ID #2005071, Christi Easton TREC #531154, Edward B. Partridge, Broker. LERA MLS
 - $303,9004 bd2 ba2.3k sqft10802 Arabian Sands, San Antonio, TX 78254For Sale
 MLS ID #2008295, Robert Saenz TREC #553208, Xsellence Realty. LERA MLS
 - $289,9003 bd3 ba1.9k sqft9919 Old Mesquite, San Antonio, TX 78254For Sale
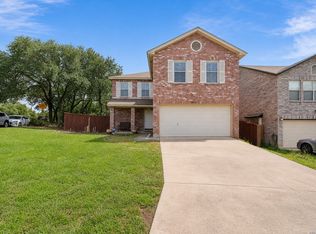 MLS ID #2002445, Jose Buentello TREC #746824, The Agency San Antonio. LERA MLS
 - $269,5003 bd2 ba1.6k sqft8840 TWIN OAKS CT, San Antonio, TX 78250For Sale
 MLS ID #2010887, Daniel Nguyen TREC #818863, White Line Realty LLC. LERA MLS
 - $275,0003 bd3 ba2.1k sqft8118 Stagwood, San Antonio, TX 78254For SaleMLS ID #1995364, Caroline Sanabria Chacon TREC #770950, Real Broker, LLC. LERA MLS
- $278,0003 bd3 ba2k sqft7930 Veleta, San Antonio, TX 78250For SaleMLS ID #2003062, Stephanie Gutierrez TREC #797036, John Chunn Realty, LLC. LERA MLS
- $299,0004 bd3 ba2.5k sqft8830 Toulouse, San Antonio, TX 78240For SaleMLS ID #1994183, Michael Berryman TREC #645021, Coldwell Banker D'Ann Harper, REALTOR. LERA MLS
- $284,9003 bd3 ba1.3k sqft8922 Silent Cross, San Antonio, TX 78250For SaleMLS ID #1973453, Ryan Hillyer TREC #585020, Jadestone Real Estate. LERA MLS
- $305,0004 bd3 ba2.2k sqft9946 Sable Arrow, San Antonio, TX 78251For SaleMLS ID #1992466, Dominic Fuentes TREC #743642, Phyllis Browning Company. LERA MLS
- $280,0004 bd3 ba1.7k sqft13707 York Woods, San Antonio, TX 78249For SaleMLS ID #1966957, Valeria Seca TREC #764188, Levi Rodgers Real Estate Group. LERA MLS
- $274,0003 bd3 ba1.5k sqft9259 Ridge Breeze, San Antonio, TX 78250For SaleMLS ID #1969845, Nicole Castaneda TREC #682099, Real Broker, LLC. LERA MLS
- $285,0003 bd2 ba1.5k sqft9003 Hilltop Crossing, San Antonio, TX 78251For SaleMLS ID #1990059, Norma Webster TREC #742566, BHHS Don Johnson Realtors - SA. LERA MLS
- $259,5003 bd3 ba1.5k sqft7942 LAS OLAS BLVD, San Antonio, TX 78250For SaleMLS ID #1968665, Kent Uphoff TREC #680739, Global Realty Group. LERA MLS
- $245,0003 bd2 ba1.3k sqft10727 Shaencrossing, San Antonio, TX 78254For SaleMLS ID #1944921, Daniel Cuevas TREC #733102, Real Broker, LLC. LERA MLS
- $275,0003 bd2 ba1.7k sqft7502 Beaver Tree, San Antonio, TX 78249For SaleMLS ID #1970319, Robert Saenz TREC #553208, Xsellence Realty. LERA MLS
- $309,9995 bd3 ba2.5k sqft8918 Taylor, San Antonio, TX 78254For SaleMLS ID #1991534, Myra Ramirez TREC #641569, 1st Choice Realty Group. LERA MLS
- $300,0004 bd3 ba2.9k sqft814 BUTLER PT, San Antonio, TX 78251For SaleMLS ID #2008208, David Abrahams TREC #719953, Phyllis Browning Company. LERA MLS
- $274,9993 bd3 ba1.7k sqft8407 Timber Crest, San Antonio, TX 78250For SaleMLS ID #1946664, Blaine Piersol TREC #818107, Redbird Realty LLC. LERA MLS
- $335,0005 bd3 ba2.4k sqft12234 Malkin Pl, San Antonio, TX 78254For SaleMLS ID #1957539, Lindsay Barnett TREC #499039, Barnett Realty Group, LLC. LERA MLS
- $255,0003 bd3 ba2k sqft10703 Cat Mountain, San Antonio, TX 78251For SaleMLS ID #2006685, Christina Casey TREC #508589, Liberty Management, Inc.. LERA MLS
